Leave a Message

By providing your contact information to Amy Crowell, your personal information will be processed in accordance with Amy Crowell's Privacy Policy. By checking the box(es) below, you expressly consent to receive marketing or promotional real estate communication from Amy Crowell in the manner selected by you. For SMS text messages, message frequency varies. Message and data rates may apply. Consent is not a condition of purchase of any goods or services. You may opt out of receiving further communications from Amy Crowell at any time. To opt out of receiving SMS text messages, reply STOP to unsubscribe. SMS text messaging is subject to our Terms of Use.

Thank you for your message. We will be in touch with you shortly.

14366 SW 115TH CIR
14366 SW 115TH CIR
14366 SW 115TH CIR
14366 SW 115TH CIR
14366 SW 115TH CIR
14366 SW 115TH CIR
14366 SW 115TH CIR
14366 SW 115TH CIR
14366 SW 115TH CIR
14366 SW 115TH CIR
14366 SW 115TH CIR
14366 SW 115TH CIR
14366 SW 115TH CIR
14366 SW 115TH CIR
14366 SW 115TH CIR
14366 SW 115TH CIR
14366 SW 115TH CIR
14366 SW 115TH CIR
14366 SW 115TH CIR
14366 SW 115TH CIR
14366 SW 115TH CIR
14366 SW 115TH CIR
14366 SW 115TH CIR
14366 SW 115TH CIR
14366 SW 115TH CIR
14366 SW 115TH CIR
14366 SW 115TH CIR
14366 SW 115TH CIR
14366 SW 115TH CIR
14366 SW 115TH CIR
14366 SW 115TH CIR
14366 SW 115TH CIR
14366 SW 115TH CIR
14366 SW 115TH CIR
14366 SW 115TH CIR
14366 SW 115TH CIR
14366 SW 115TH CIR
14366 SW 115TH CIR
14366 SW 115TH CIR
14366 SW 115TH CIR
14366 SW 115TH CIR
14366 SW 115TH CIR
14366 SW 115TH CIR
14366 SW 115TH CIR
14366 SW 115TH CIR
14366 SW 115TH CIR
14366 SW 115TH CIR
14366 SW 115TH CIR
14366 SW 115TH CIR
14366 SW 115TH CIR
14366 SW 115TH CIR
14366 SW 115TH CIR
14366 SW 115TH CIR
14366 SW 115TH CIR
14366 SW 115TH CIR
14366 SW 115TH CIR
14366 SW 115TH CIR
14366 SW 115TH CIR
14366 SW 115TH CIR
14366 SW 115TH CIR
14366 SW 115TH CIR
14366 SW 115TH CIR
VIEW PHOTOS
Courtesy of LPT REALTY, LLC, Oscar Miranda  Listing Contact: 877-366-2213 
$249,900

14366 SW 115TH CIR

2 Beds 2 Baths 1,496 Sq.Ft. 10,019 Sq.Ft.

Description

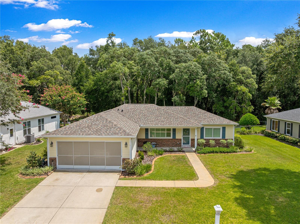
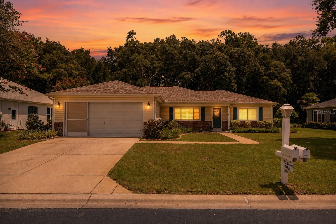
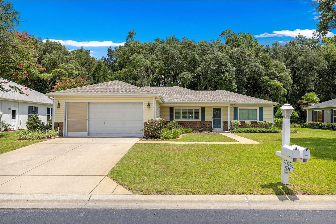
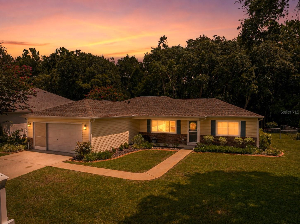
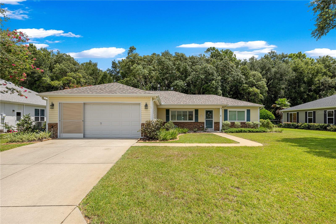
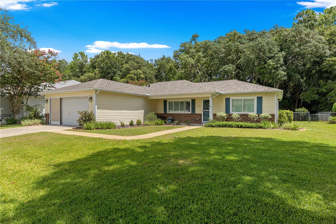
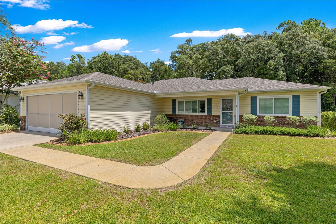
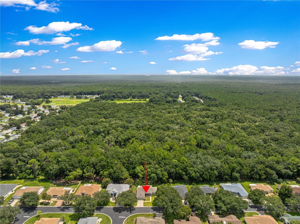
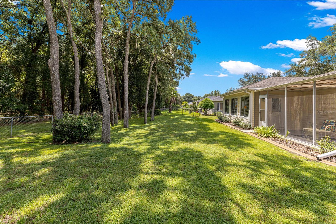
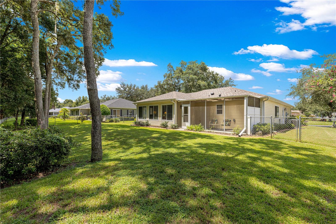
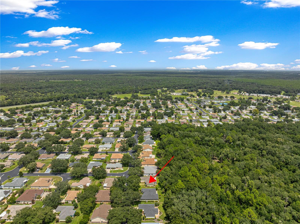
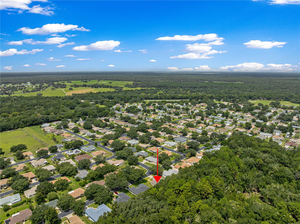
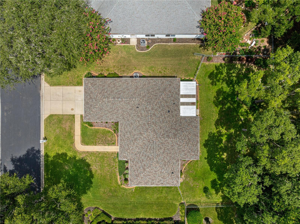
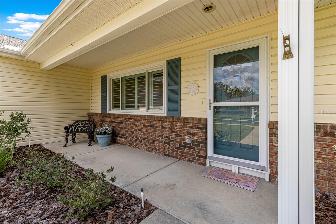
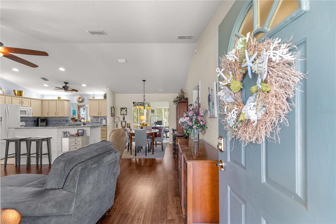
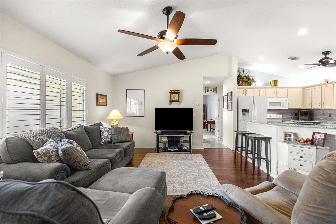
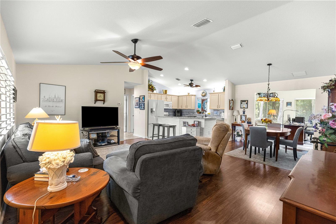
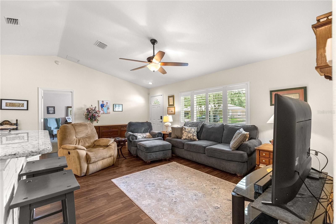
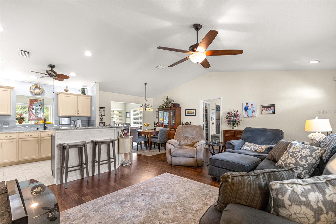
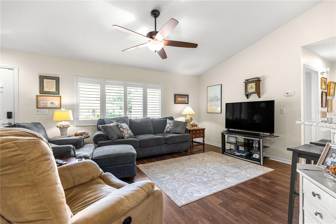
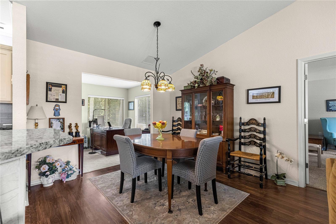
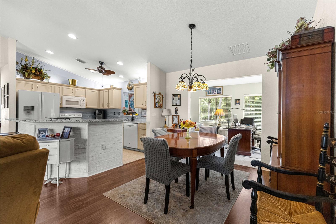
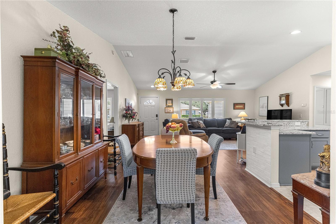
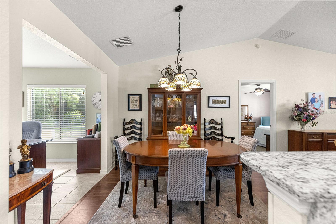
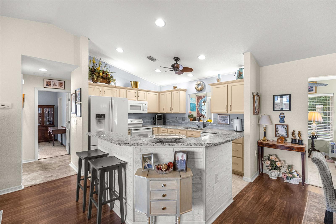
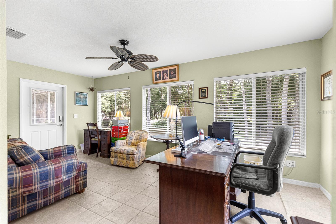
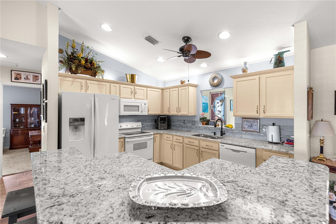
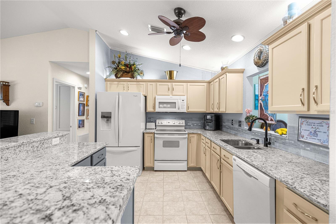
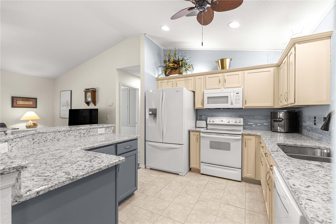
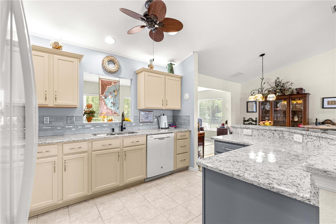
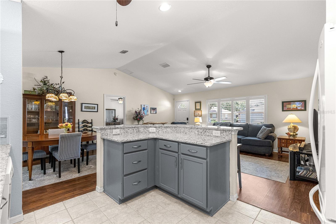
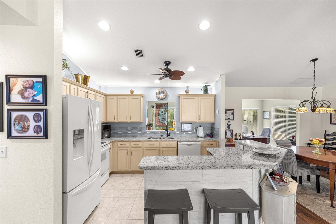
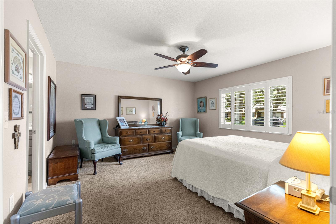
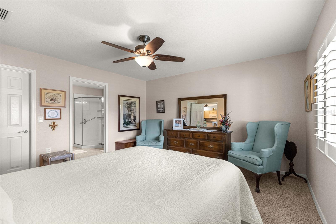
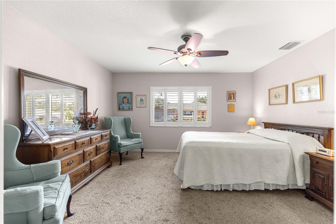
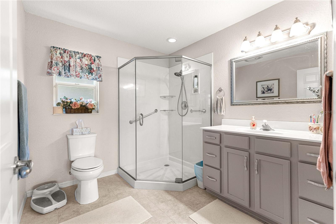
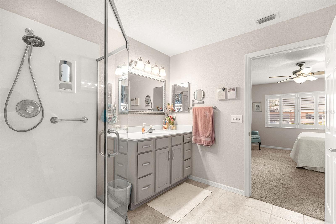
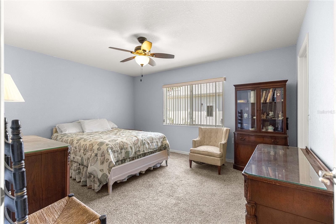
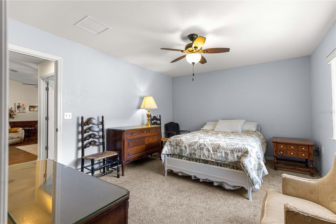
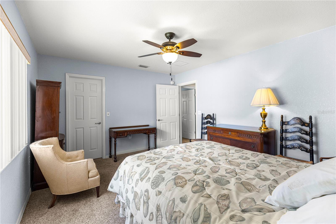
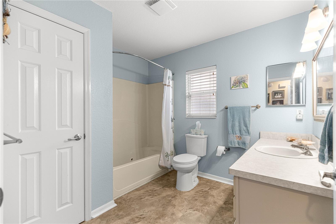
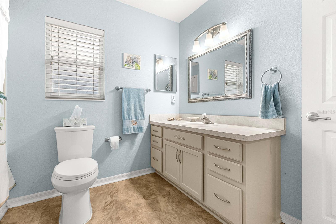
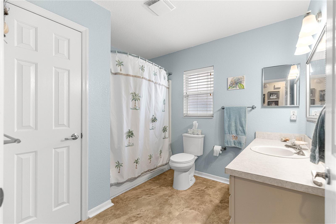
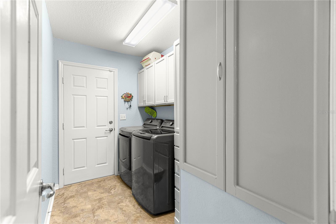
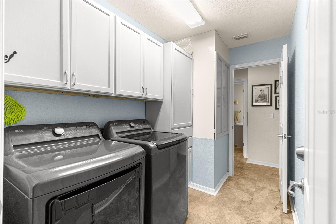
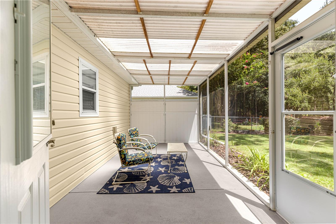
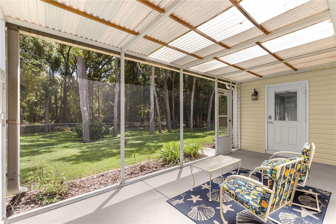
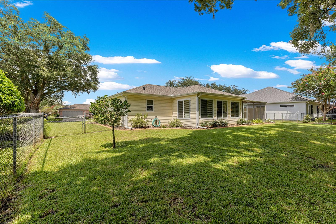
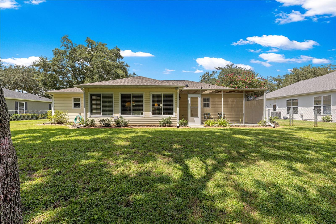
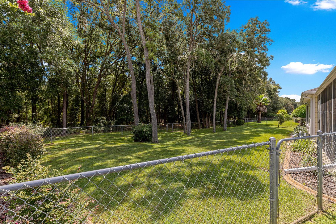
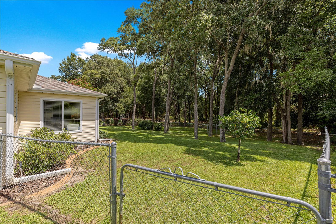
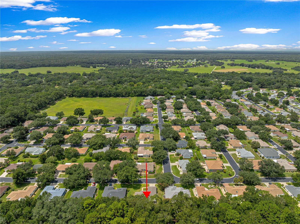
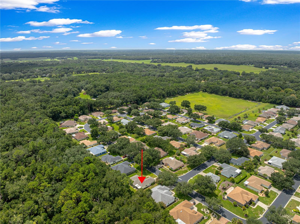
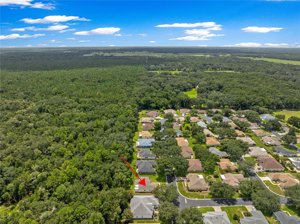
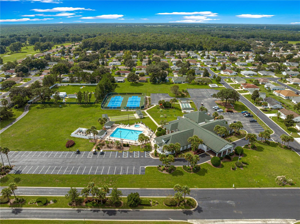
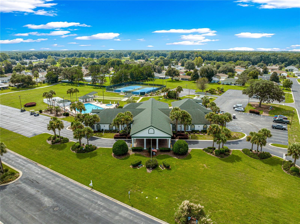
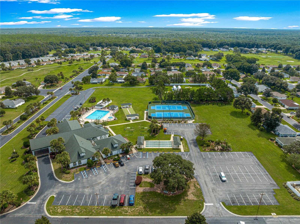
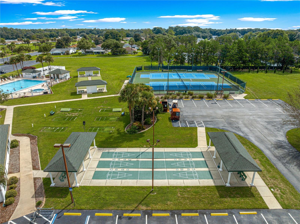
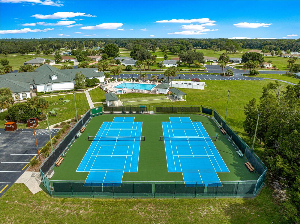
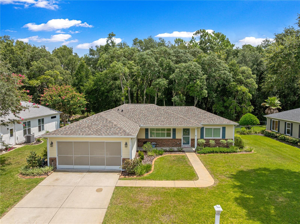
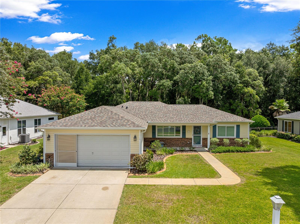
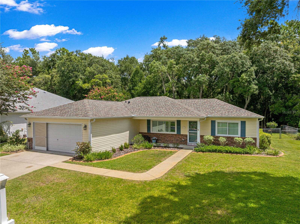
Welcome to this spacious and well-maintained home with a privacy yard looking over the preserve, 2-bedroom, 2-bath home offering 1,496 square feet of living space in the desirable 55+ community of Spruce Creek Preserve. Inside the home features a bright and comfortable layout with a large living room, newer windows with plantation shutters blinds, dedicated dining area, and plenty of natural light throughout. Home offers major upgrades: BRAND NEW 2.5 TON GOODMAN HVAC AND NEW WATER HEATER, Newer roof (2024). The kitchen offers new granite countertops, new kitchen sink, abundant cabinetry and counter space, tile flooring, full appliance package including the refrigerator, range, microwave, and dishwasher. The spacious primary suite features a walk-in closet and private bathroom with a new Shower glass door, while the second bedroom provides excellent space for guests, and full bathroom that includes a whirlpool bathtub plus a versatile flex/den room that can be used for home office . Laminate flooring flows through the main living areas, with tile and carpet throughout the remainder of the home. Step outside to the screened rear porch, with a brand new entry/exit door to the backyard providing a peaceful space to relax or entertain while enjoying the mature landscaping and tree-lined backyard. Additional features include a full 2-car garage with screens, entry/exit door inside the garage, central A/C, rain gutters, water softener, irrigation system, 30 AMP plug, fully fenced, and a concrete landscape curbing on the whole perimeter of the home, two 50 AMP breakers totaling 100 AMPS for a hot tub on the back patio with switch box, house is wired for security alarm for doors and garage. Spruce Creek Preserve offers a clubhouse, community pool, fitness center, golf, and golf-cart-friendly streets, Tennis Courts, Pickleball and more creating an active and welcoming Florida lifestyle.

Share Property

Location

14366 SW 115TH CIR, DUNNELLON, FL 34432

Status

For Sale
Oscar Miranda

Oscar Miranda

TITLE

REALTOR®

Property Amenities

Interior
Laundry room Laundry Room
Appliances Dishwasher, Microwave, Range, Refrigerator, Water Softener
Flooring Carpet, Laminate, Tile
Total Bedrooms: 2
Full Bathrooms: 2
Other Interior Features Ceiling Fans(s), Stone Counters, Walk-In Closet(s)
Area & Lot
Total area 2,476 Sq.Ft.
Lot Area 10,019 Sq.Ft.
Living area 1,496 Sq.Ft.
MLS® ID OM730930
Year Built 2001
View Description Trees/Woods
Type Residential
Status For Sale
Exterior
Stories 1
Air conditioning Central Air
Heat type Electric
Water Source Public
Garage Space 2.0
Sewer Public Sewer
Other Exterior Features Rain Gutters, RV Hookup
Lot Features Cleared, Landscaped, Level, Private, Paved
Roof Shingle
Utilities Cable Connected, Electricity Connected, Phone Available, Sewer Connected
Finance
Sales Price $249,900
HOA Fees $209 monthly
Real Estate Tax $1,530 yearly
image

Schedule a Showing

We would love to show you our beautiful property. Please select your preferred date and time below. An agent will be in touch shortly to confirm your appointment.

Schedule a Showing

We would love to show you our beautiful property. Please select your preferred date and time below. An agent will be in touch shortly to confirm your appointment.

Thank you for your interest in 14366 SW 115TH CIR, DUNNELLON, FL 34432. We are reviewing your request and will be in touch shortly!

Mortgage Calculator

Estimate your monthly mortgage payment, including the principal and interest, property taxes, and HOA. Adjust the values to generate a more accurate rate.

All estimates are provided for informational purposes only. Actual amounts may vary.
$0,000 Your Payment 20 15 65
$0,000 Your Payment

360 Virtual Tour

Take a tour of this property

Work With Us

Grow your career within a collaborative, mentorship-driven environment focused on integrity, education, and sustainable success.