Leave a Message

By providing your contact information to Amy Crowell, your personal information will be processed in accordance with Amy Crowell's Privacy Policy. By checking the box(es) below, you expressly consent to receive marketing or promotional real estate communication from Amy Crowell in the manner selected by you. For SMS text messages, message frequency varies. Message and data rates may apply. Consent is not a condition of purchase of any goods or services. You may opt out of receiving further communications from Amy Crowell at any time. To opt out of receiving SMS text messages, reply STOP to unsubscribe. SMS text messaging is subject to our Terms of Use.

Thank you for your message. We will be in touch with you shortly.

2834 N Canterbury Lake Drive
VIEW PHOTOS
$303,725

2834 N Canterbury Lake Drive

3 Beds 2 Baths 1,675 Sq.Ft. 10,200 Sq.Ft.

Description

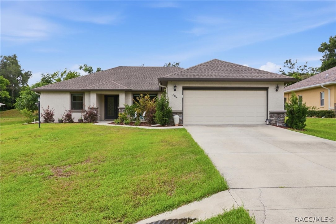
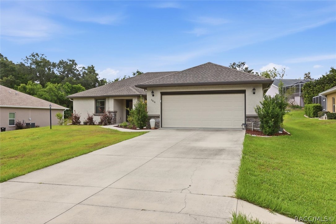
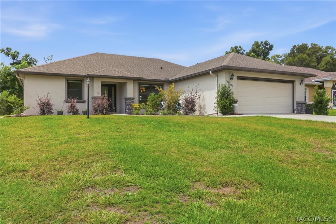
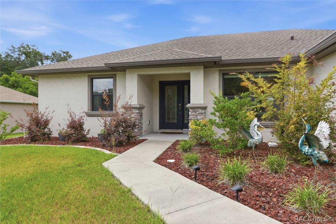
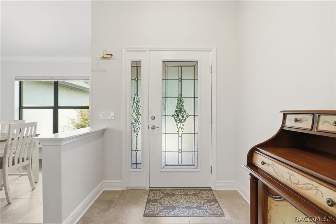
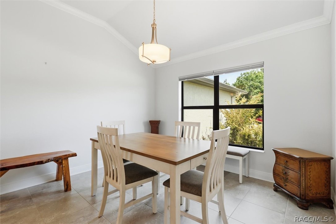
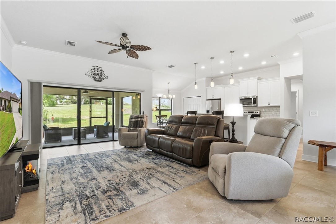
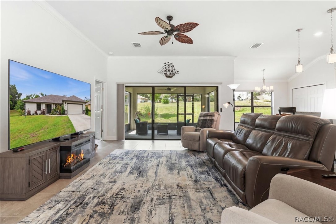
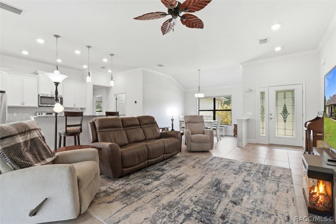
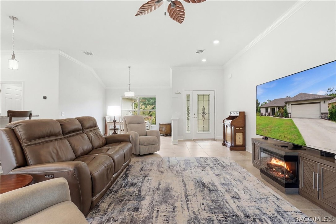
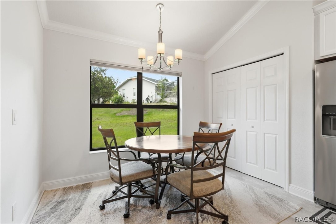
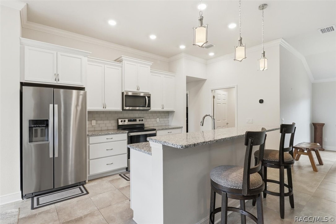
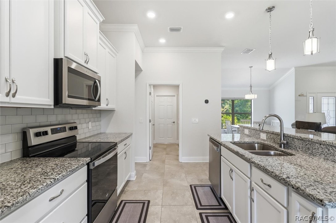
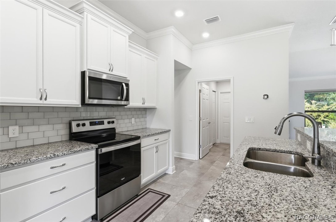
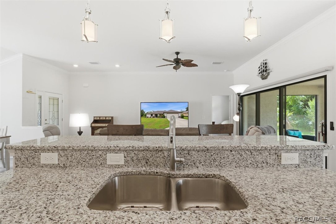
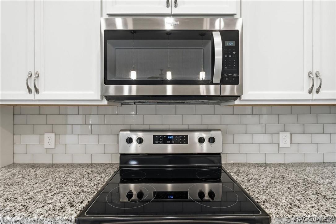
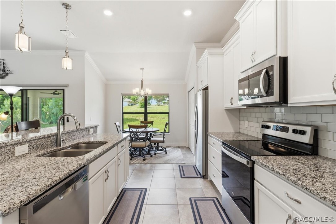
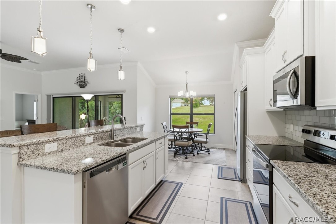
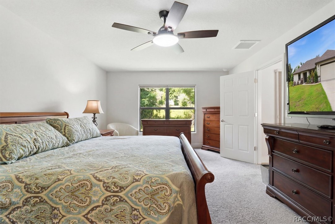
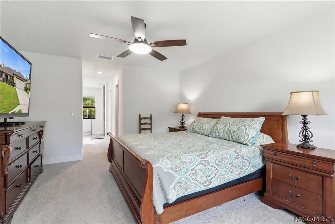
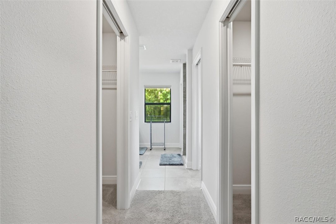
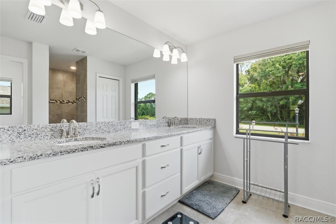
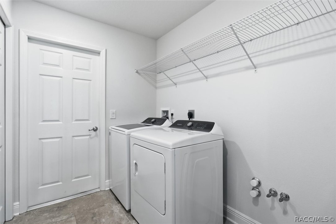
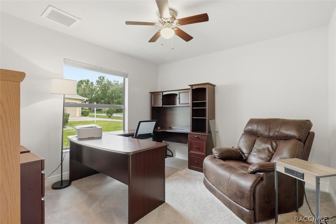
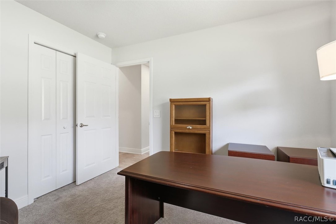
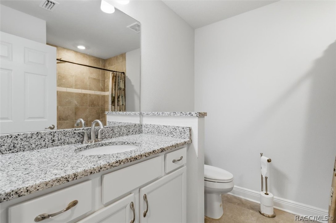
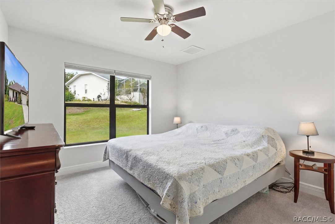
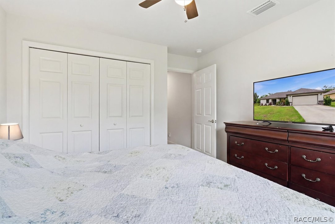
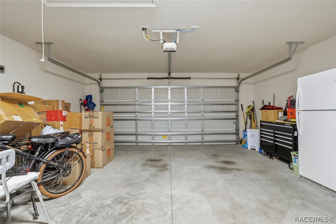
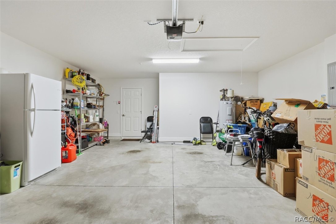
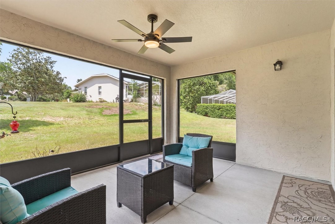
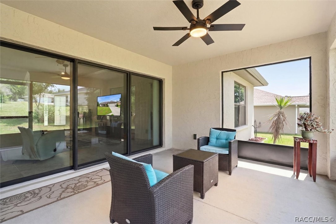
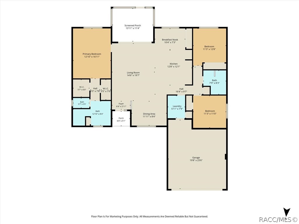
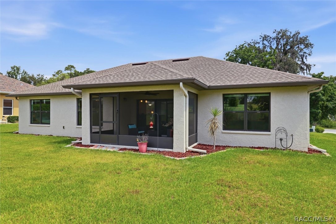
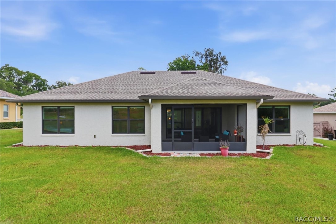
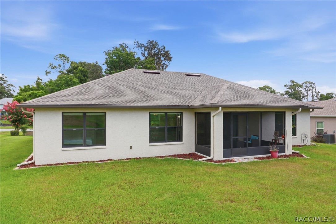
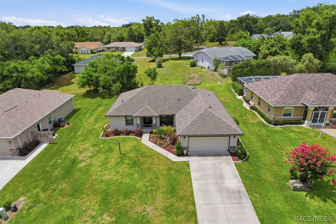
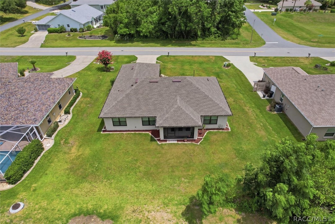
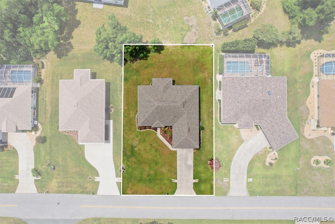
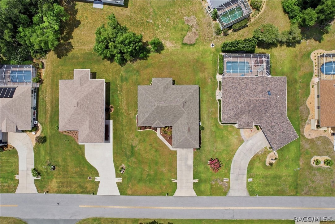
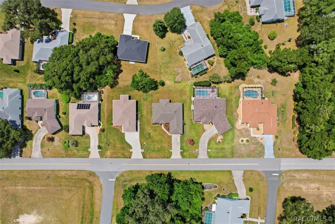
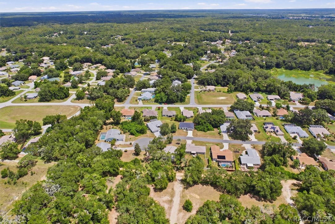
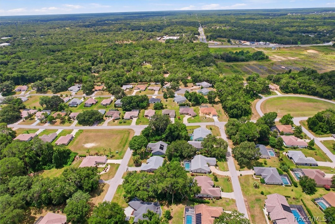
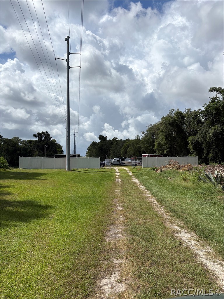
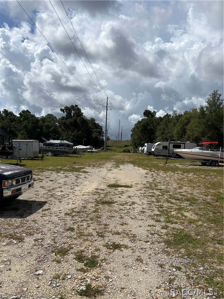
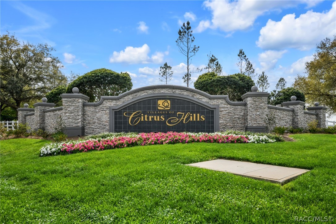
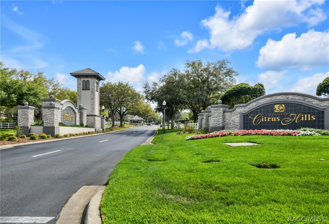
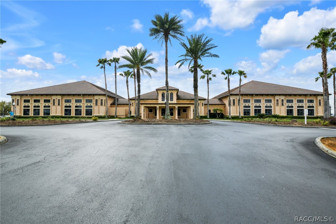
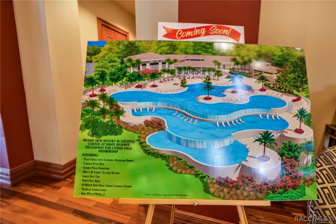
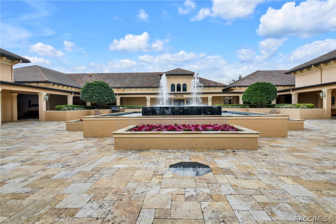
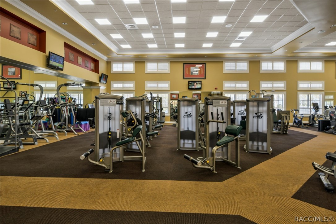
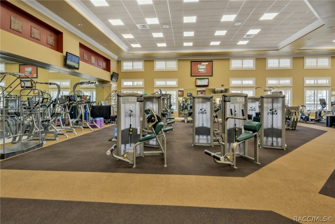
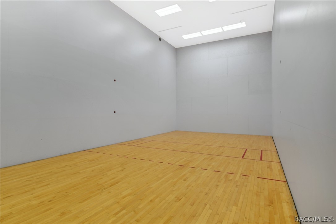
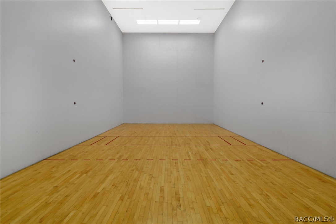
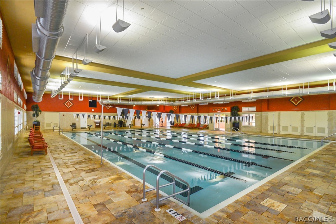
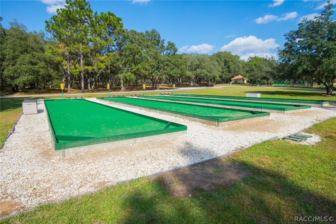
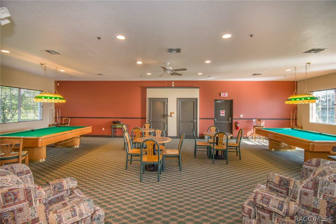
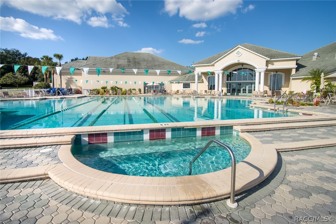
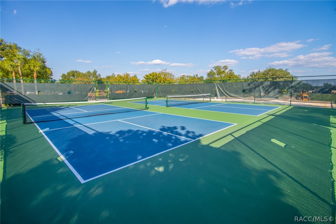
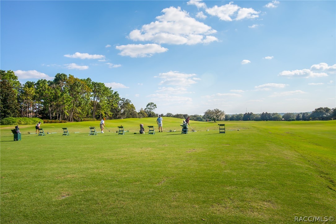
This charming home in Canterbury Lakes of Citrus Hills was built in 2021. It has 3 bedrooms, 2 baths split floor plan which is ideal for visiting friends/relatives. There is a large living/dining room with tile floors. The eat-in kitchen has white cabinets, stainless steel appliances, granite countertops. The in-unit laundry is equipped with washer/dryer and a storage closet. Lovely screened lanai overlooks green backyard . The 2 car garage with powered screen completes this package. Bring your clients to see this lovely home and enjoy the Citrus Hills lifestyle with multiple swimming pools, tennis, pickle ball, activity center, 2 country clubs and tiki bars. There is RV/Boat parking in complex for a nominal fee.

Share Property

Location

2834 N Canterbury Lake Drive, Hernando, FL 34442

Status

Sold

Date Sold

August 27, 2026
Lynn Crowell

Lynn Crowell

TITLE

REALTOR®

Property Amenities

Interior
Laundry room Laundry - Living Area
Appliances Dryer, Dishwasher, Electric Oven, Microwave, Washer
Flooring Tile
Total Bedrooms: 3
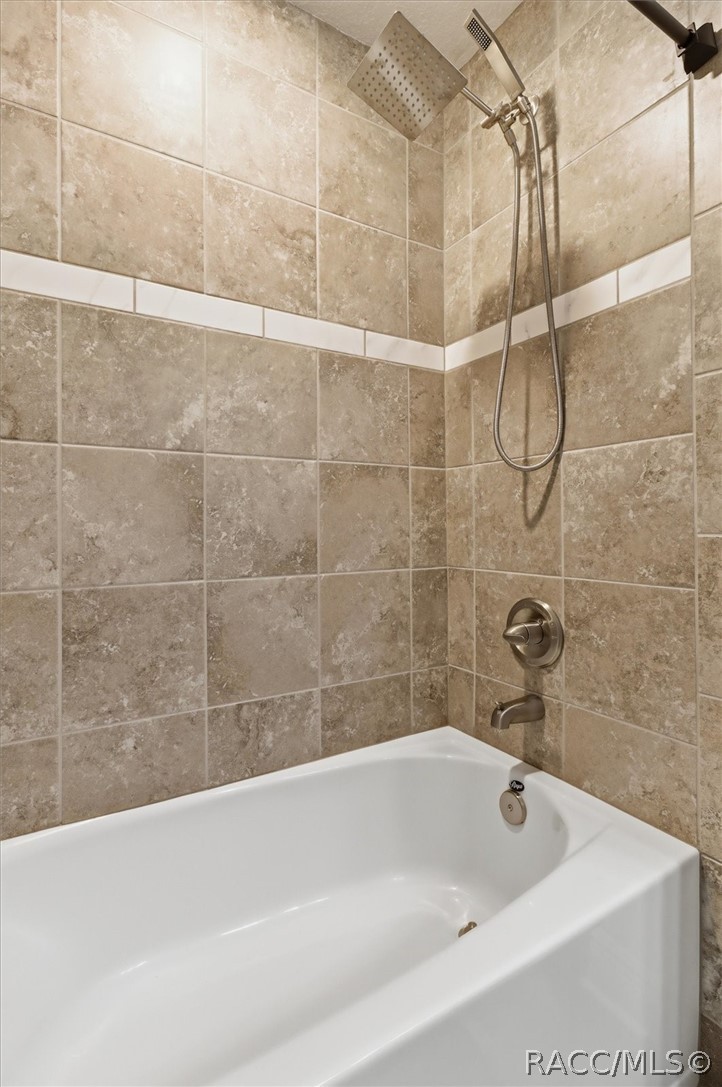
Full Bathrooms: 2
Other Interior Features Attic, Eat-in Kitchen, Primary Suite, Pull Down Attic Stairs, Split Bedrooms, Solid Surface Counters, Wood Cabinets, Sliding Glass Door(s)
Area & Lot
Total area 2,347 Sq.Ft.
Lot Area 10,200 Sq.Ft.
Living area 1,675 Sq.Ft.
MLS® ID 855806
Year Built 2021
High School Lecanto High
Middle School Citrus Springs Middle
Elementary School Hernando Elementary
Architecture Styles Ranch, One Story
Type Residential
Status Sold
Exterior
Stories 1
Pool None, Community
Air conditioning Central Air
Heat type Heat Pump
Water Source Public
Garage Space 2.0
Sewer Public Sewer
Other Exterior Features Concrete Driveway
Parking Attached, Concrete, Driveway, Garage, Garage Door Opener
Lot Features Rectangular
Roof Asphalt, Shingle
Utilities High Speed Internet Available
Finance
Sales Price $303,725
HOA Fees $416 yearly
Real Estate Tax $3,322 yearly

Work With Us

Grow your career within a collaborative, mentorship-driven environment focused on integrity, education, and sustainable success.