Description
**ACTIVE-UNDER CONTRACT- ACCEPTING BACKUP OFFERS**Your dream "Staycation" pool home awaits in the multi-award-winning Bexley Community, known for its blend of natural beauty, top-tier amenities, and connected social spaces. **Sellers are offering a credit for an interest rate reduction for qualified buyers when using their preferred lender**
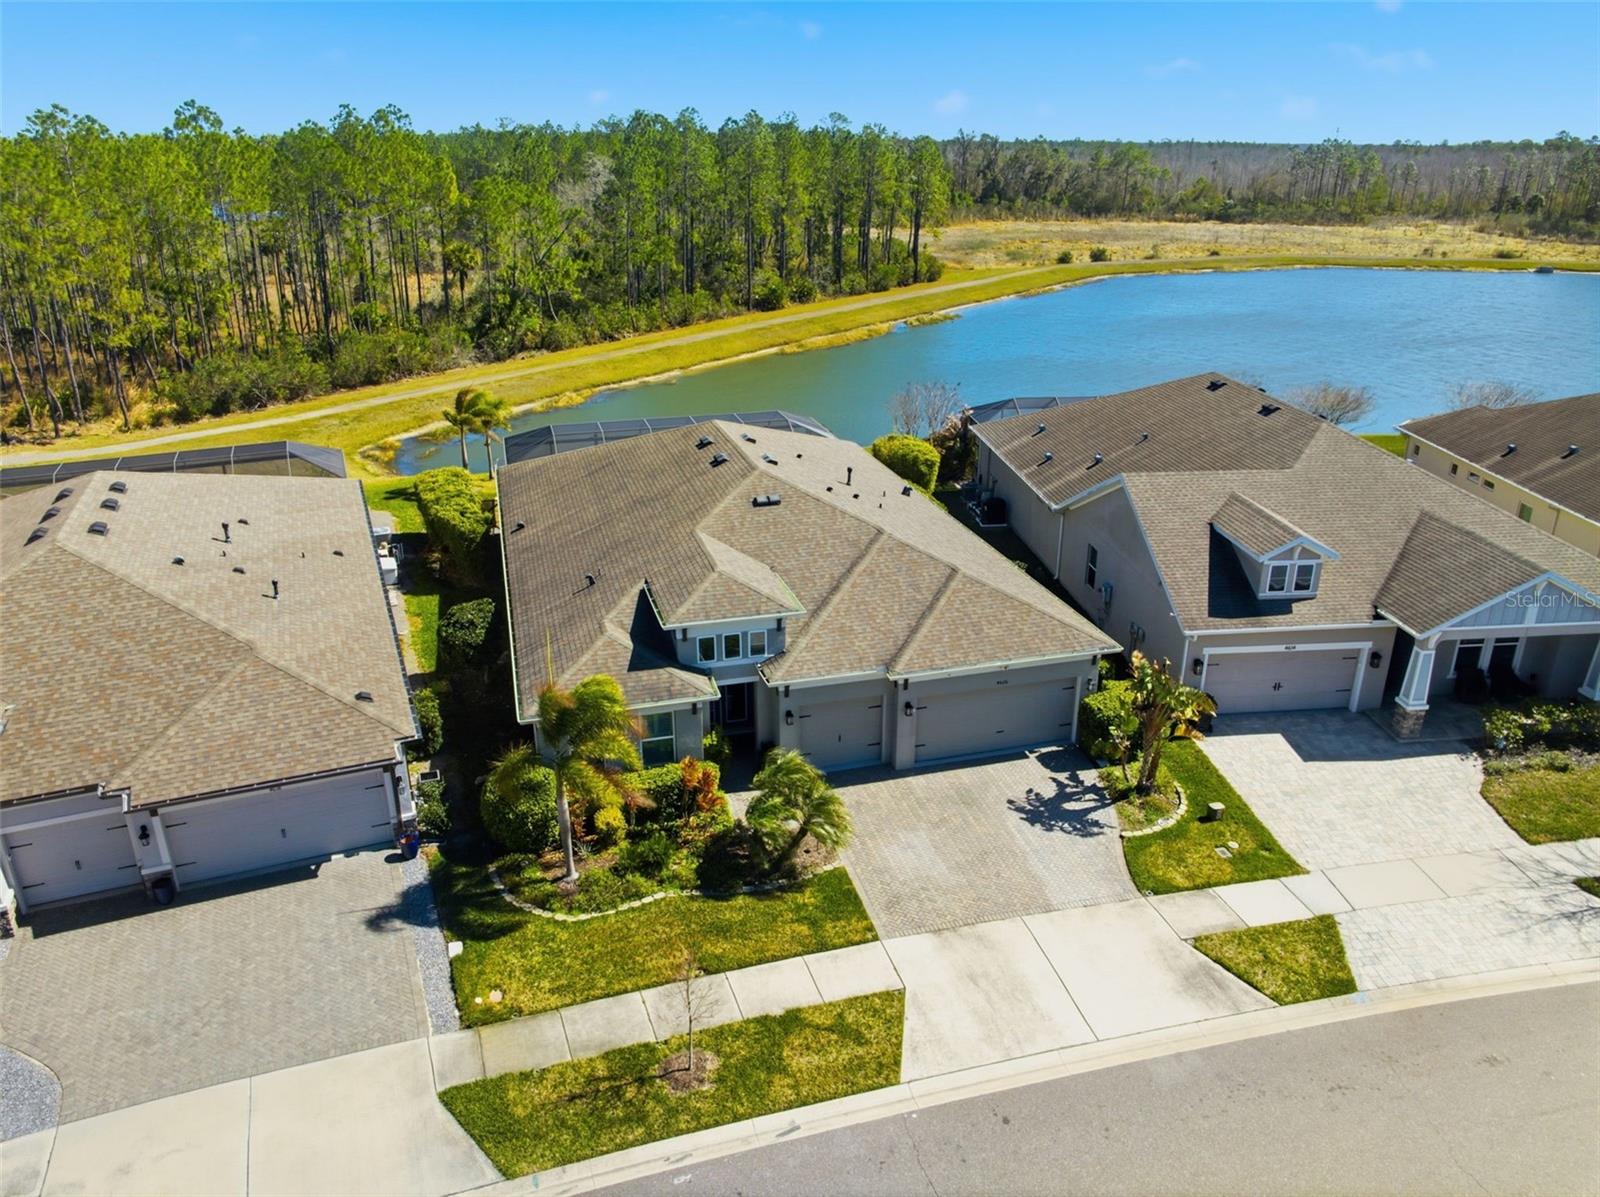
This LUXURIOUS SMART home sits on a rare premium WATERFRONT CONSERVATION lot, offering PRIVATE WATER VIEWS of picturesque ponds from the POOL, patio, kitchen, living room, and spacious master suite. The design includes four hurricane-rated glass doors that slide out of sight, opening the back wall and merging indoor and outdoor spaces for an unparalleled living experience. The SCREENED-IN PATIO features a HEATED PEBBLE TEC pool, BRAND NEW saltwater chlorination system, recently refreshed heater, Aqualink wireless control system, REMOTE-CONTROLLED PRIVACY SCREEN BLINDS, and a spacious semi-covered outdoor living area overlooking serene water views.
Inside, you'll find a SPACIOUS open layout with high CEILINGS and custom offset tile. The GOURMET KITCHEN features a GAS COOKTOP, upgraded STAINLESS STEEL appliances, stainless steel farm sink, full wall backsplash, 42-INCH CUSTOM cabinets with SLIDE-OUT SHELVES on all lower cabinets, GLASS DOOR walk-in pantry, under-cabinet lighting, recessed lighting, and pendant lighting. QUARTZ COUNTERTOPS and an extended BREAKFAST BAR provide generous space for ENTERTAINING, with pull-out cabinet organizers maximizing functionality.
The master bedroom is a MASSIVE RETREAT, comfortably fitting an EASTERN KING BED and oversized furniture. It includes TWO LARGE WALK-IN CLOSETS with BUILT-IN ORGANIZERS. TWO ADDITIONAL BEDROOMS also feature CUSTOM CLOSET ORGANIZERS. Bathrooms offer PREMIUM TILE and QUARTZ COUNTERTOPS, with the master bath showcasing an OVERHEAD RAIN SHOWER. Additional features include CUSTOM TILE flooring, plantation shutters, SPEAKER PRE-WIRING, TANKLESS GAS WATER HEATER, and a top-of-the-line Carrier AC with new UV LIGHT for mold control, WIFI, HUMIDITY CONTROL, and a BRAND NEW air handler control board.
A LARGE FLEXIBLE SPACE with FROSTED GLASS DOORS can serve as a 4th bedroom, office, or guest suite. It features a FULL BAR with SINK and a 120-INCH PROJECTION SCREEN -- ideal for a media room, lounge, game room, gym, or private retreat. The 3 CAR GARAGE provides ample room for vehicles, storage, and hobbies.
The Bexley Community offers a LUXURIOUS, active lifestyle in a breathtaking NATURAL SETTING. The Bexley Club includes THREE RESORT-STYLE POOLS with a WATERPARK, FITNESS CENTER, game room, and the famous TWISTED SPROCKET CAFE. Relax on the BOARDWALK with coffee or enjoy a COLD BEER or wine with friends around the FIRE PIT.
With over 1,200 ACRES of open space, 10 DESIGNATED ADVENTURE TRAILS, and more than 40 PRISTINE LAKES and ponds, this is perfect for NATURE LOVERS and those seeking an ACTIVE LIFESTYLE.
Enjoy EIGHT THEMED PARKS including the "Gimme 10" workout park, "Mud, Sweat, and Gears" BMX park and SOCCER FIELD, and the "Bark Yard" dog parks. Additional amenities include 11 OUTDOOR FITNESS STATIONS, playgrounds, open fields, and BOARDWALK PATHWAYS through wild Florida forests.
In addition to the Bexley Club, the Bexley Hub offers MULTIPLE RESTAURANTS, SHOPS, and a BREWERY centered around a SHADED TURF COURTYARD.
This home and community offer the ultimate Florida Lifestyle. Don't miss this opportunity to make it yours.