Leave a Message

By providing your contact information to Amy Crowell, your personal information will be processed in accordance with Amy Crowell's Privacy Policy. By checking the box(es) below, you expressly consent to receive marketing or promotional real estate communication from Amy Crowell in the manner selected by you. For SMS text messages, message frequency varies. Message and data rates may apply. Consent is not a condition of purchase of any goods or services. You may opt out of receiving further communications from Amy Crowell at any time. To opt out of receiving SMS text messages, reply STOP to unsubscribe. SMS text messaging is subject to our Terms of Use.

Thank you for your message. We will be in touch with you shortly.

6039 20TH ST
Courtesy of CHARLES RUTENBERG REALTY INC, Michael Mann  Listing Contact: 866-580-6402 
$230,000

6039 20TH ST

2 Beds 2 Baths 924 Sq.Ft. 6,500 Sq.Ft.

Description

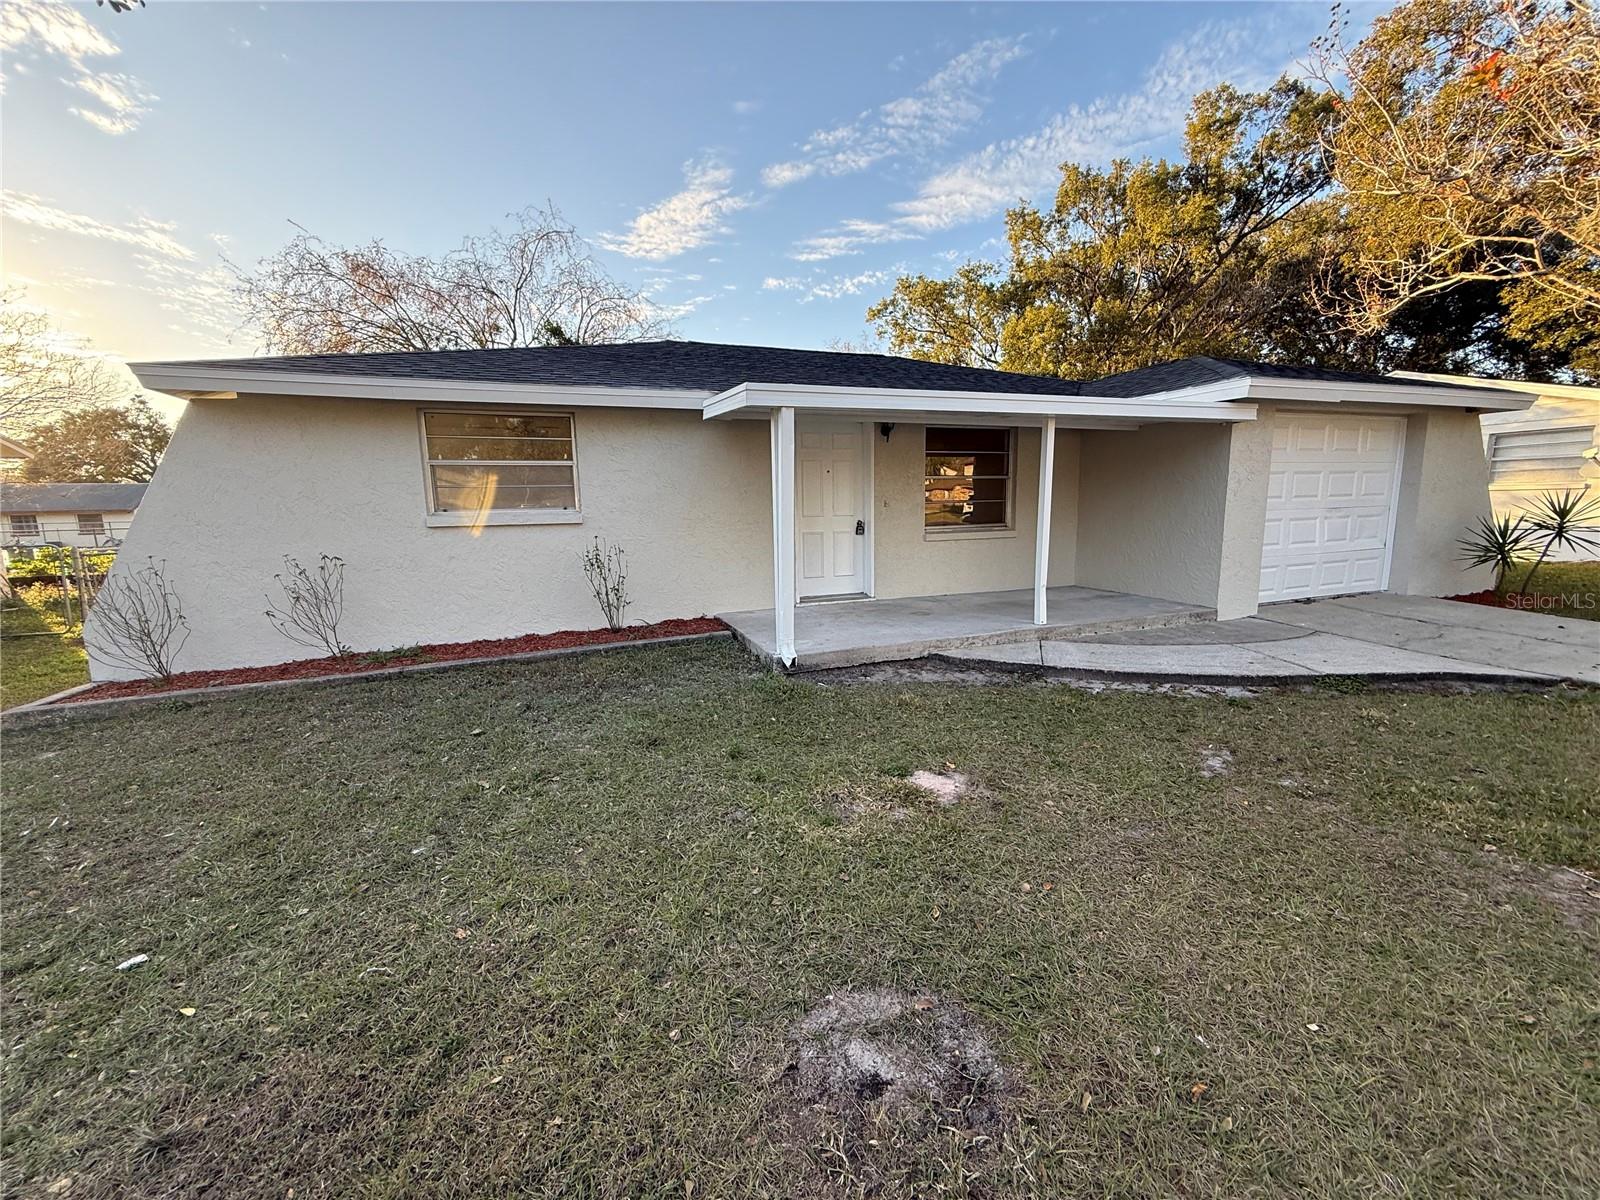
Solid block home with fenced backyard, 2 bedrooms, 1.5 bathrooms, 1 car garage. Interior and exterior just painted. New vinyl plank floors just installed in the living room & bedrooms. In addition, both bathrooms had tile floors installed and a new rear slider and garage door was installed. The backyard has a shed and screen lanai. The 1-car garage is oversized and has room for washer and dryer hook-up. This home features newer 2.5 ton AC unit & shingle roof replaced in summer of 2024. Kitchen cabinets and counters replaced in 2016. Home is being sold As-Is. There are no HOA or CDD fees. Located in the city of Zephyrhills and close to shopping, dining, hospitals. A short commute to theme parks, shopping malls, beaches and much more. Hurry, this one won't last long!!

Share Property

Location

6039 20TH ST, ZEPHYRHILLS, FL 33542

Status

Sold

Date Sold

July 24, 2026
Maria Castellano

Maria Castellano

TITLE

REALTOR®

Property Amenities

Interior
Laundry room In Garage, Washer Hookup
Appliances Dishwasher, Electric Water Heater, Microwave, Range, Refrigerator
Flooring Laminate
Total Bedrooms: 2
Half Bathrooms: 1
Full Bathrooms: 1
Other Interior Features Ceiling Fans(s), Eat-in Kitchen, Thermostat, Walk-In Closet(s)
Area & Lot
Total area 1,538 Sq.Ft.
Lot Area 6,500 Sq.Ft.
Living area 924 Sq.Ft.
MLS® ID TB8440617
Year Built 1977
High School Zephryhills High School-PO
Middle School Raymond B Stewart Middle-PO
Elementary School Woodland Elementary-PO
Type Residential
Status Sold
Exterior
Stories 1
Air conditioning Central Air
Heat type Central
Water Source Public
Garage Space 1.0
Sewer Public Sewer
Other Exterior Features Private Mailbox, Sidewalk, Sliding Doors
Parking Driveway, Garage Door Opener, Oversized
Lot Features City Limits, Sidewalk, Paved
Roof Shingle
Utilities Cable Available, Electricity Connected, Sewer Connected, Water Connected
Finance
Sales Price $230,000
Real Estate Tax $3,207 yearly

360 Virtual Tour

Take a tour of this property

Work With Us

Grow your career within a collaborative, mentorship-driven environment focused on integrity, education, and sustainable success.