Leave a Message

By providing your contact information to Amy Crowell, your personal information will be processed in accordance with Amy Crowell's Privacy Policy. By checking the box(es) below, you expressly consent to receive marketing or promotional real estate communication from Amy Crowell in the manner selected by you. For SMS text messages, message frequency varies. Message and data rates may apply. Consent is not a condition of purchase of any goods or services. You may opt out of receiving further communications from Amy Crowell at any time. To opt out of receiving SMS text messages, reply STOP to unsubscribe. SMS text messaging is subject to our Terms of Use.

Thank you for your message. We will be in touch with you shortly.

10100 GROVE DR
$615,000

10100 GROVE DR

4 Beds 3 Baths 3,920 Sq.Ft. 1.28 Acres

Description

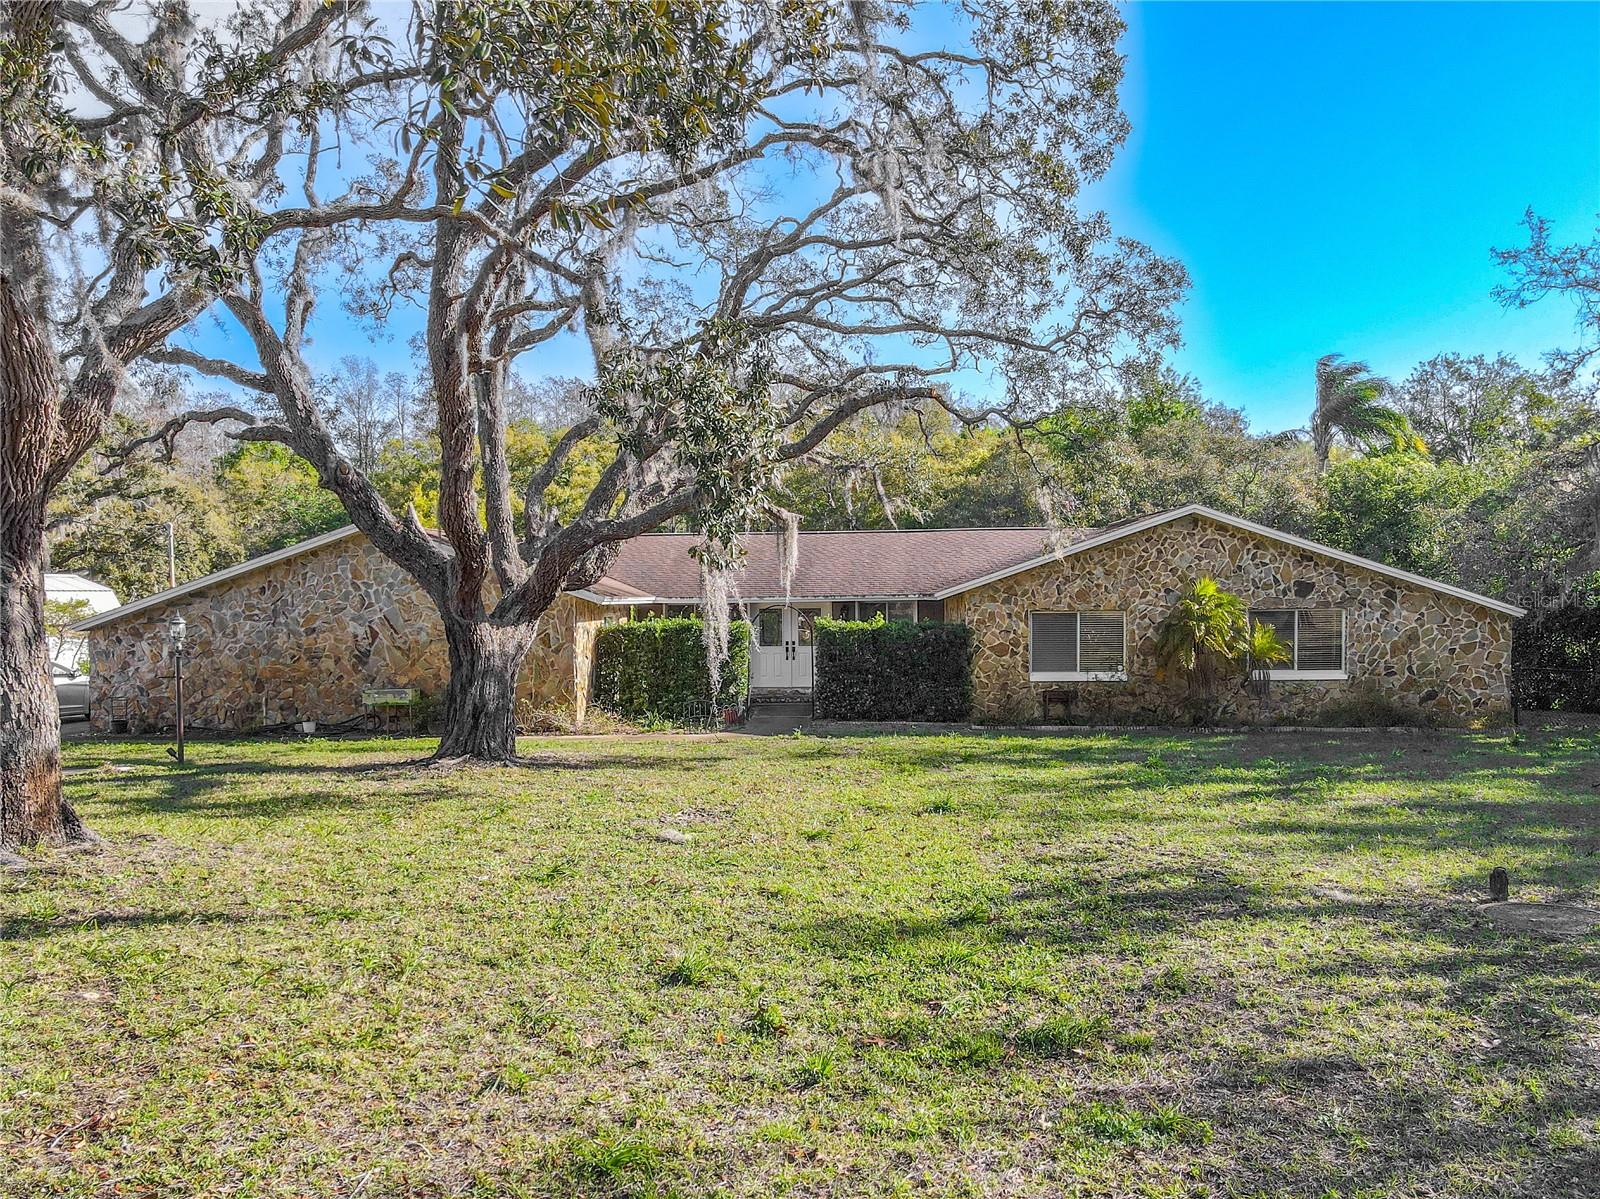
Welcome to your private Florida retreat. Tucked away on 1.27 fenced and shaded acres, this 4-bedroom, 3-bath pool home in Port Richey offers the best of both worlds--room to breathe and live life your way, yet minutes from shopping, dining, and major highways. With no HOA or deed restrictions, you have the freedom to park your RV or boat on-site, bring your toys, and truly make the property your own. From the moment you arrive, the long driveway and detached two-car garage with built-in workbench set the tone for both practicality and possibility. A brand-new roof (August 2025) means peace of mind for years ahead. Inside, the home strikes a perfect balance of warmth and functionality. Double front doors open to a tiled foyer with beveled glass and a wrought-iron accent, welcoming you into the spacious living and dining area. At the heart of the home, the kitchen and family room shine with vaulted ceilings, exposed wood beams, a cozy stone fireplace, and an open flow that makes gathering easy. The kitchen boasts solid wood cabinets with crown molding, granite counters, stainless-steel appliances, and a breakfast bar complete with wine rack. A massive 26-foot-wide bonus room with French doors to the lanai offers endless possibilities--home office, gym, playroom, or game room. Step outside, and the saltwater pool feels like your own private resort, tucked beneath the shade of mature trees and framed by a screened enclosure and covered patio with ceiling fans. The primary suite includes dual walk-in closets, wood-look laminate flooring, and direct lanai access. Its ensuite bath was refreshed in 2025 with new lighting and paint and features a granite-topped double vanity, step-in shower, and plumbing already in place for a future soaking tub. Two additional bedrooms share another refreshed full bath, while the fourth bedroom enjoys its own fully renovated bathroom with a soaking tub and rain shower. A full laundry room with sink and cabinets adds everyday convenience. The backyard is fully fenced and shaded--perfect for pets, gardening, or simply enjoying the peace and quiet. And when you're ready to explore, you're just minutes from Werner-Boyce Salt Springs State Park, Jay B. Starkey Wilderness Park, and a short, commutable drive to Tampa via the Veterans Parkway or US 19. This home is more than just a place to live--it's a lifestyle. With its land, flexibility, and recent upgrades, it's a rare find in today's market. If you've been searching for space, freedom, and comfort, this is the one.

Share Property

Location

10100 GROVE DR, PORT RICHEY, FL 34668

Status

Sold

Date Sold

May 18, 2026

Property Amenities

Interior
Laundry room Electric Dryer Hookup, Inside, Laundry Room, Washer Hookup
Fireplace Family Room, Wood Burning
Appliances Built-In Oven, Cooktop, Dishwasher, Dryer, Exhaust Fan, Ice Maker, Microwave, Refrigerator, Tankless Water Heater, Washer
Flooring Brick, Ceramic Tile, Laminate
Total Bedrooms: 4
Full Bathrooms: 3
Other Interior Features Built-in Features, Ceiling Fans(s), Eat-in Kitchen, High Ceilings, Kitchen/Family Room Combo, Living Room/Dining Room Combo, Open Floorplan, Primary Bedroom Main Floor, Solid Surface Counters, Solid Wood Cabinets, Split Bedroom, Stone Counters, Thermostat, Vaulted Ceiling(s), Walk-In Closet(s), Window Treatments
Area & Lot
Total area 4,952 Sq.Ft.
Lot Area 1.28 Acres
Living area 3,920 Sq.Ft.
MLS® ID TB8361482
Year Built 1974
High School Fivay High-PO
Middle School Bayonet Point Middle-PO
Elementary School Fox Hollow Elementary-PO
View Description Pool
Architecture Styles Ranch
Type Residential
Status Sold
Exterior
Stories 1
Pool Gunite, Heated, Lighting, Salt Water
Air conditioning Central Air
Heat type Central
Water Source Well
Garage Space 2.0
Sewer Septic Tank
Other Exterior Features French Doors
Parking Driveway, Off Street, Oversized, Parking Pad, RV Access/Parking, Workshop in Garage
Roof Shingle
Utilities BB/HS Internet Available, Electricity Connected, Phone Available, Sprinkler Well, Water Connected
Finance
Sales Price $615,000
Real Estate Tax $4,999 yearly

360 Virtual Tour

Take a tour of this property

Work With Us

Grow your career within a collaborative, mentorship-driven environment focused on integrity, education, and sustainable success.


