Leave a Message

By providing your contact information to Amy Crowell, your personal information will be processed in accordance with Amy Crowell's Privacy Policy. By checking the box(es) below, you expressly consent to receive marketing or promotional real estate communication from Amy Crowell in the manner selected by you. For SMS text messages, message frequency varies. Message and data rates may apply. Consent is not a condition of purchase of any goods or services. You may opt out of receiving further communications from Amy Crowell at any time. To opt out of receiving SMS text messages, reply STOP to unsubscribe. SMS text messaging is subject to our Terms of Use.

Thank you for your message. We will be in touch with you shortly.

1020 N Ottawa Avenue
VIEW PHOTOS
$410,000

1020 N Ottawa Avenue

4 Beds 4 Baths 2,542 Sq.Ft. 1.13 Acres

Description

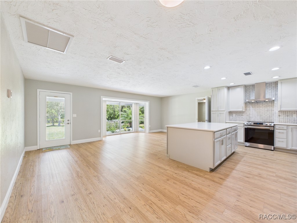
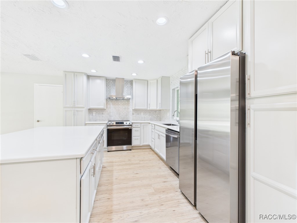
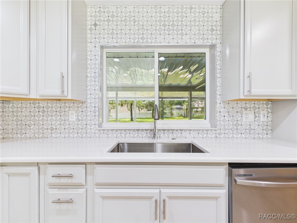
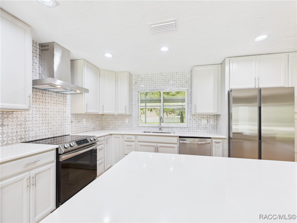
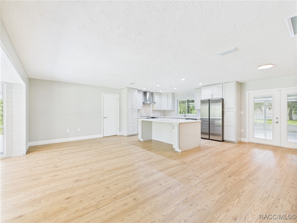
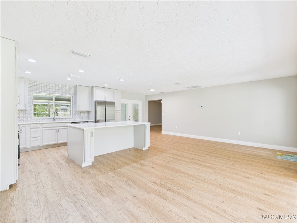
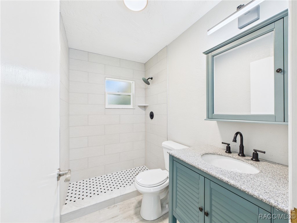
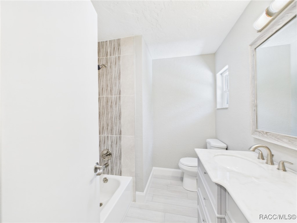
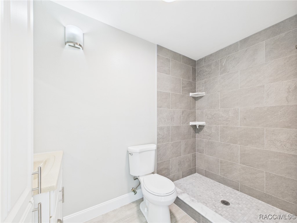
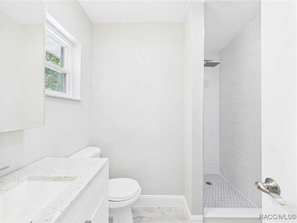
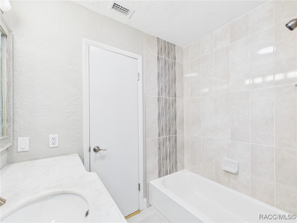
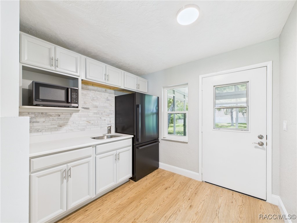
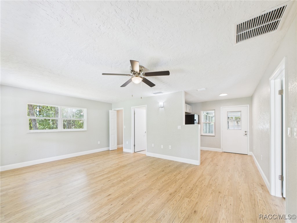
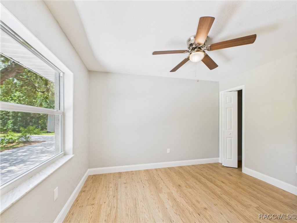
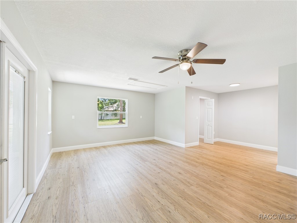
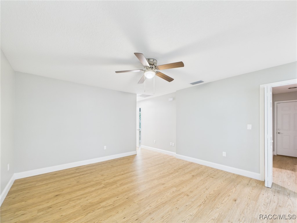
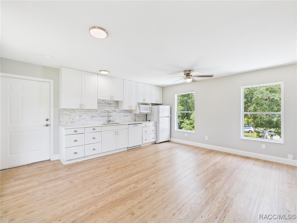
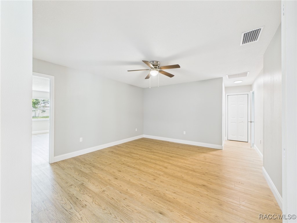
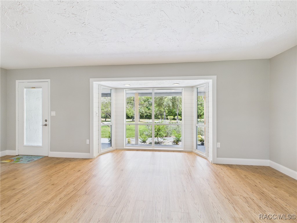
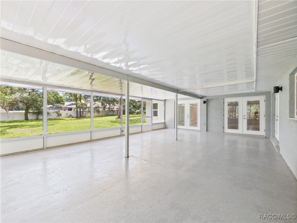
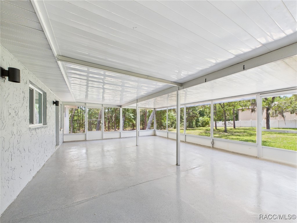
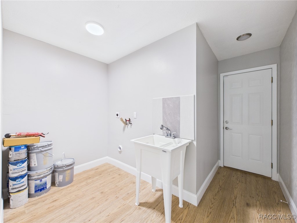
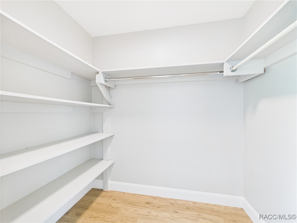
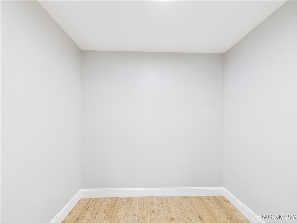
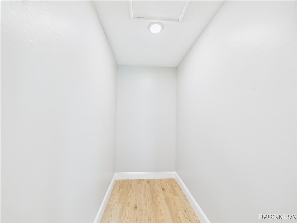
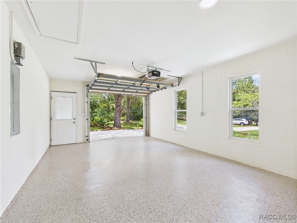
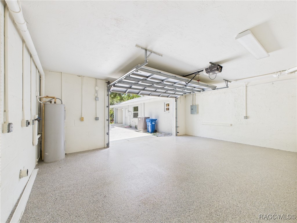
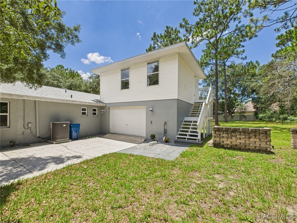
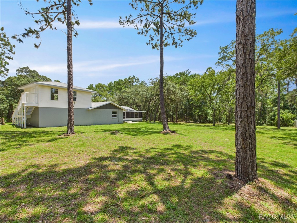
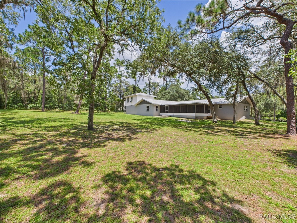
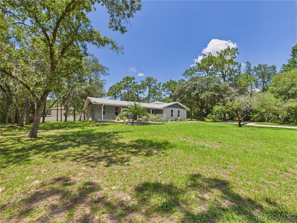
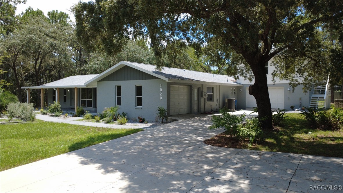
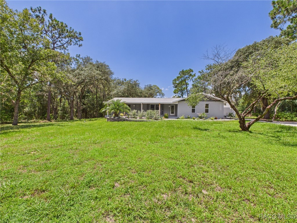
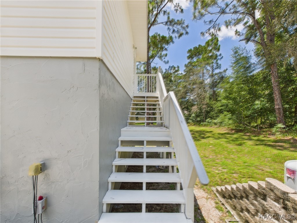
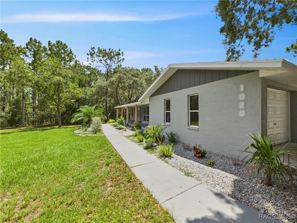
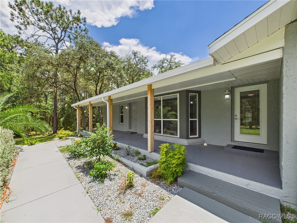
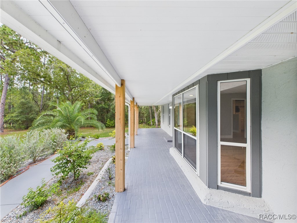
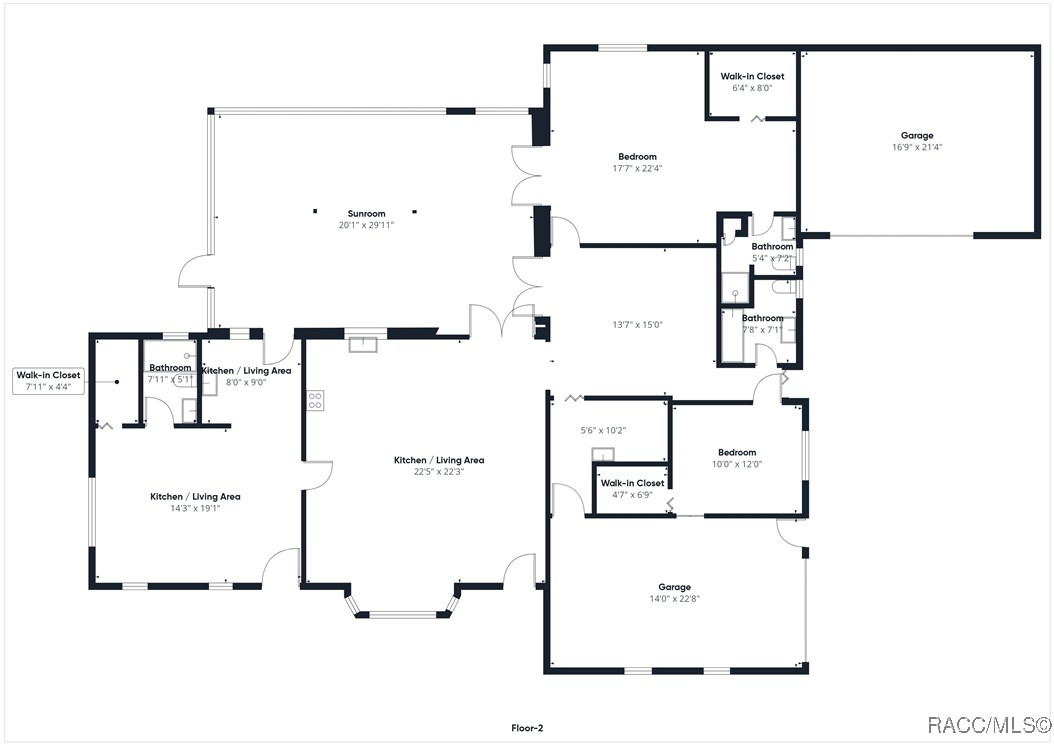
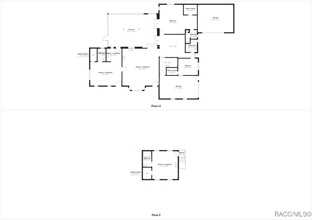
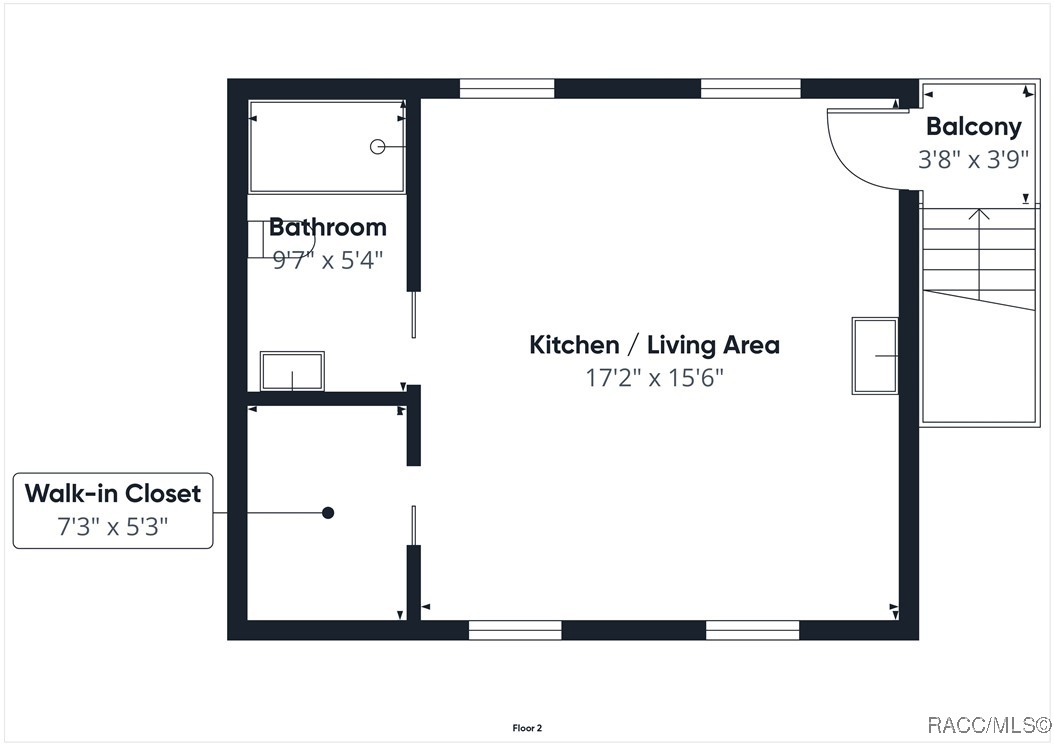
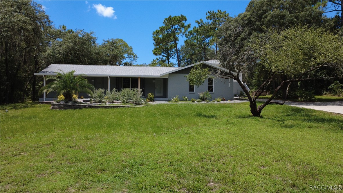
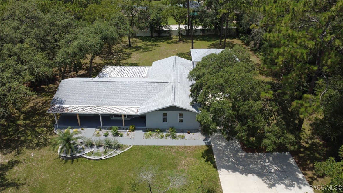
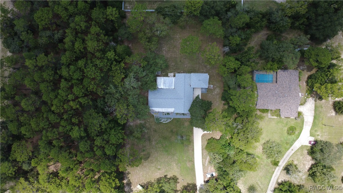
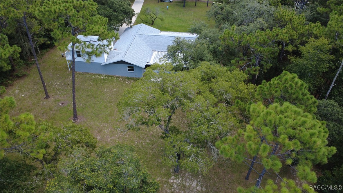
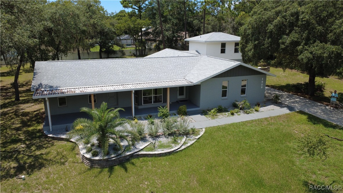
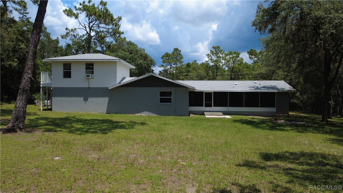
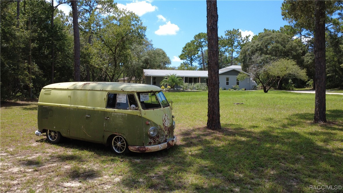
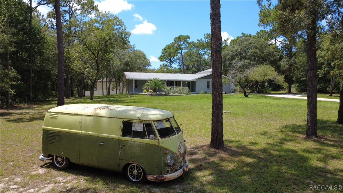
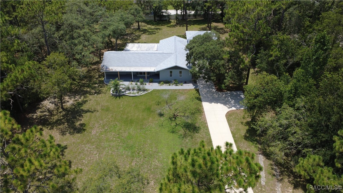
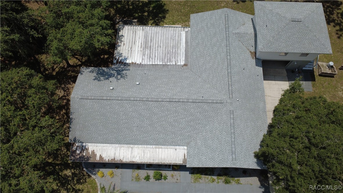
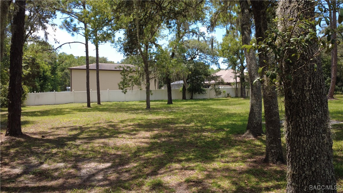
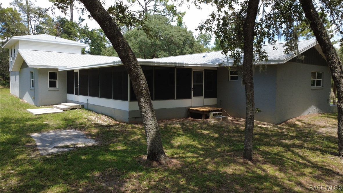
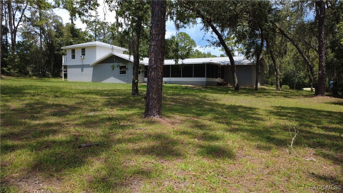
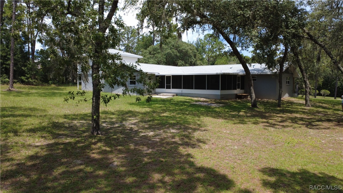
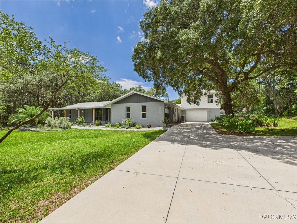
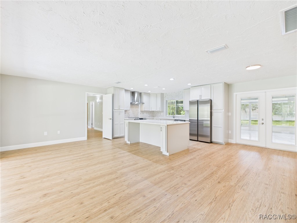
Truly one-of-a-kind, beautifully renovated home on over an acre with NO HOA--bring your toys, your family, and your imagination! This exceptional property offers three fully independent living spaces, making it perfect for multi-generational living, guest accommodations, or income-producing rentals. The main home boasts 2 spacious bedrooms, 2 full bathrooms, two generous living areas, and a large indoor laundry room. Attached is an in-law suite with its own entrance, kitchenette, full bath, walk-in closet, and cozy living area. Above the garage, a charming studio apartment features its own kitchenette, full bath, walk-in closet, and open-concept living--ideal for adult children, visiting guests, or even the ultimate man cave or home office. Loaded with upgrades: new cabinets, countertops, appliances, fixtures, fresh paint inside and out, luxury vinyl plank and ceramic tile flooring, and 4 stylishly remodeled bathrooms. The 2021 roof offers peace of mind, and the two attached garages provide ample room for your cars, tools, or recreational gear. Enjoy morning coffee on the covered front porch or entertain in the expansive screened-in patio overlooking the massive backyard--ready for your dream pool or garden. Located just minutes from shopping, dining, schools, medical offices, parks, and the famous Crystal River--home of the beloved manatees! Don't miss the 3D virtual tour and floor plan. This is Florida living at its best--schedule your tour today!
Share Property

Location

1020 N Ottawa Avenue, Lecanto, FL 34461

Status

Sold

Date Sold

May 12, 2026

Property Amenities

Interior
Laundry room Laundry - Living Area, Laundry Tub
Appliances Dishwasher, Electric Oven, Electric Range, Microwave Hood Fan, Microwave, Refrigerator, Range Hood, Water Heater
Flooring Luxury Vinyl Plank, Tile
Total Bedrooms: 4
Full Bathrooms: 4
Other Interior Features Attic, Breakfast Bar, In-Law Floorplan, Main Level Primary, Multiple Primary Suites, Pull Down Attic Stairs, Split Bedrooms, Shower Only, Solid Surface Counters, Separate Shower, Updated Kitchen, Upper Level Primary, Walk-In Closet(s), Wood Cabinets, French Door(s)/Atrium Door(s)
Area & Lot
Total area 3,322 Sq.Ft.
Lot Area 1.13 Acres
Living area 2,542 Sq.Ft.
MLS® ID 846842
Year Built 1983
High School Lecanto High
Middle School Lecanto Middle
Elementary School Forest Ridge Elementary
Architecture Styles Multi-Level, Ranch
Type Residential
Status Sold
Exterior
Stories 1
Pool None
Air conditioning Central Air
Heat type Central, Electric
Water Source Public
Garage Space 3.0
Security Features Smoke Detector(s)
Sewer Septic Tank
Other Exterior Features Landscaping, Concrete Driveway, Room For Pool
Parking Attached, Concrete, Driveway, Garage, Garage Door Opener
Lot Features Flat, Rectangular, Trees
Roof Asphalt, Shingle
Finance
Sales Price $410,000
Real Estate Tax $3,382 yearly

Work With Us

Grow your career within a collaborative, mentorship-driven environment focused on integrity, education, and sustainable success.