Leave a Message

By providing your contact information to Amy Crowell, your personal information will be processed in accordance with Amy Crowell's Privacy Policy. By checking the box(es) below, you expressly consent to receive marketing or promotional real estate communication from Amy Crowell in the manner selected by you. For SMS text messages, message frequency varies. Message and data rates may apply. Consent is not a condition of purchase of any goods or services. You may opt out of receiving further communications from Amy Crowell at any time. To opt out of receiving SMS text messages, reply STOP to unsubscribe. SMS text messaging is subject to our Terms of Use.

Thank you for your message. We will be in touch with you shortly.

10367 SE 125TH LN
10367 SE 125TH LN
10367 SE 125TH LN
10367 SE 125TH LN
10367 SE 125TH LN
10367 SE 125TH LN
10367 SE 125TH LN
10367 SE 125TH LN
10367 SE 125TH LN
10367 SE 125TH LN
10367 SE 125TH LN
10367 SE 125TH LN
10367 SE 125TH LN
10367 SE 125TH LN
10367 SE 125TH LN
10367 SE 125TH LN
10367 SE 125TH LN
10367 SE 125TH LN
10367 SE 125TH LN
10367 SE 125TH LN
10367 SE 125TH LN
10367 SE 125TH LN
10367 SE 125TH LN
10367 SE 125TH LN
10367 SE 125TH LN
10367 SE 125TH LN
10367 SE 125TH LN
10367 SE 125TH LN
10367 SE 125TH LN
10367 SE 125TH LN
10367 SE 125TH LN
10367 SE 125TH LN
10367 SE 125TH LN
10367 SE 125TH LN
10367 SE 125TH LN
10367 SE 125TH LN
10367 SE 125TH LN
10367 SE 125TH LN
10367 SE 125TH LN
10367 SE 125TH LN
10367 SE 125TH LN
10367 SE 125TH LN
VIEW PHOTOS
$215,000

10367 SE 125TH LN

3 Beds 2 Baths 1,087 Sq.Ft. 8,276 Sq.Ft.

Description

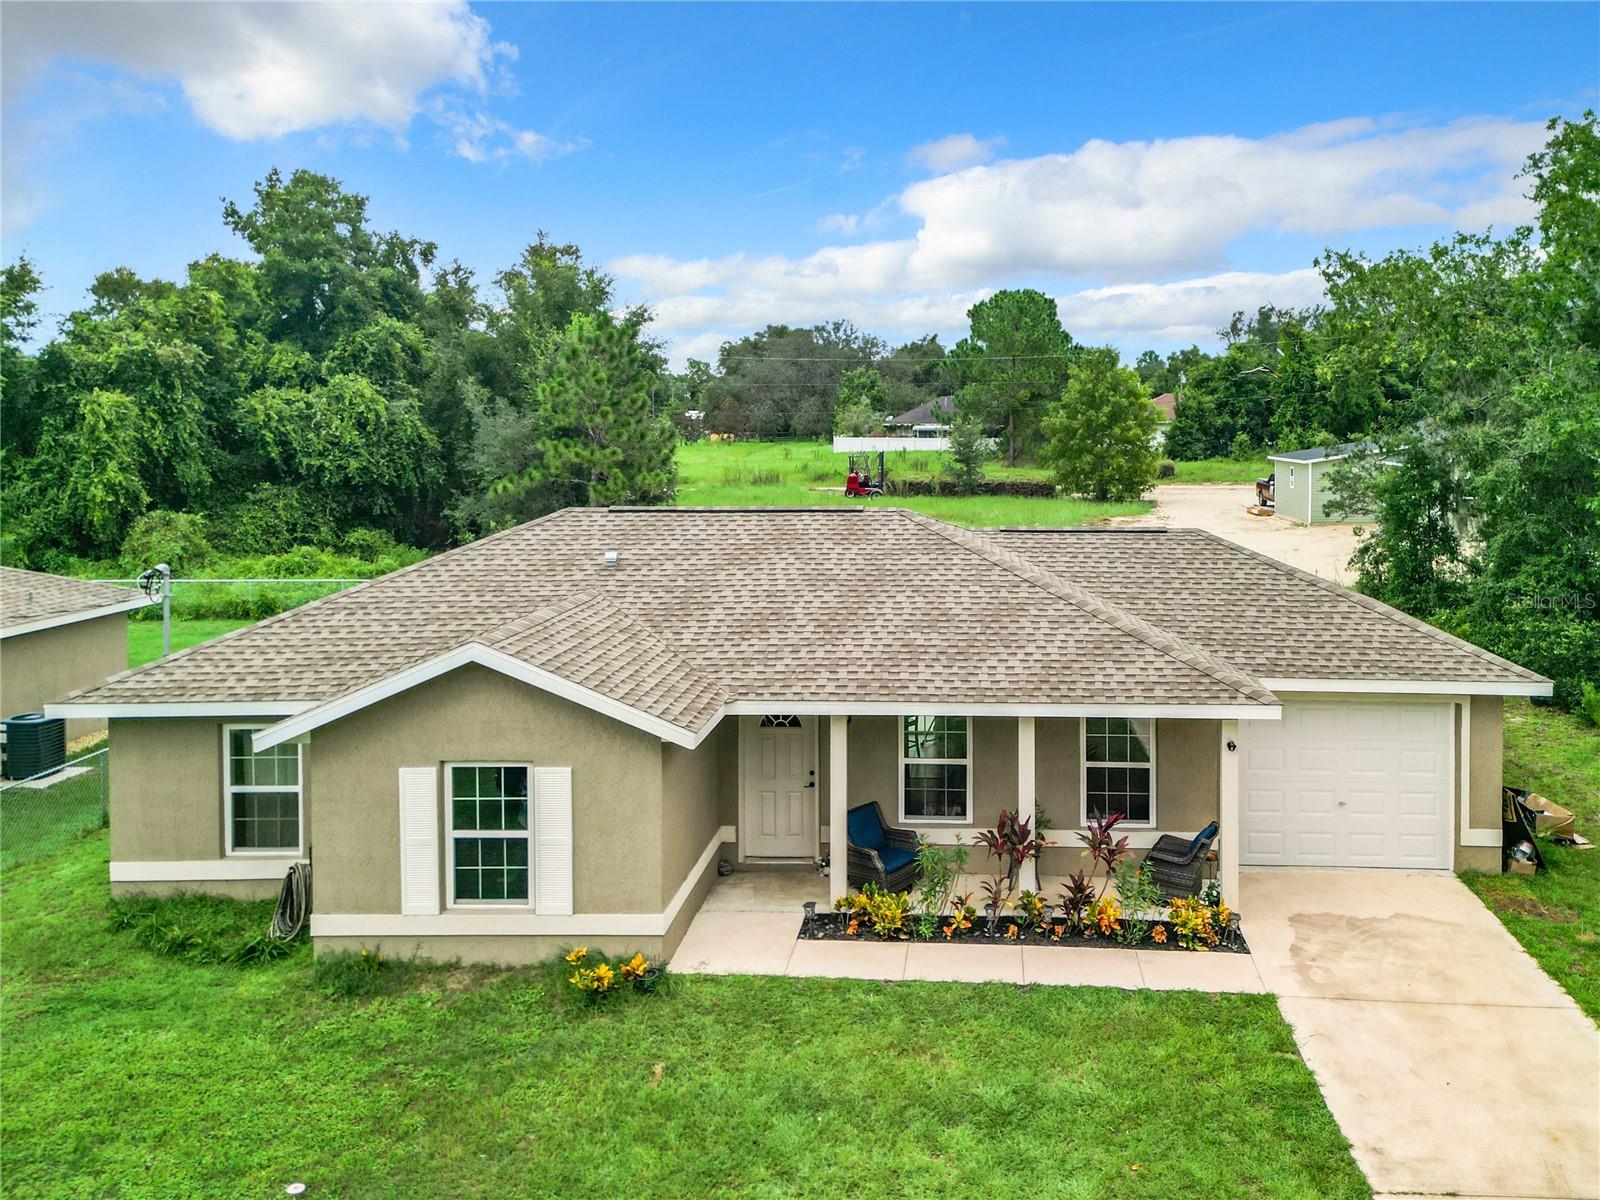
Welcome to this charming newly constructed 3-bedroom, 2-bathroom block with stucco home nestled in the peaceful community of Lake Weir Heights. This inviting property features a spacious open floor plan with a cozy living area, perfect for relaxing or entertaining. The modern kitchen is equipped with upgraded appliances and ample counter space, ideal for preparing delicious meals. Retreat to the private master suite with a stylish en-suite bathroom for a relaxing escape. The home is 1/2 an hour from the World Equestrian Center in Ocala, FL and an 1 hour and 15 minutes from Walt Disney World Resort in Orlando, FL. With a one-car garage and no HOA fees, this home offers both convenience and affordability. This home is located on an undeveloped dirt road. Don't miss out on the opportunity to make this lovely home your own!

Share Property

Location

10367 SE 125TH LN, BELLEVIEW, FL 34420

Status

Sold

Date Sold

September 30, 2024

Property Amenities

Interior
Laundry room Inside
Appliances Dishwasher, Dryer, Exhaust Fan, Range Hood, Refrigerator, Washer
Flooring Carpet, Luxury Vinyl, Tile
Total Bedrooms: 3
Full Bathrooms: 2
Other Interior Features Open Floorplan, Primary Bedroom Main Floor
Area & Lot
Total area 1,497 Sq.Ft.
Lot Area 8,276 Sq.Ft.
Living area 1,087 Sq.Ft.
MLS® ID OM683638
Year Built 2021
High School Forest High School
Middle School Lake Weir Middle School
Elementary School Belleview Elementary School
Type Residential
Status Sold
Exterior
Stories 1
Air conditioning Central Air
Heat type Central, Heat Pump
Water Source Well
Garage Space 1.0
Sewer Septic Tank
Other Exterior Features Sliding Doors
Roof Shingle
Utilities BB/HS Internet Available, Cable Available, Electricity Connected, Sewer Connected, Water Connected
Finance
Sales Price $215,000
Real Estate Tax $2,521 yearly

360 Virtual Tour

Take a tour of this property

Work With Us

Grow your career within a collaborative, mentorship-driven environment focused on integrity, education, and sustainable success.


