Leave a Message

By providing your contact information to Amy Crowell, your personal information will be processed in accordance with Amy Crowell's Privacy Policy. By checking the box(es) below, you expressly consent to receive marketing or promotional real estate communication from Amy Crowell in the manner selected by you. For SMS text messages, message frequency varies. Message and data rates may apply. Consent is not a condition of purchase of any goods or services. You may opt out of receiving further communications from Amy Crowell at any time. To opt out of receiving SMS text messages, reply STOP to unsubscribe. SMS text messaging is subject to our Terms of Use.

Thank you for your message. We will be in touch with you shortly.

10816 BARBADOS ISLE DR
VIEW PHOTOS
$1,170,000

10816 BARBADOS ISLE DR

5 Beds 5 Baths 4,252 Sq.Ft. 0.31 Acres

Description

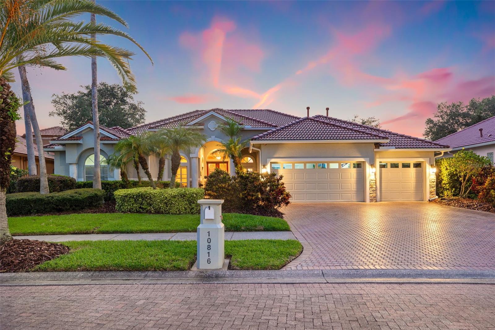
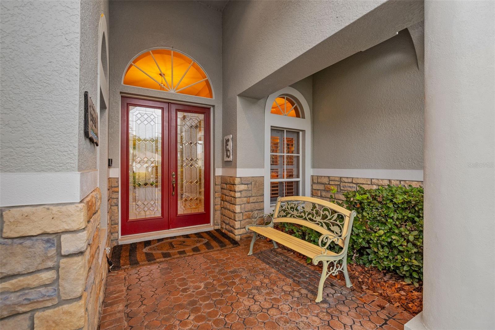
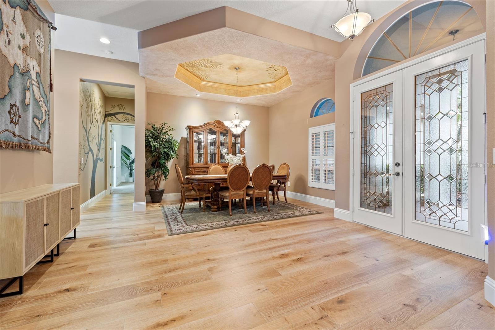
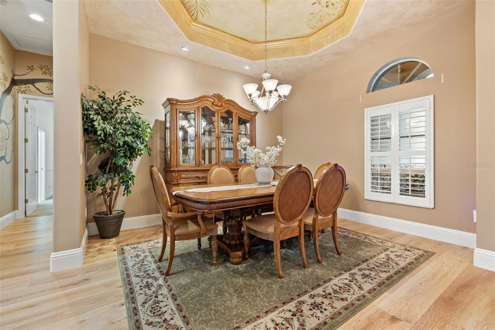
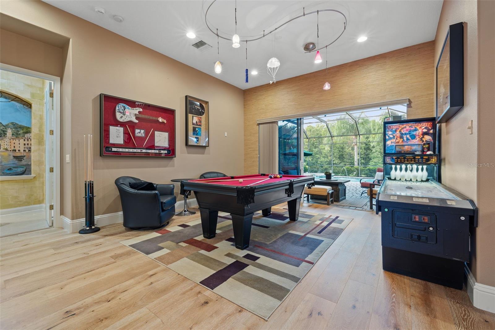
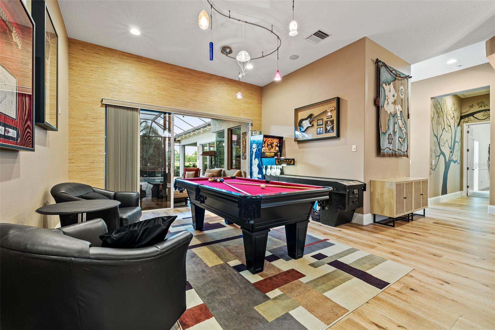
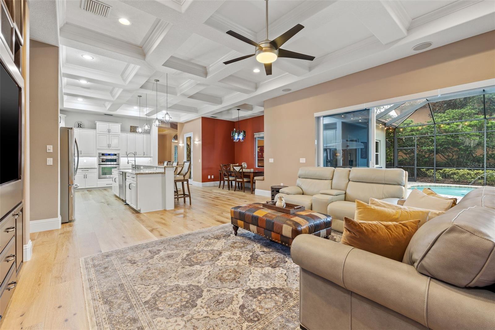
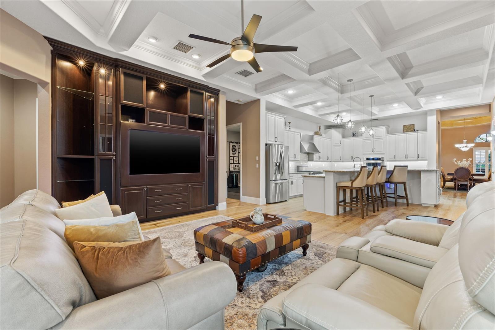
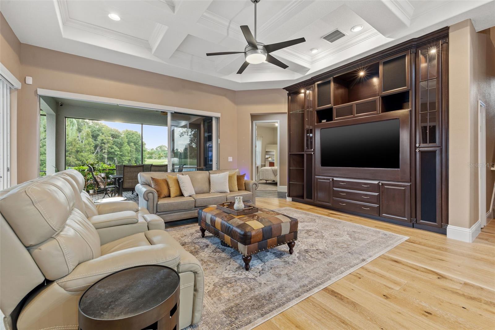
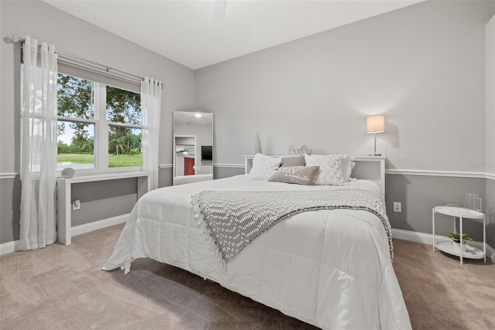
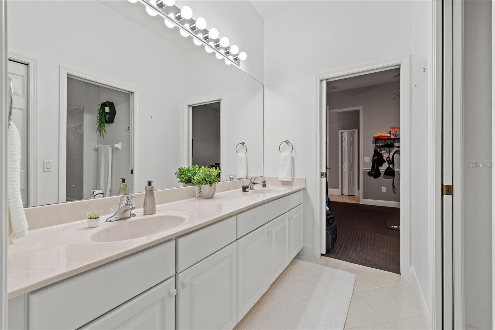
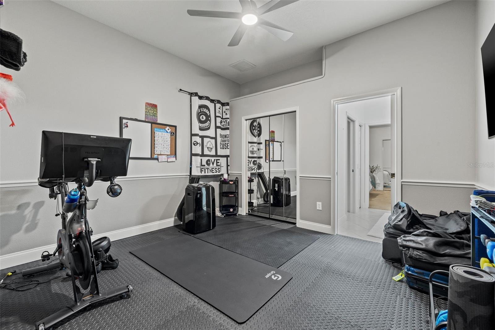
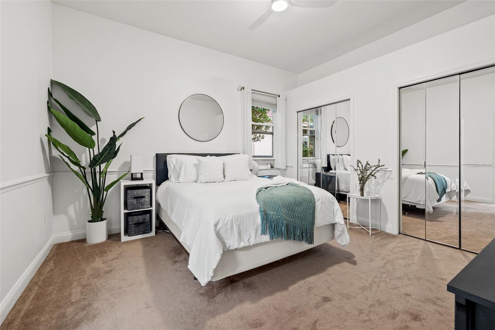
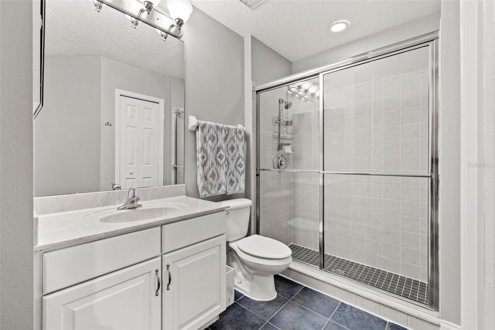
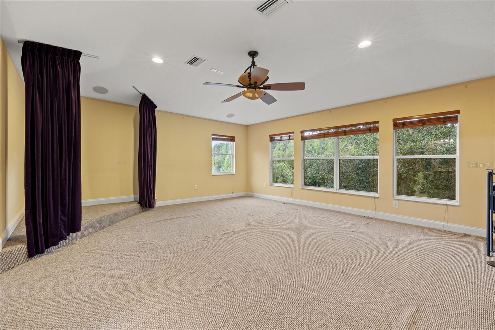
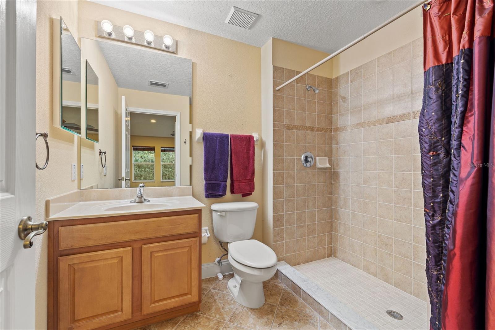
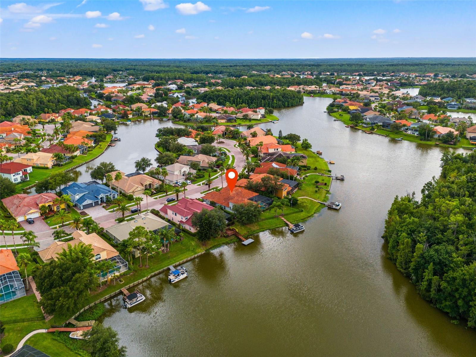
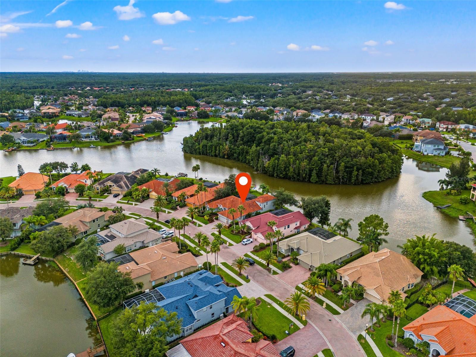
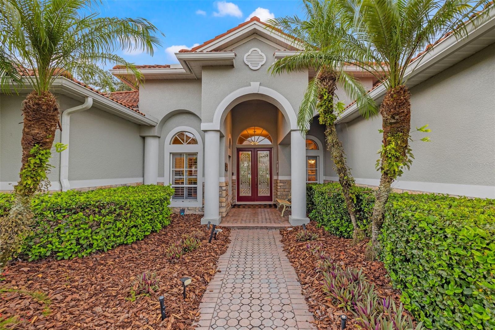
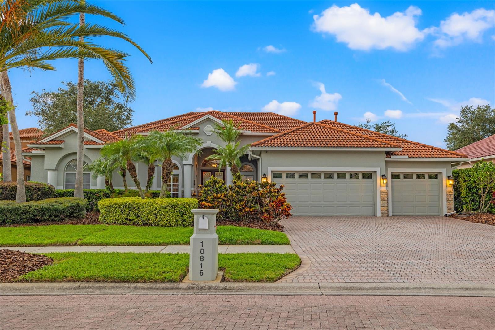
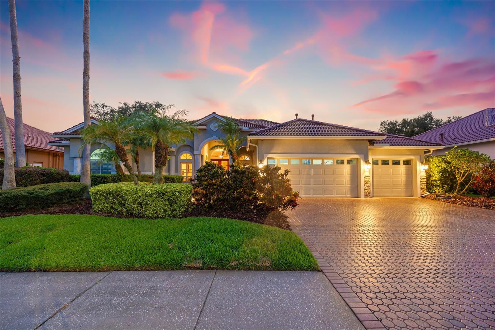
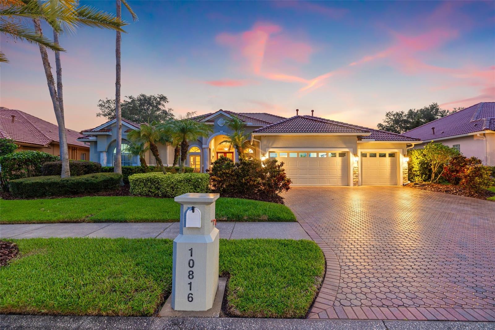
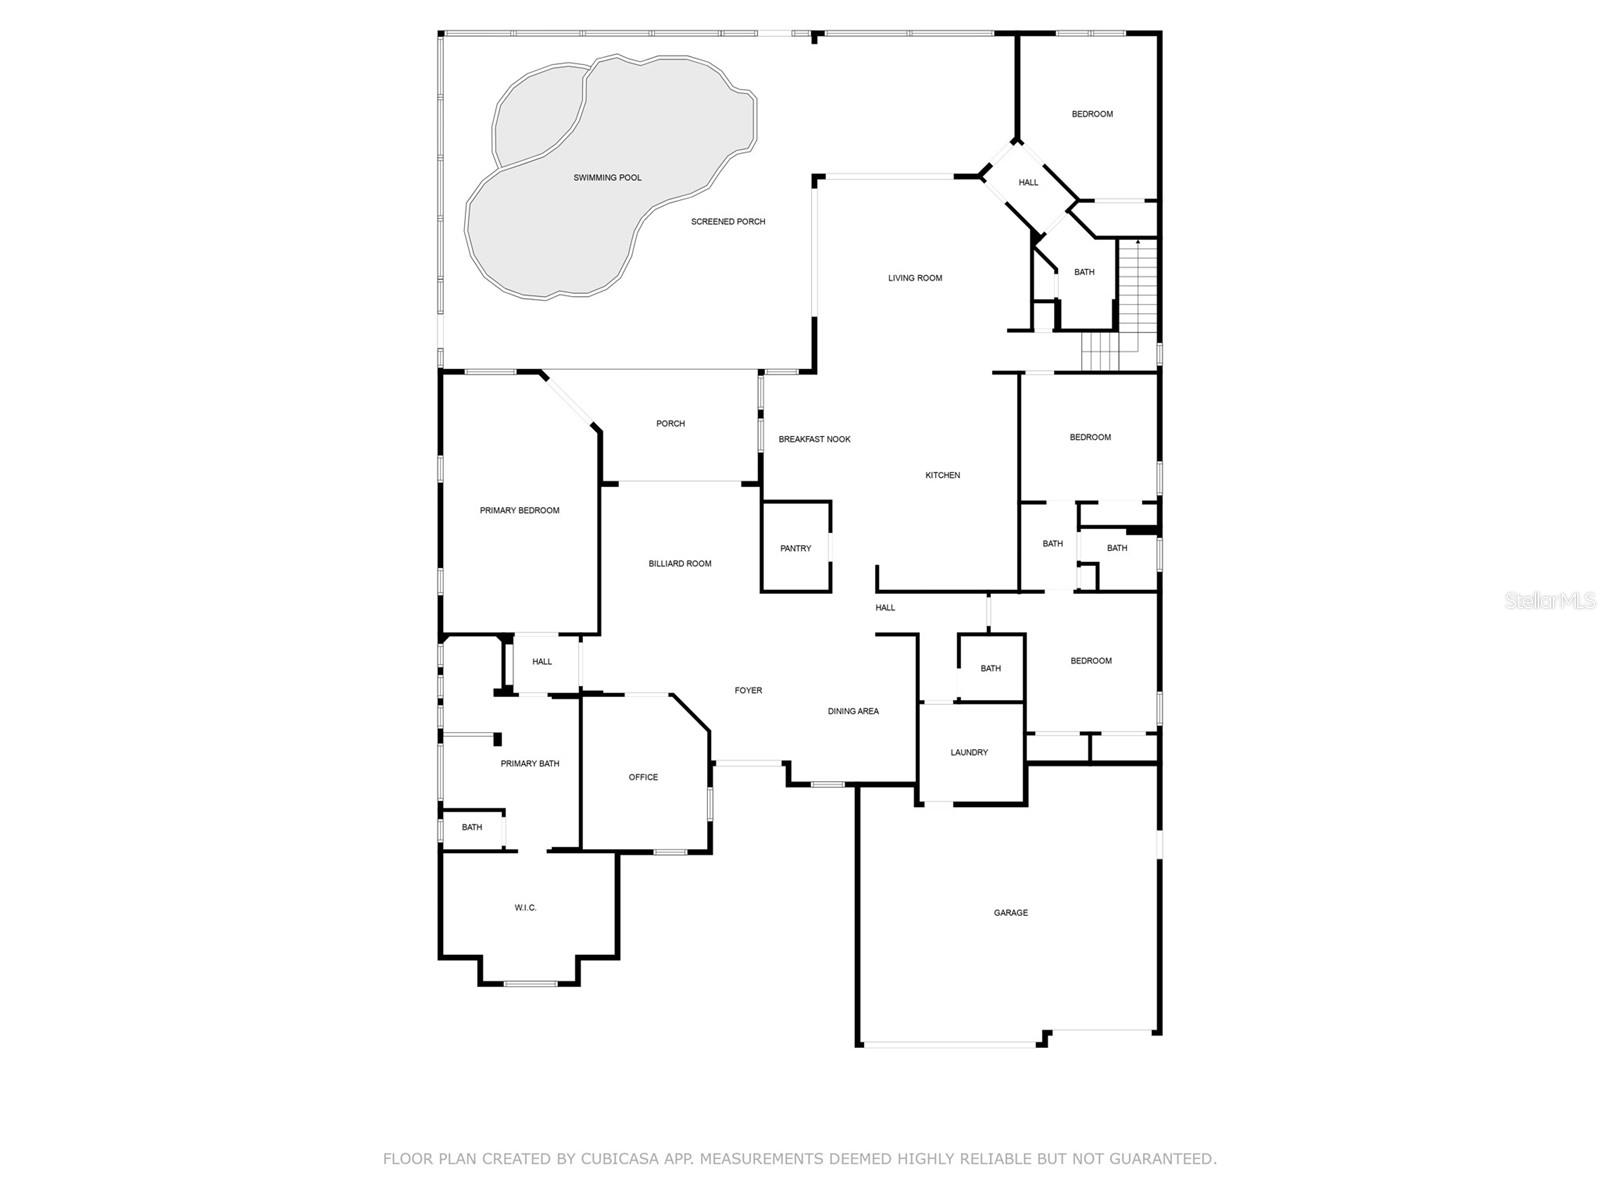
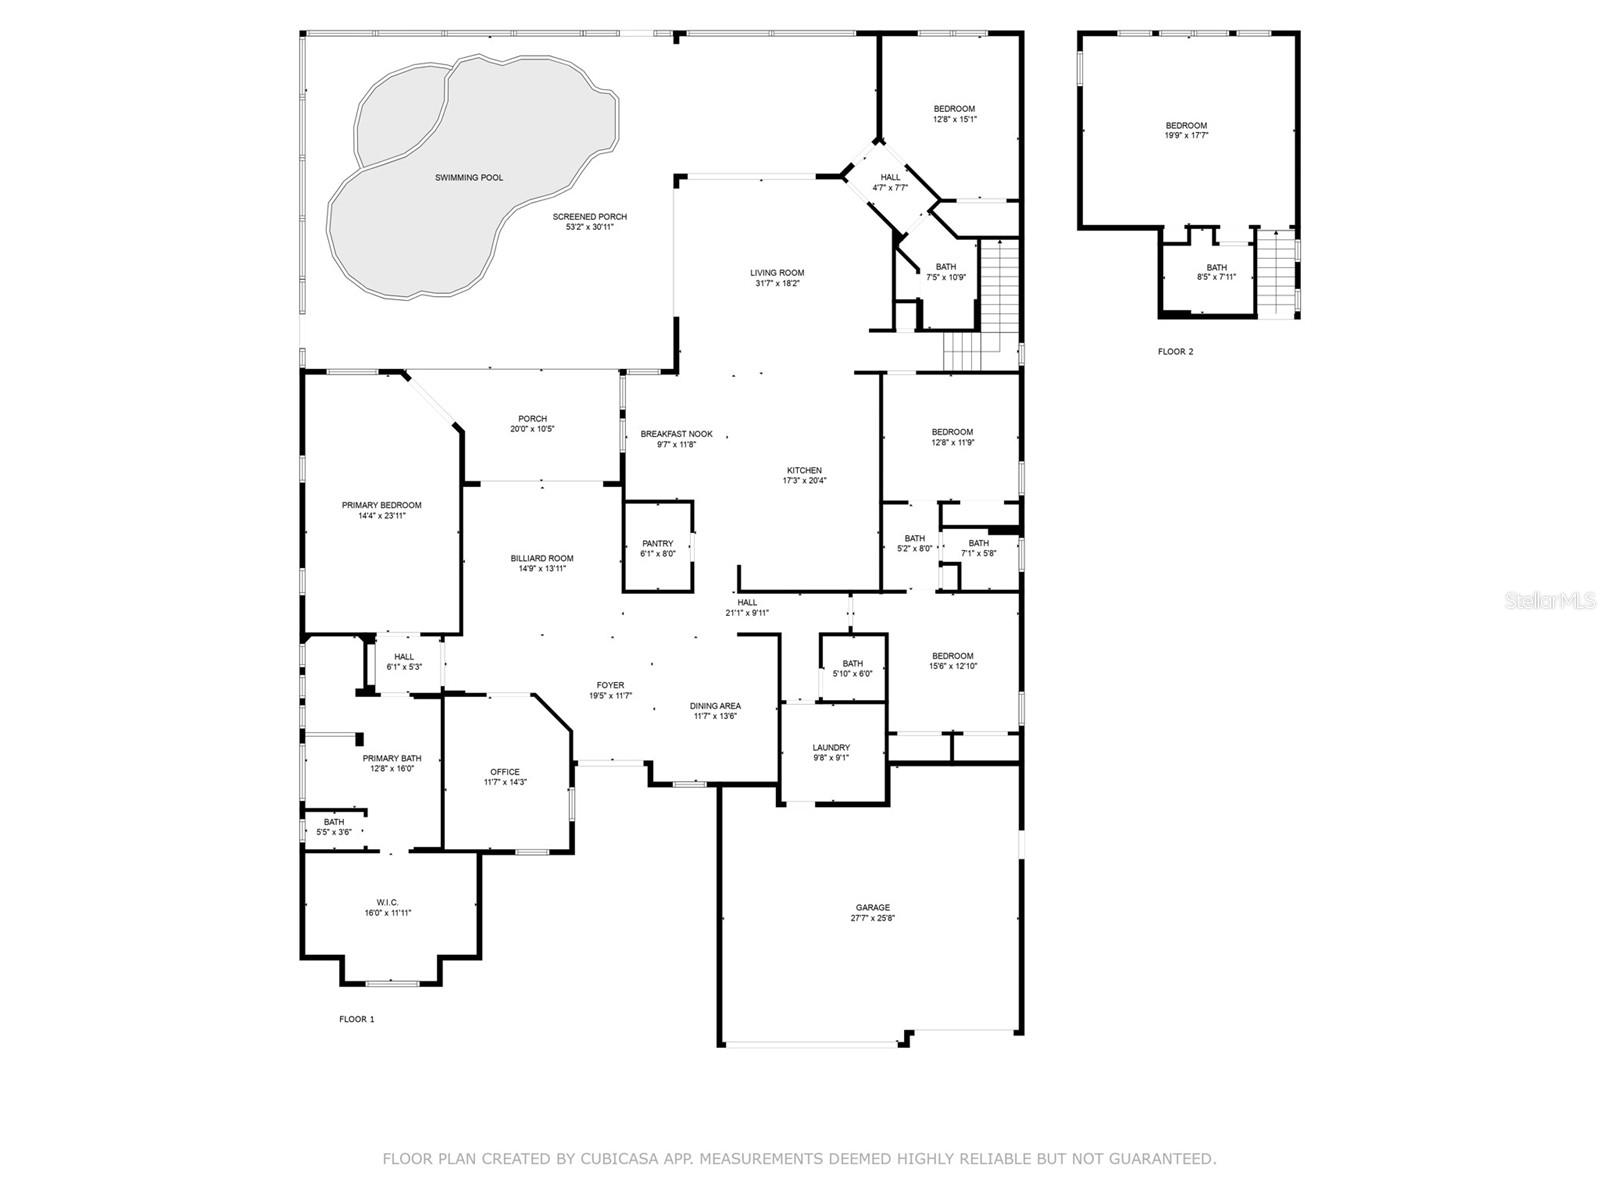
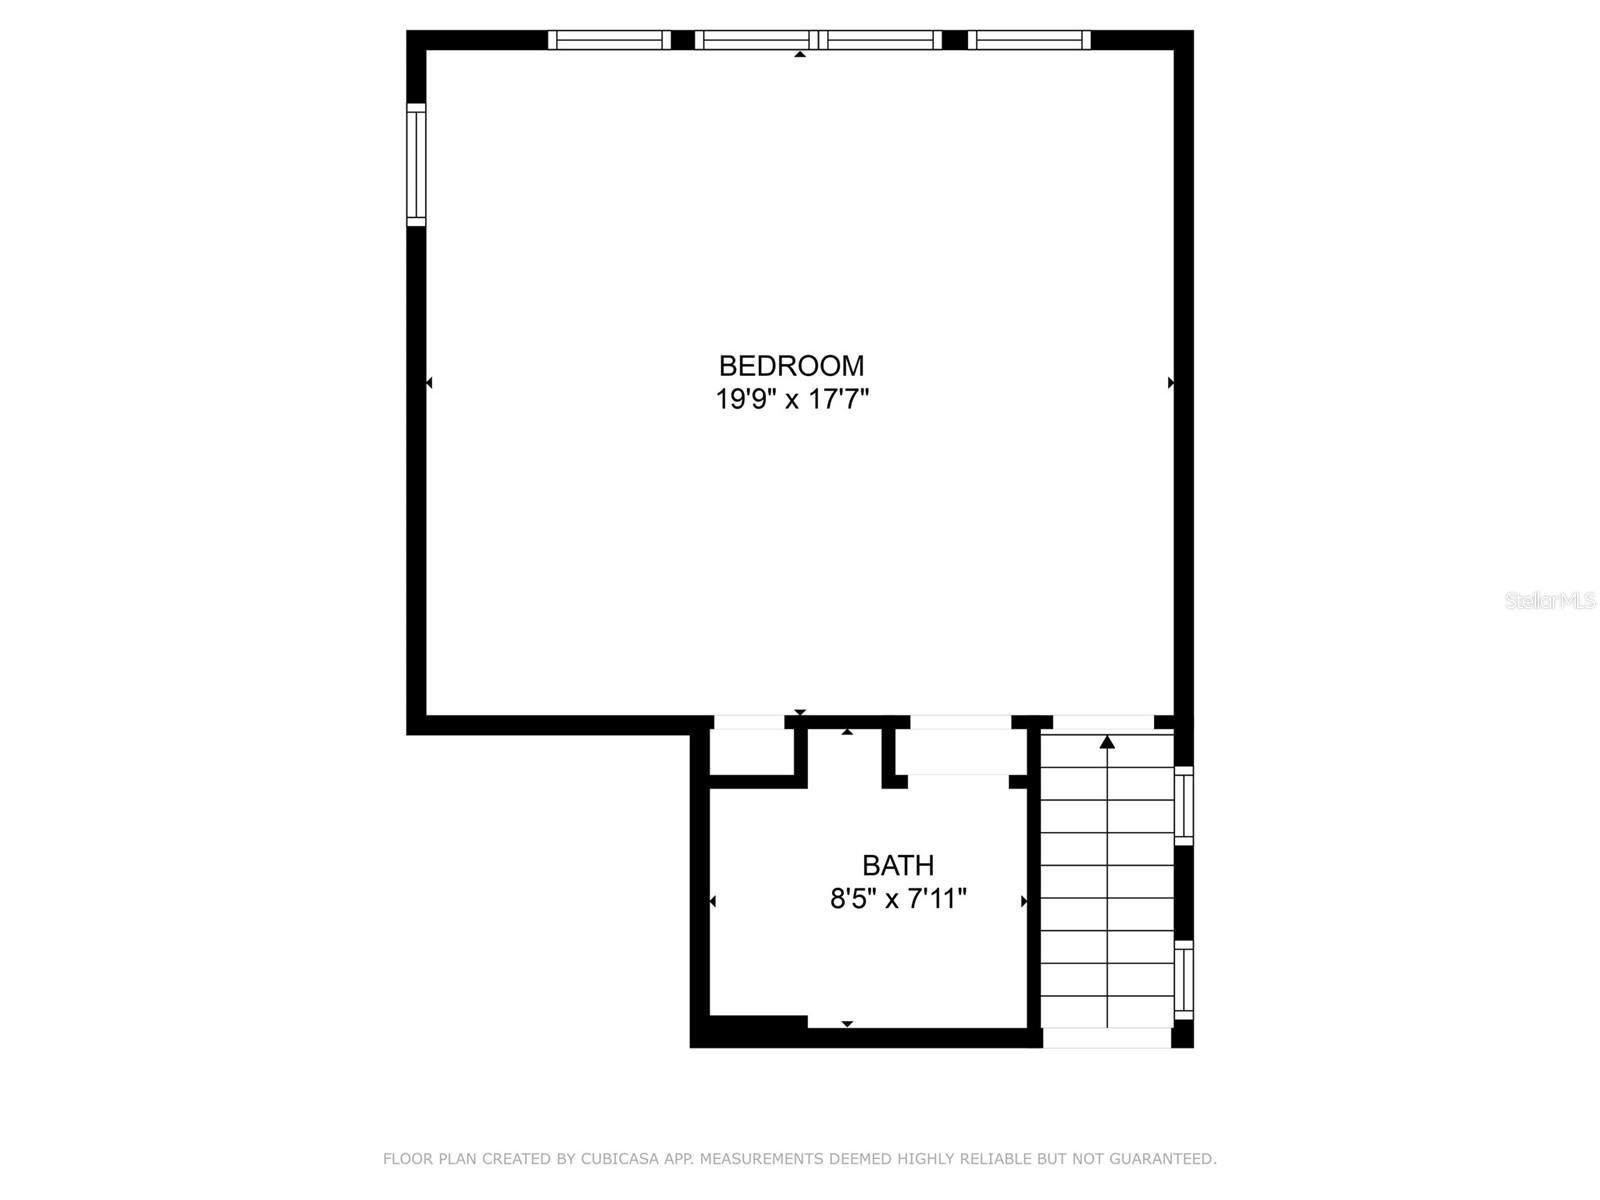
Welcome to lakefront living at its finest! This stunning home at 10816 Barbados Isle Drive offers the perfect blend of comfort and entertainment. With 5 bedrooms and 4.5 bathrooms spread across 4252 square feet, this residence boasts ample space for both relaxation and lively gatherings.

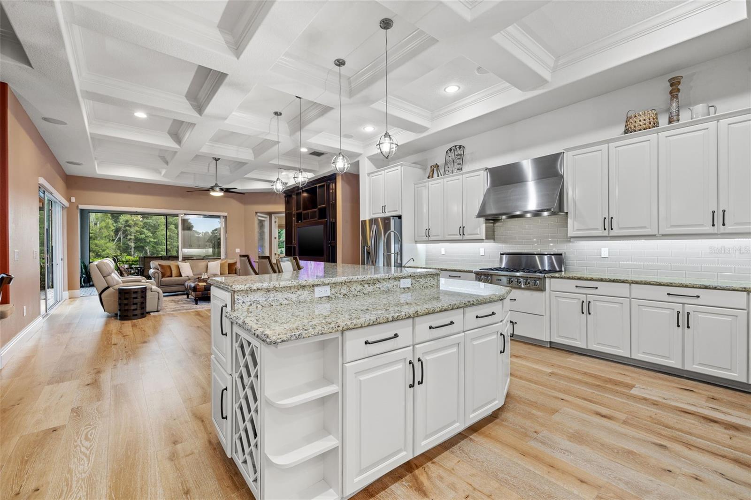
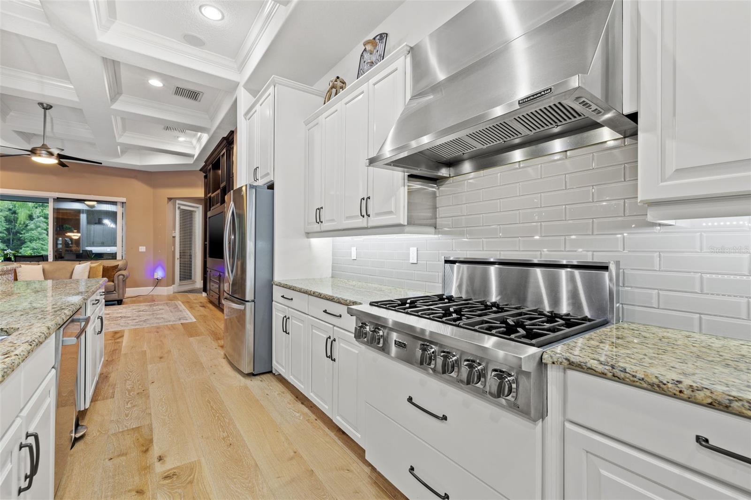
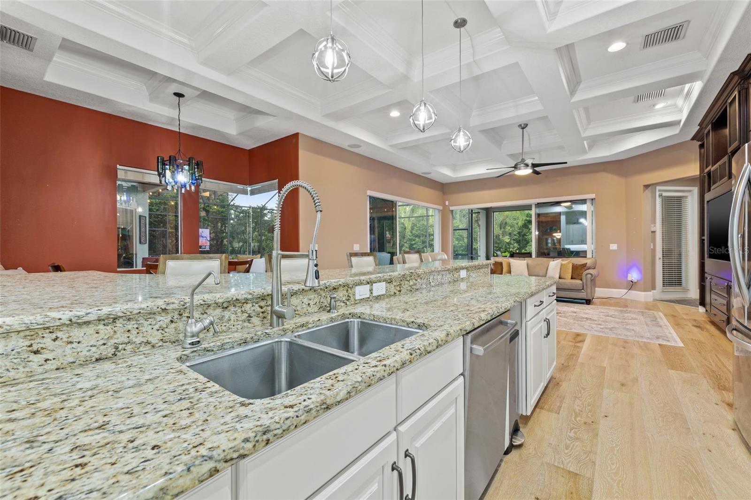
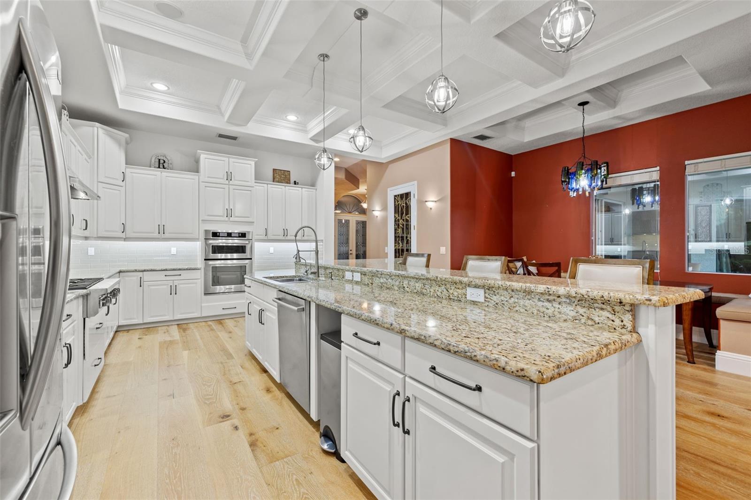
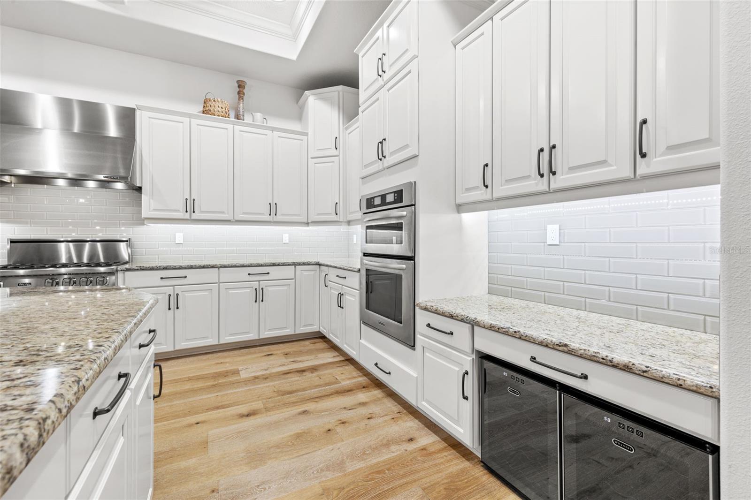
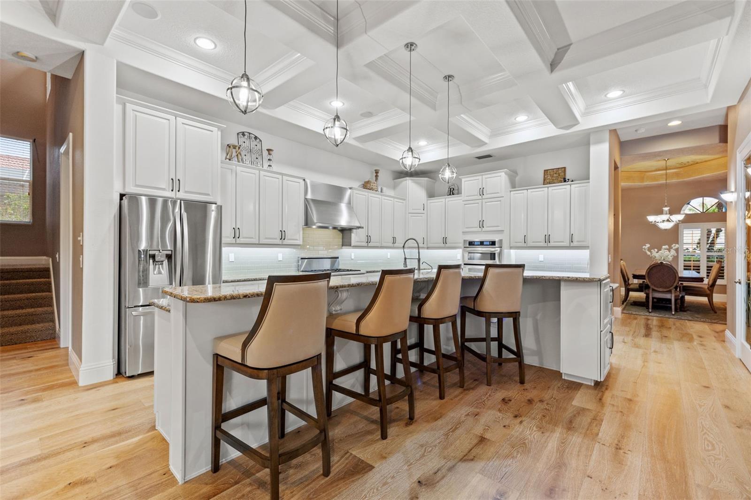
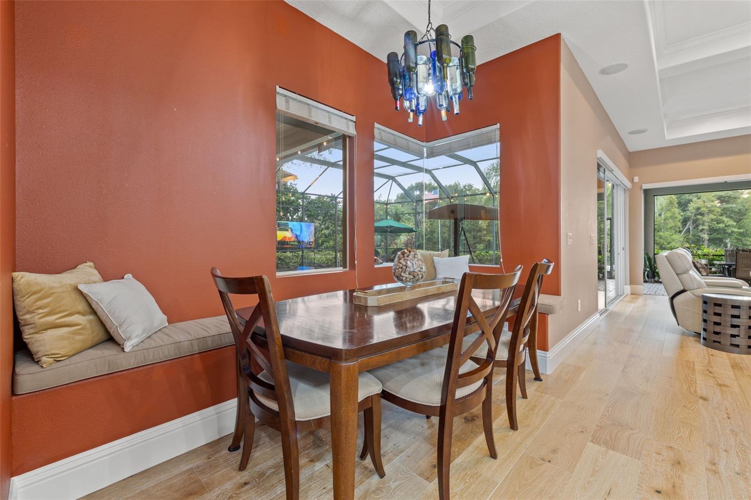
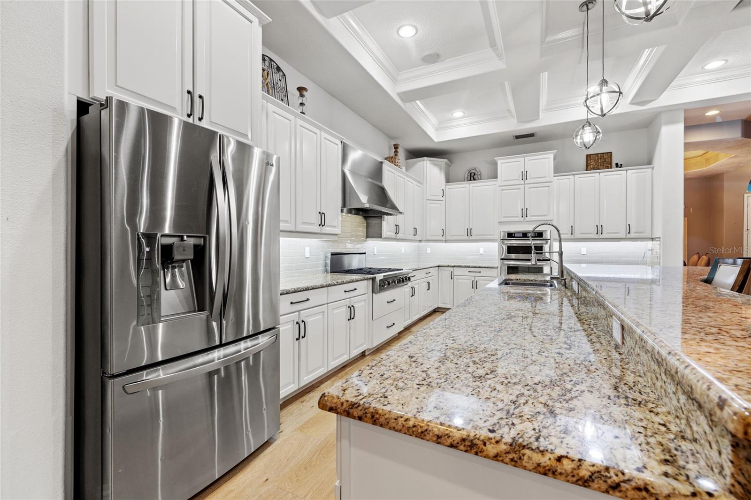
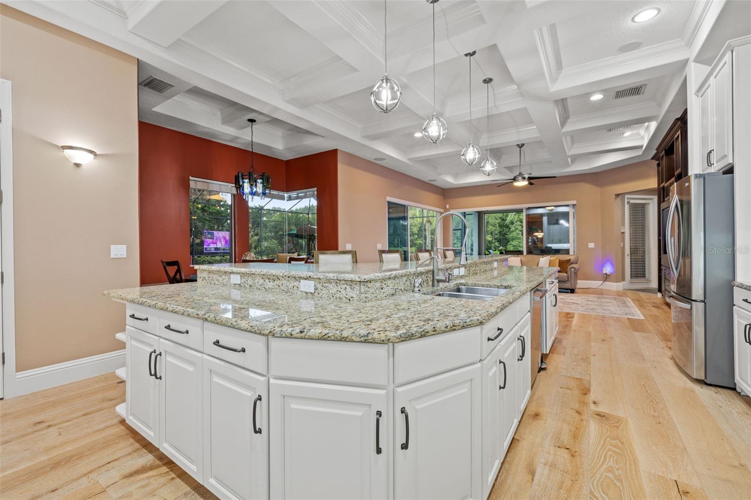
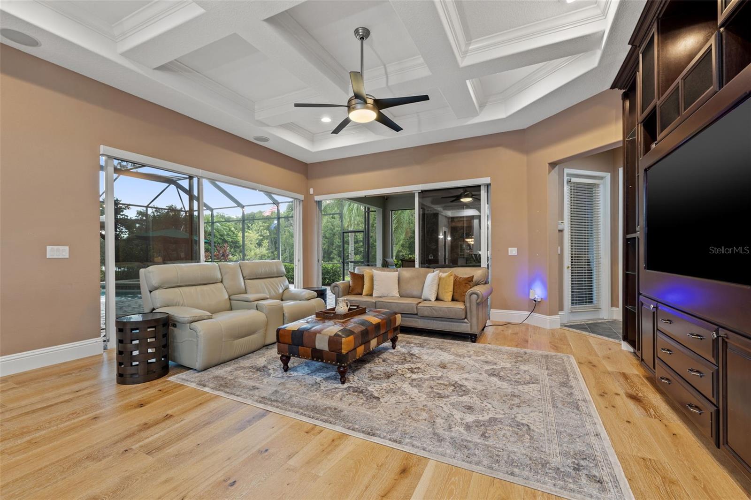
Step inside to discover a beautifully updated kitchen featuring natural gas appliances and brand new bleached white oak floors that exude contemporary elegance. The whole house generator provides peace of mind, ensuring uninterrupted comfort during any unforeseen events. The home is equipped with not one, but two Trane 5-ton HVAC systems, both replaced in 2022, ensuring optimal climate control throughout the year.

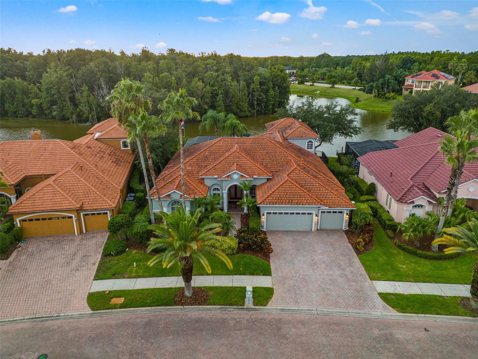
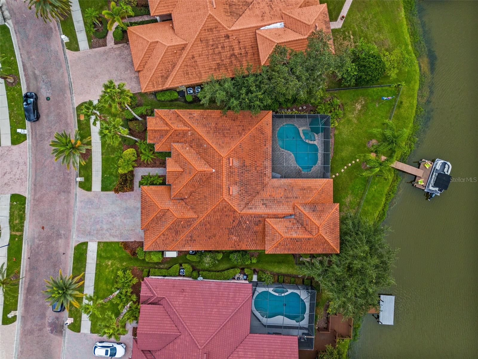
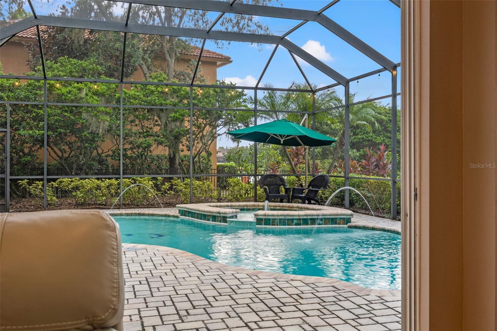
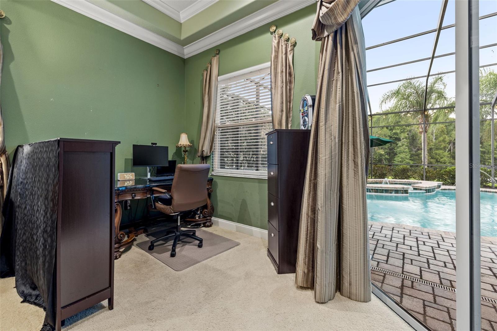
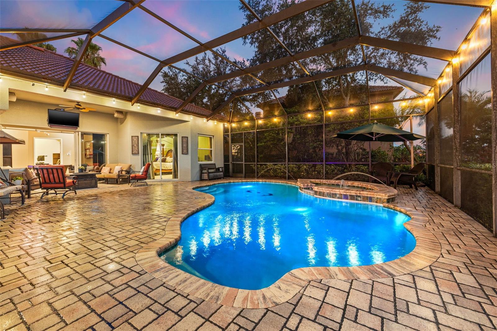
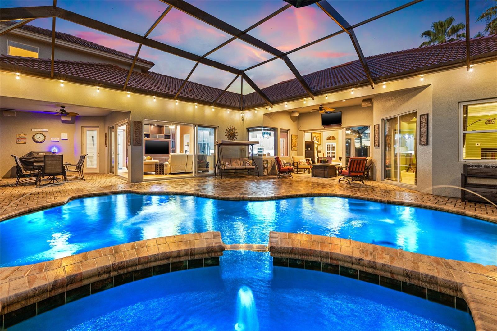
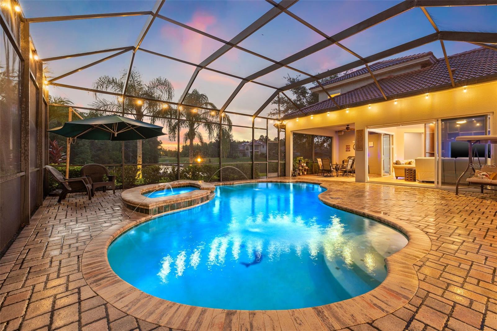
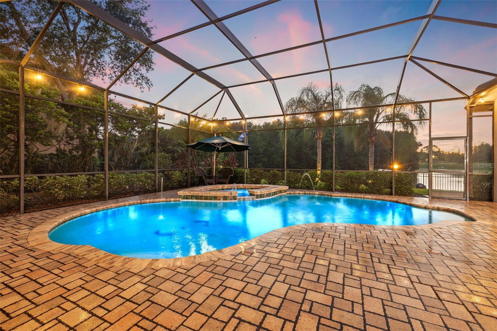
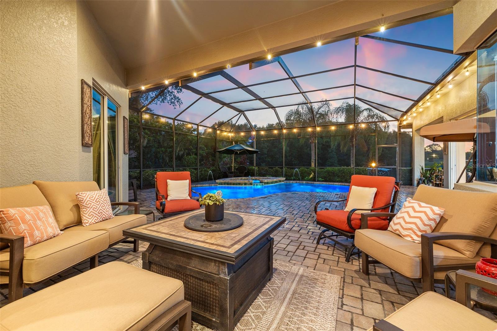
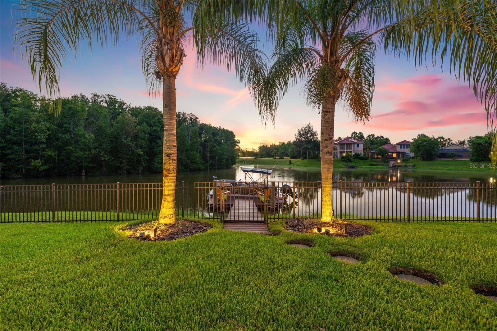
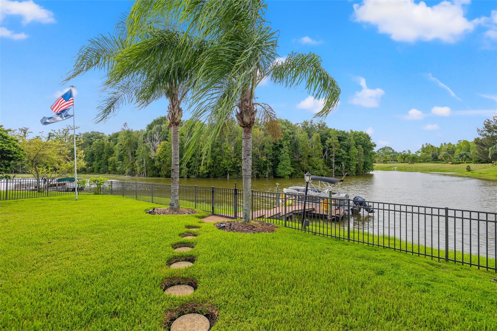
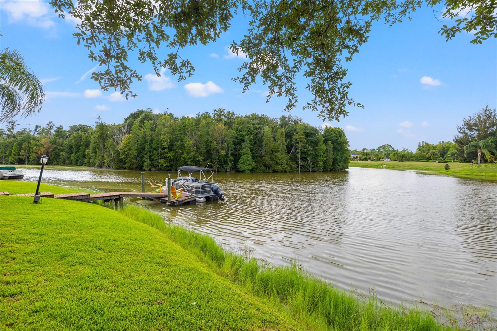
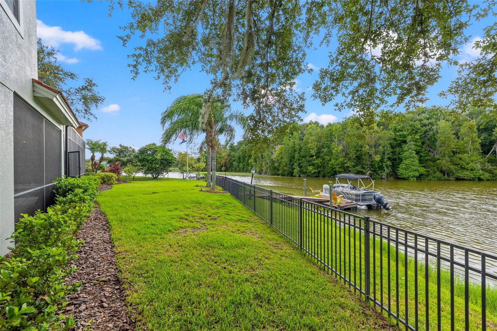
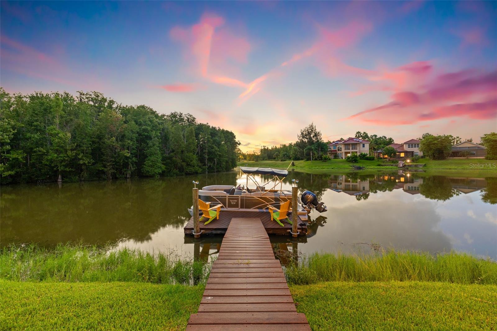
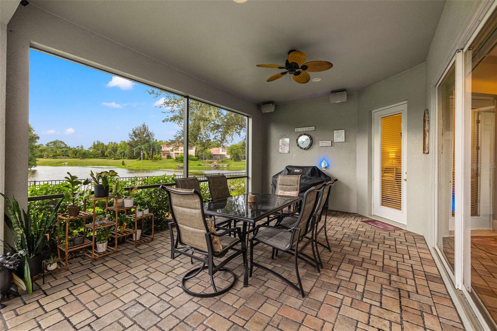
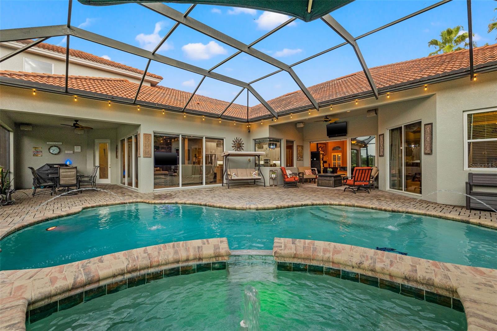
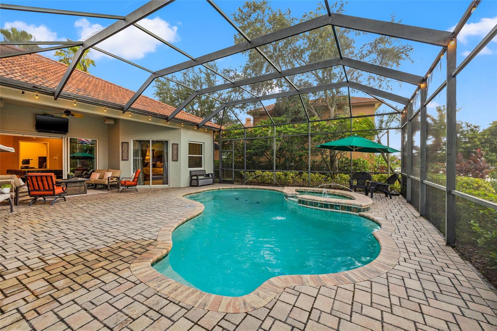
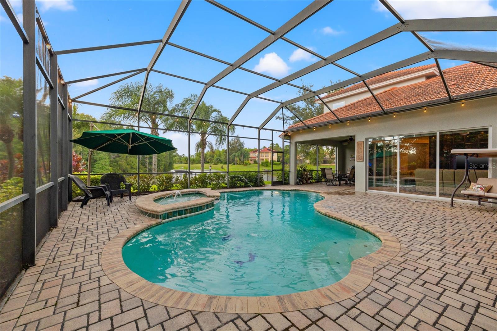
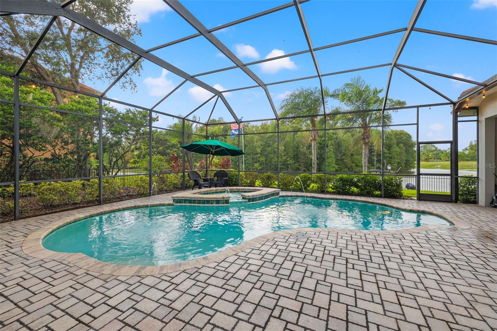
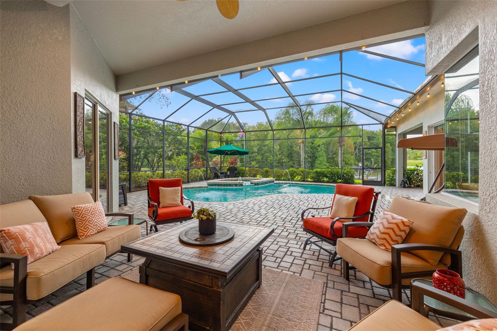
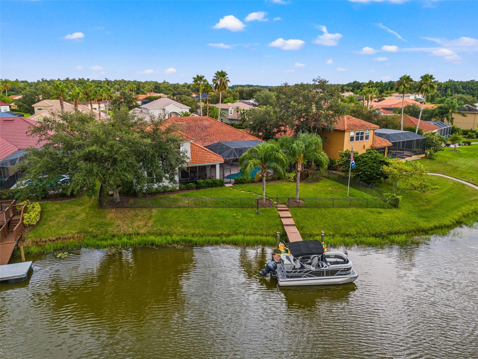
Outside, the one third acre lot offers a private oasis with a pool and breathtaking waterfront views. Whether you're hosting a barbecue or simply unwinding after a long day, the expansive private outdoor space is the perfect setting.
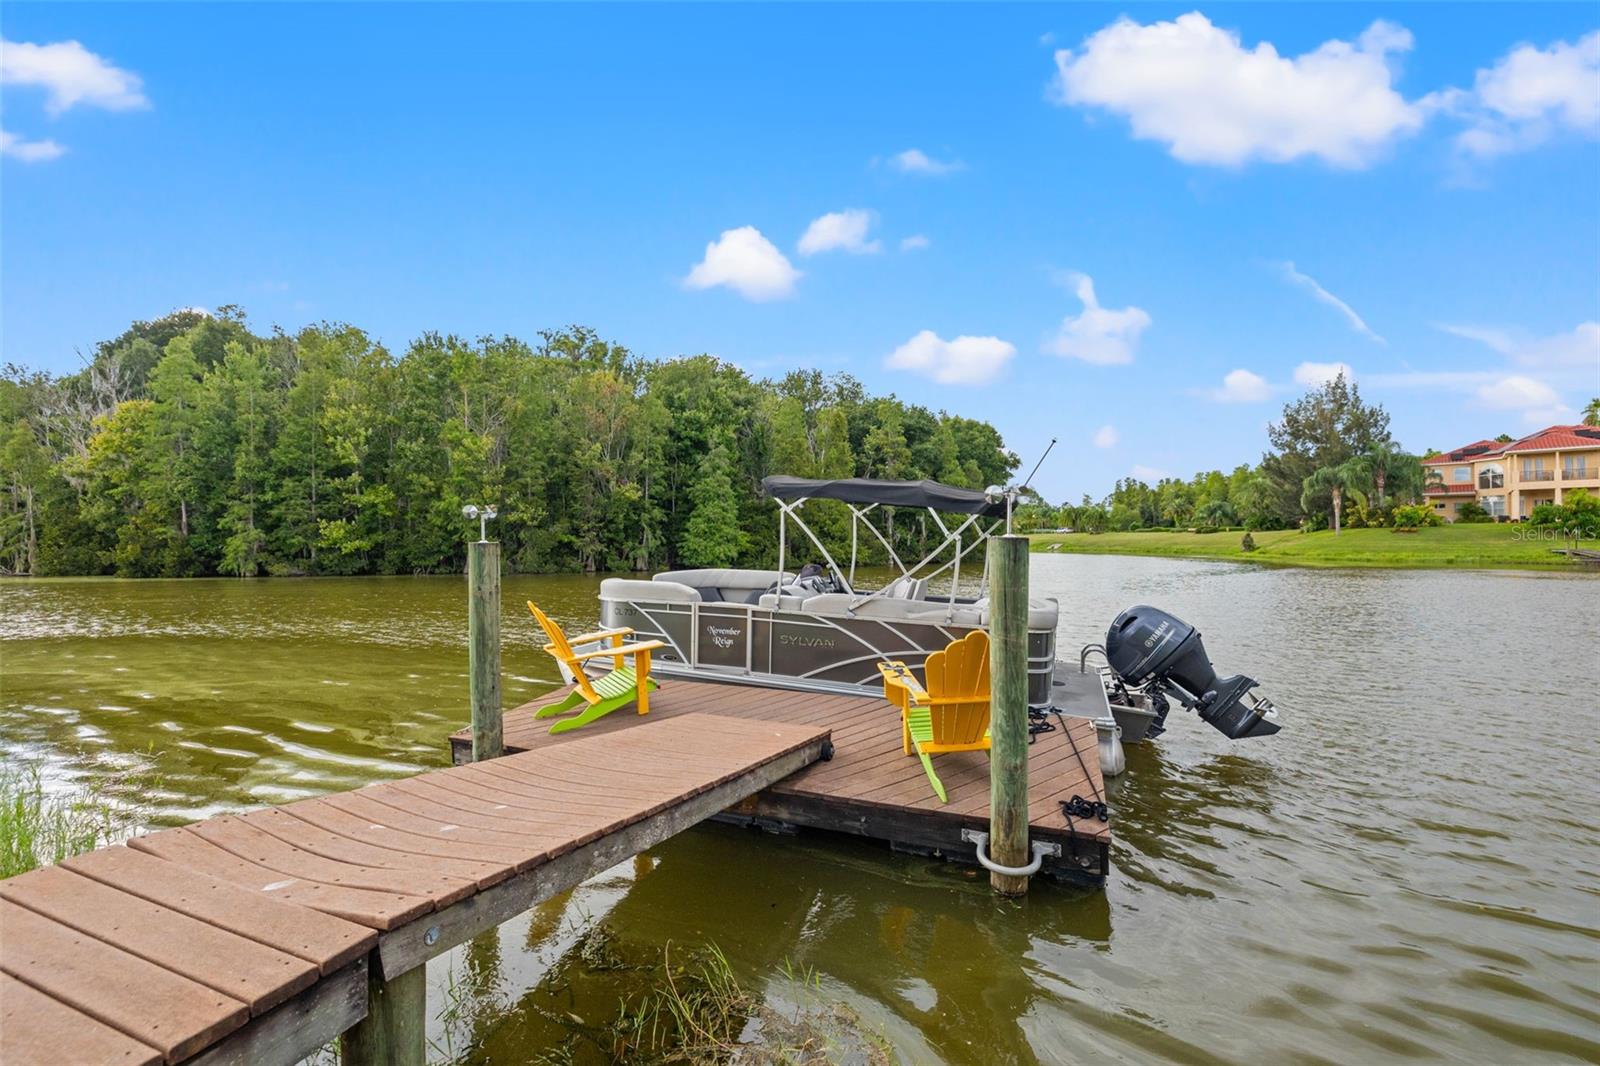
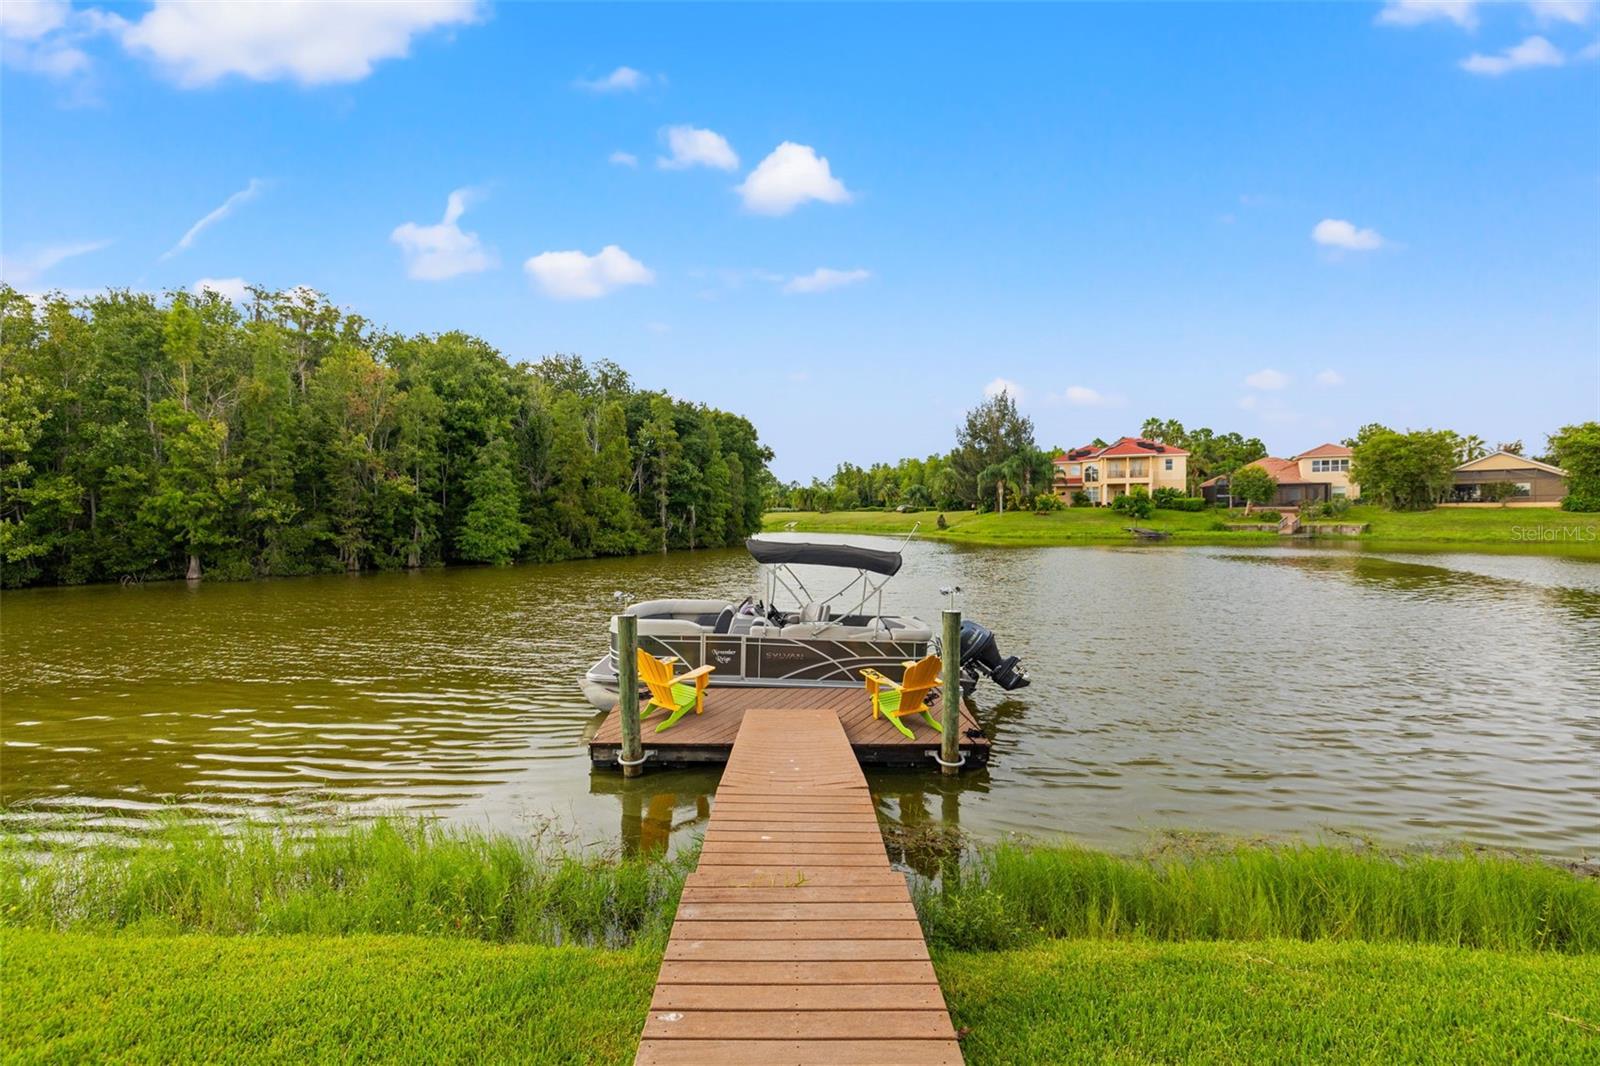
Fully fenced in yard and boat dock round out the fun outdoor living this property provides.

Don't miss the opportunity to experience the best of lakefront living in Tampa. This home truly embodies the Florida lifestyle and is ready to welcome new owners who appreciate the perfect blend of comfort and entertainment.

Cory Lake Isles features a 165 acre ski lake, resort style pool, amazing clubhouse with gym, basketball court, tennis courts, outdoor roller hockey, sand volleyball court, beach side playground. Bring your boating toys for all the fun!

Share Property

Location

10816 BARBADOS ISLE DR, TAMPA, FL 33647

Status

Sold

Date Sold

October 1, 2024

Property Amenities

Interior
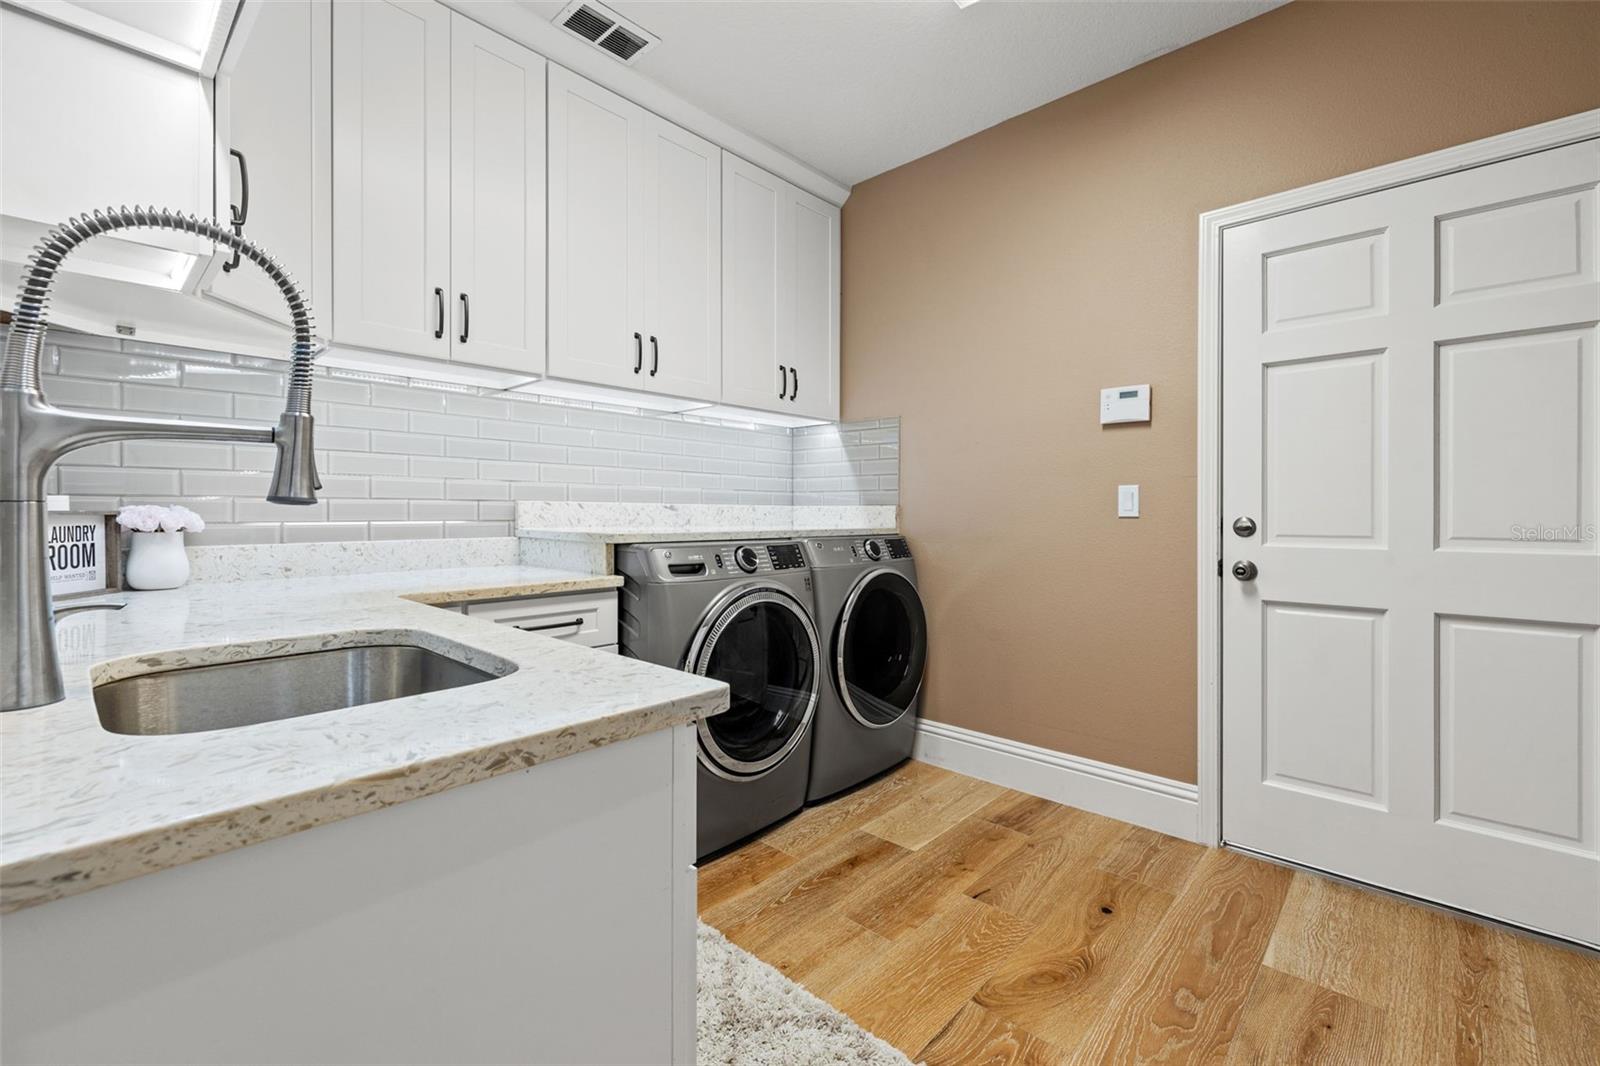
Laundry room Gas Dryer Hookup, Inside, Laundry Room
Appliances Built-In Oven, Dishwasher, Disposal, Dryer, Electric Water Heater, Gas Water Heater, Microwave, Range, Range Hood, Refrigerator, Tankless Water Heater, Washer
Flooring Carpet, Ceramic Tile, Wood
Total Bedrooms: 5
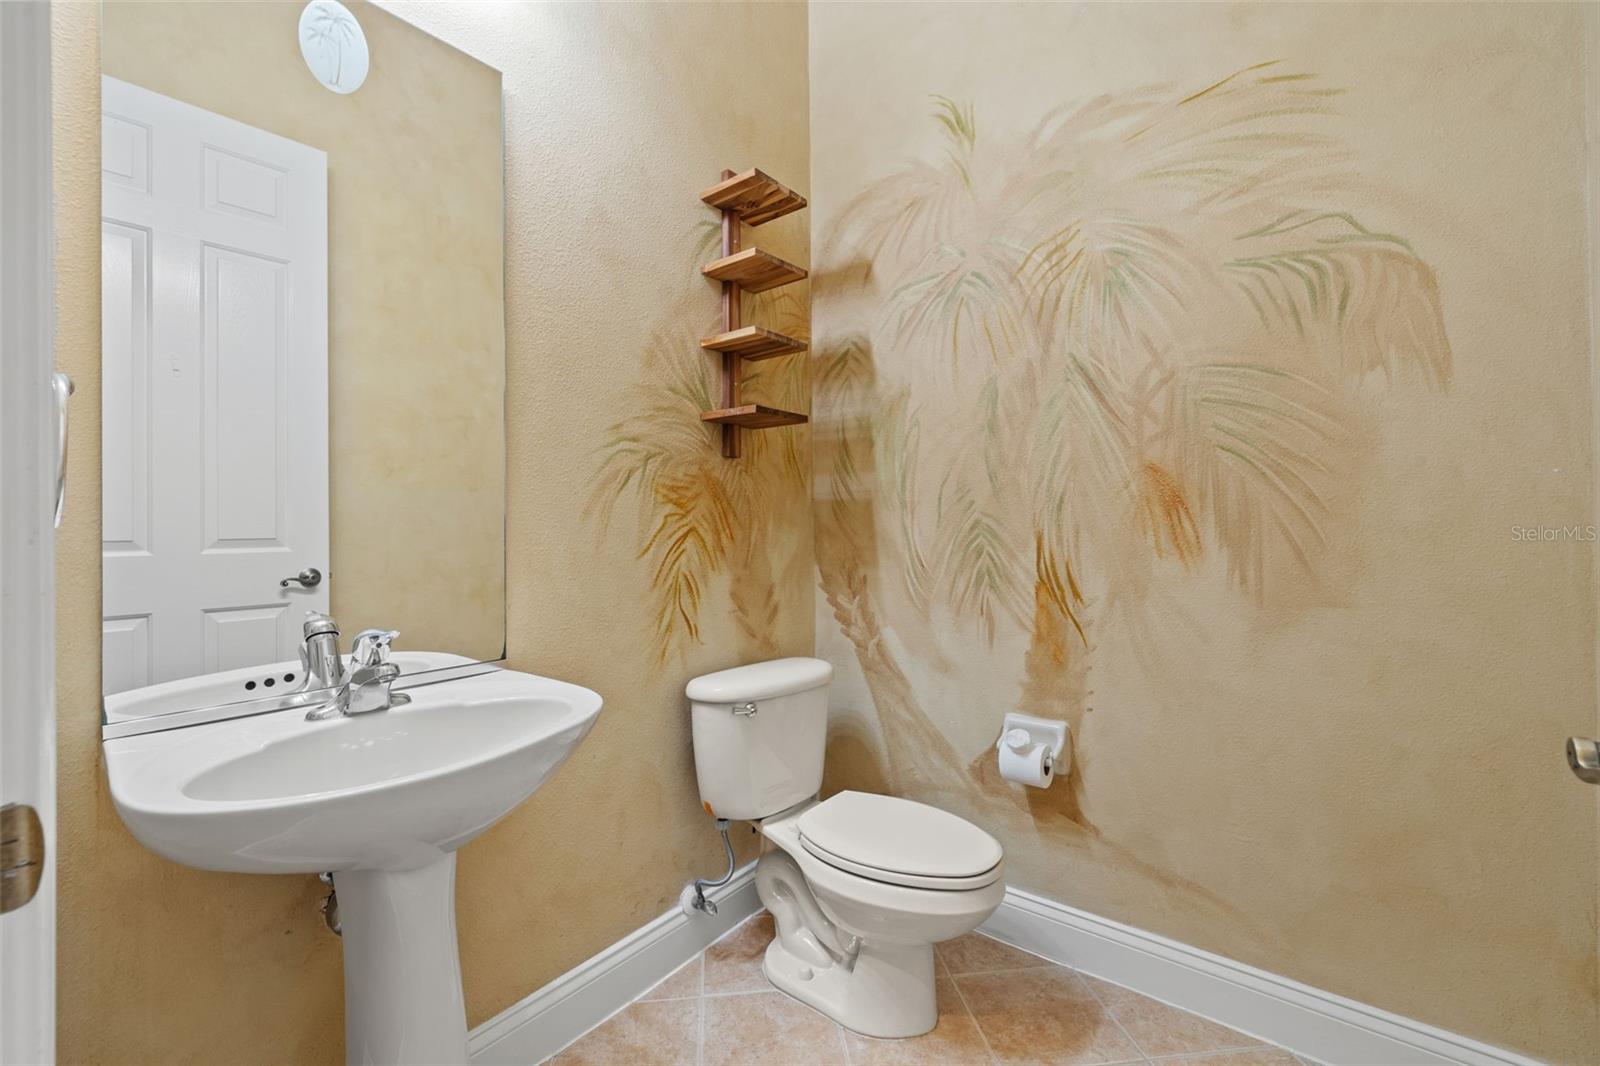
Half Bathrooms: 1
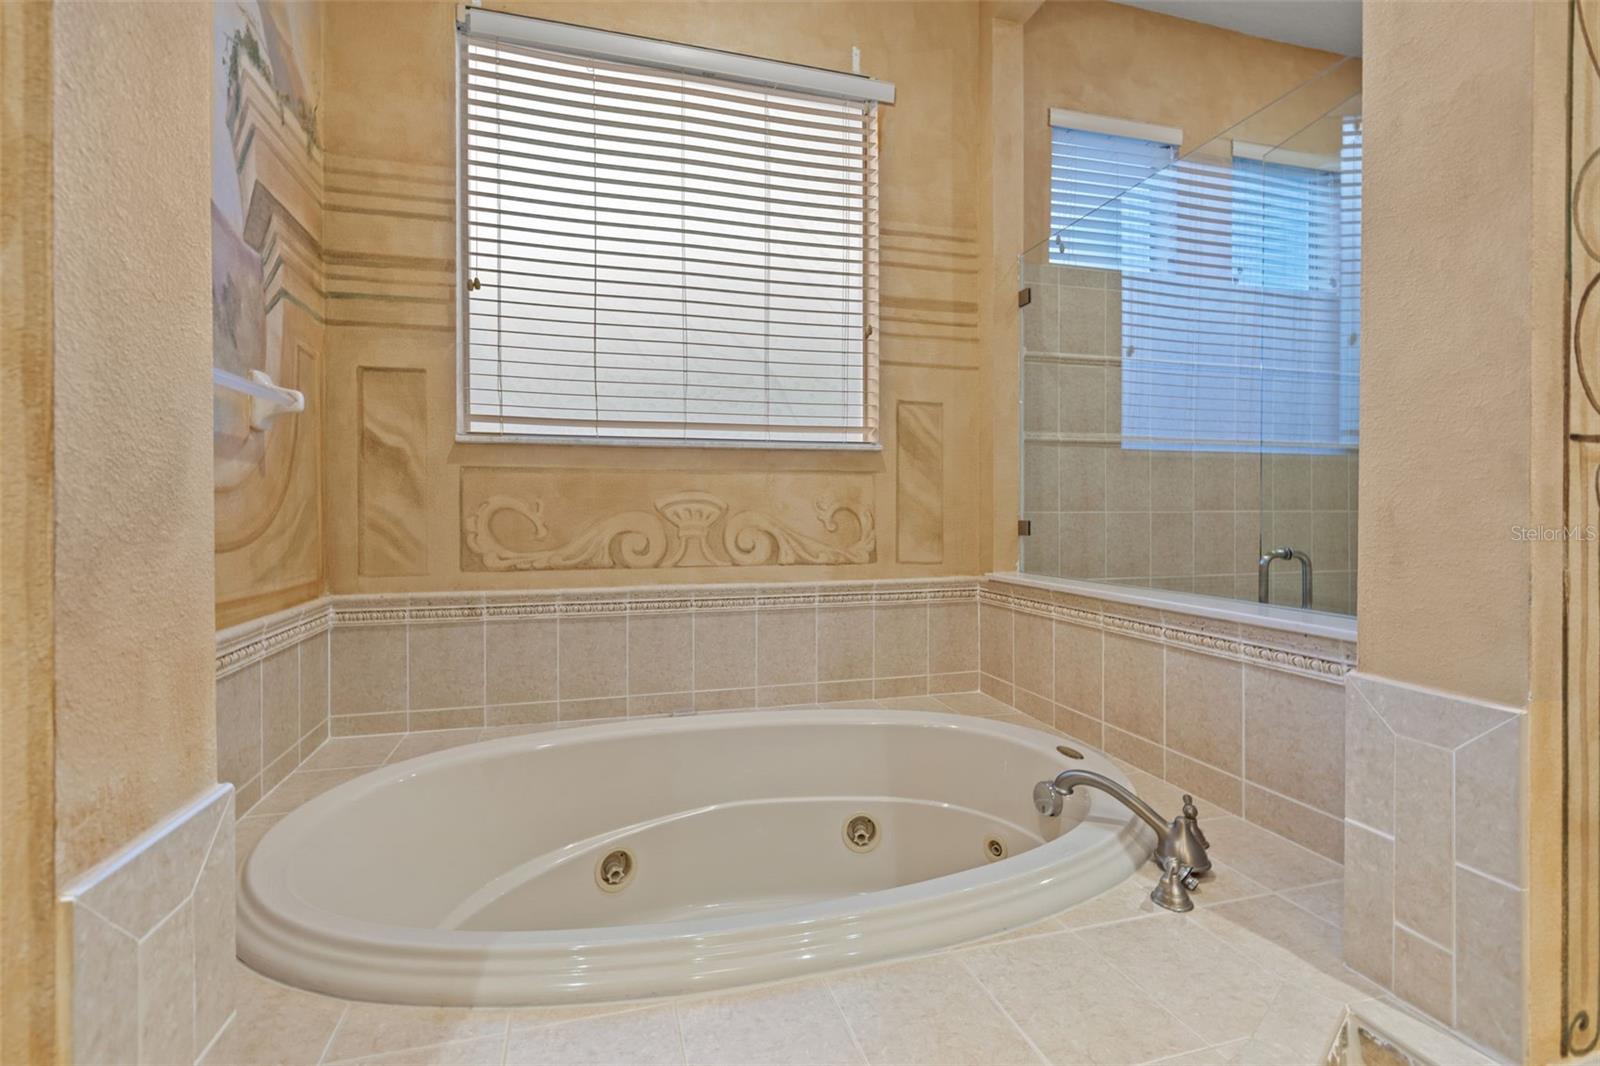
Full Bathrooms: 4
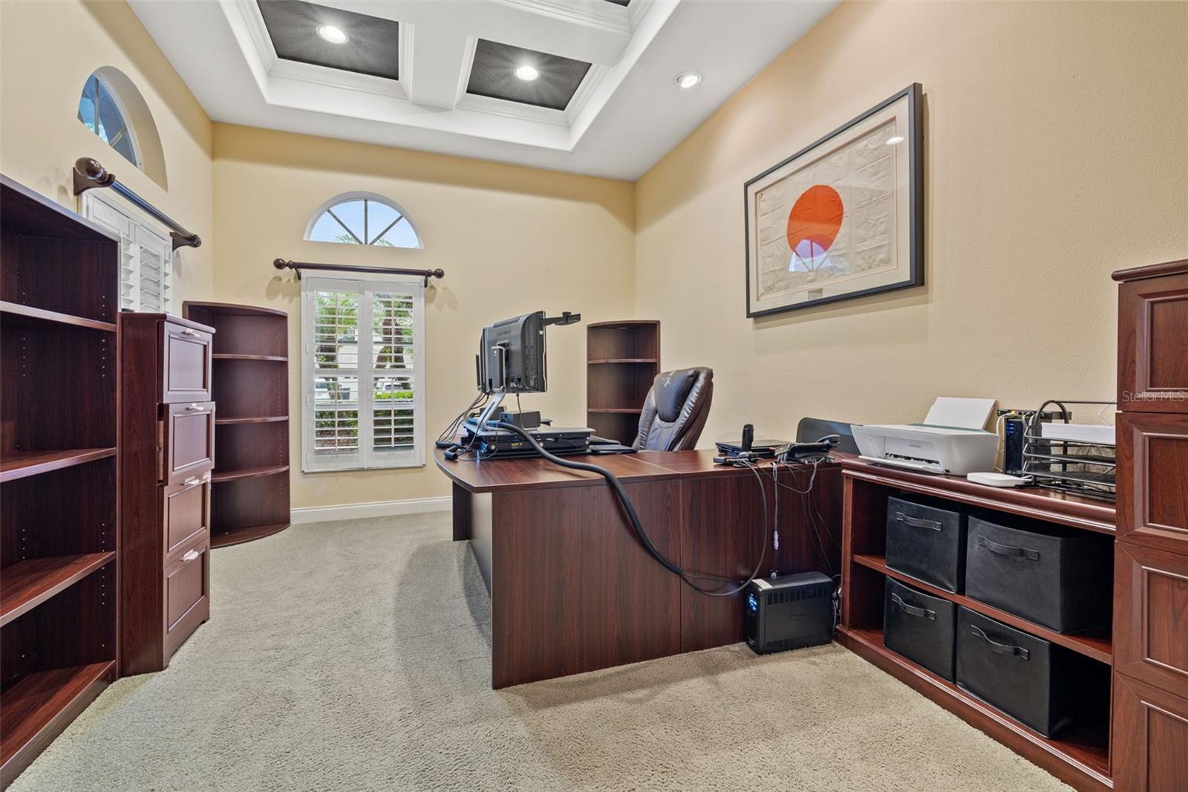
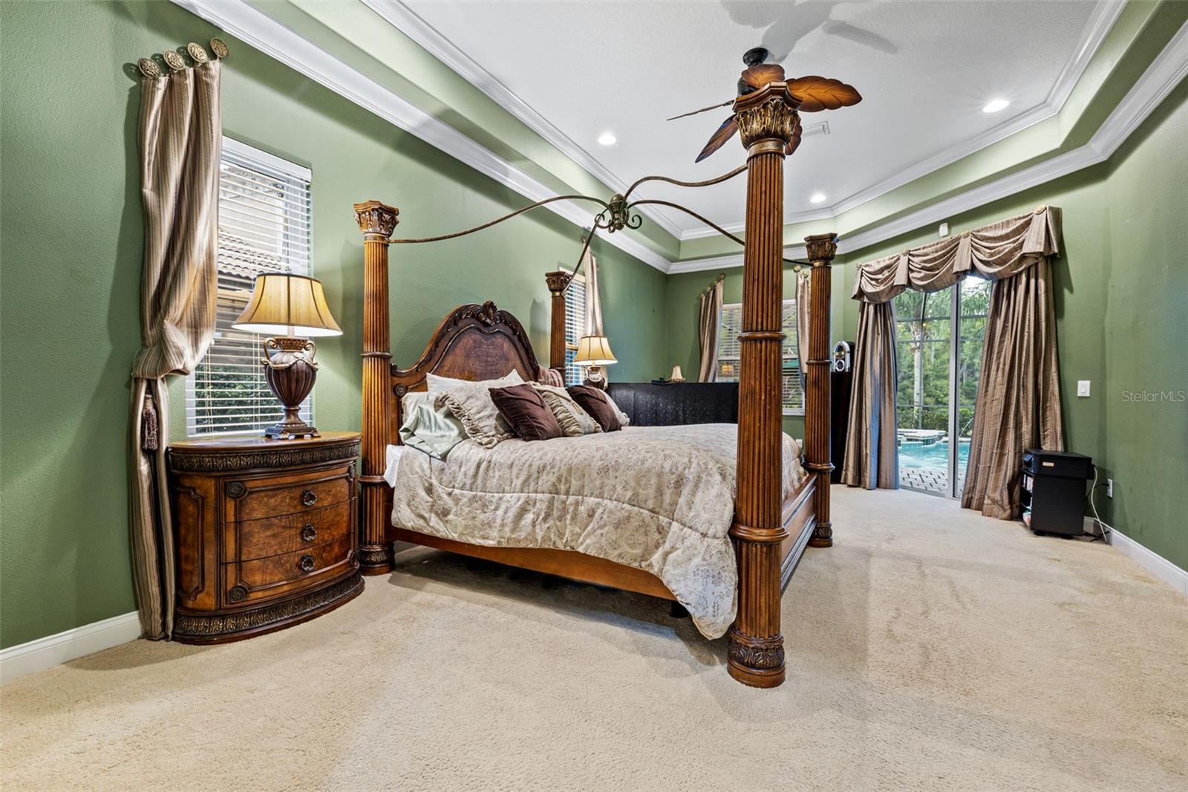
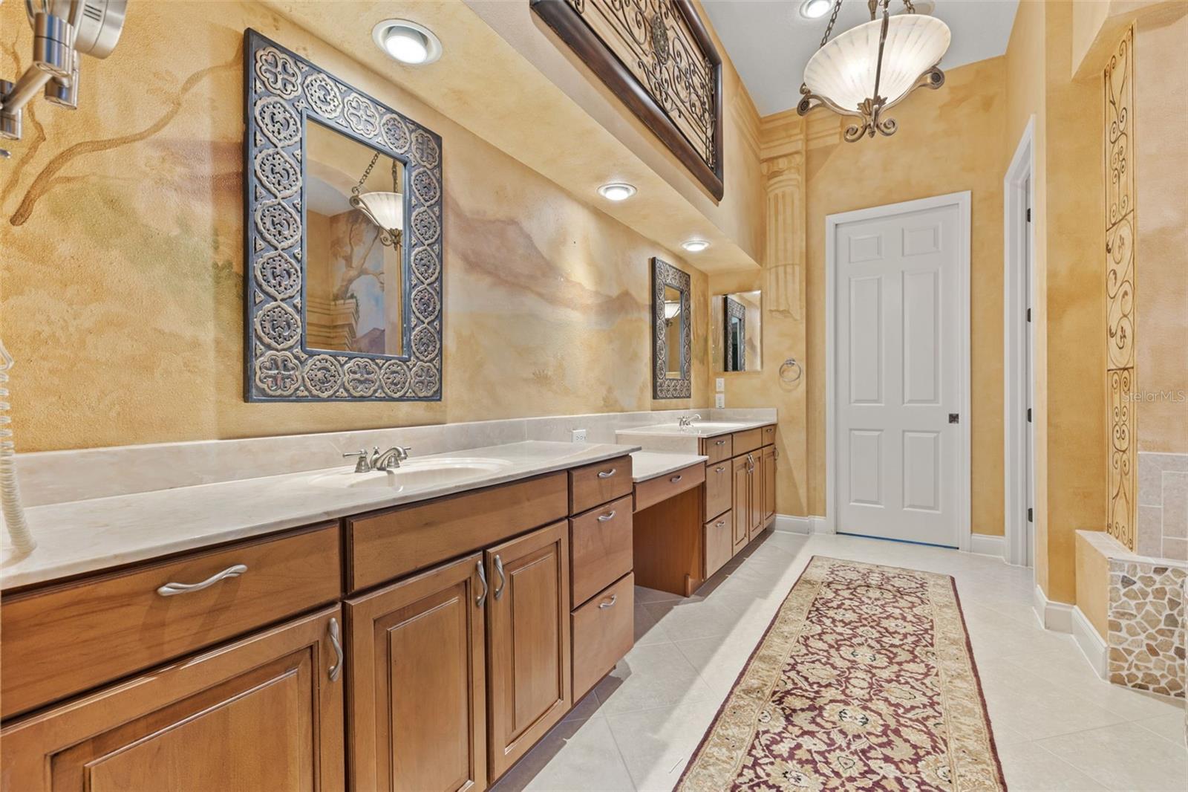
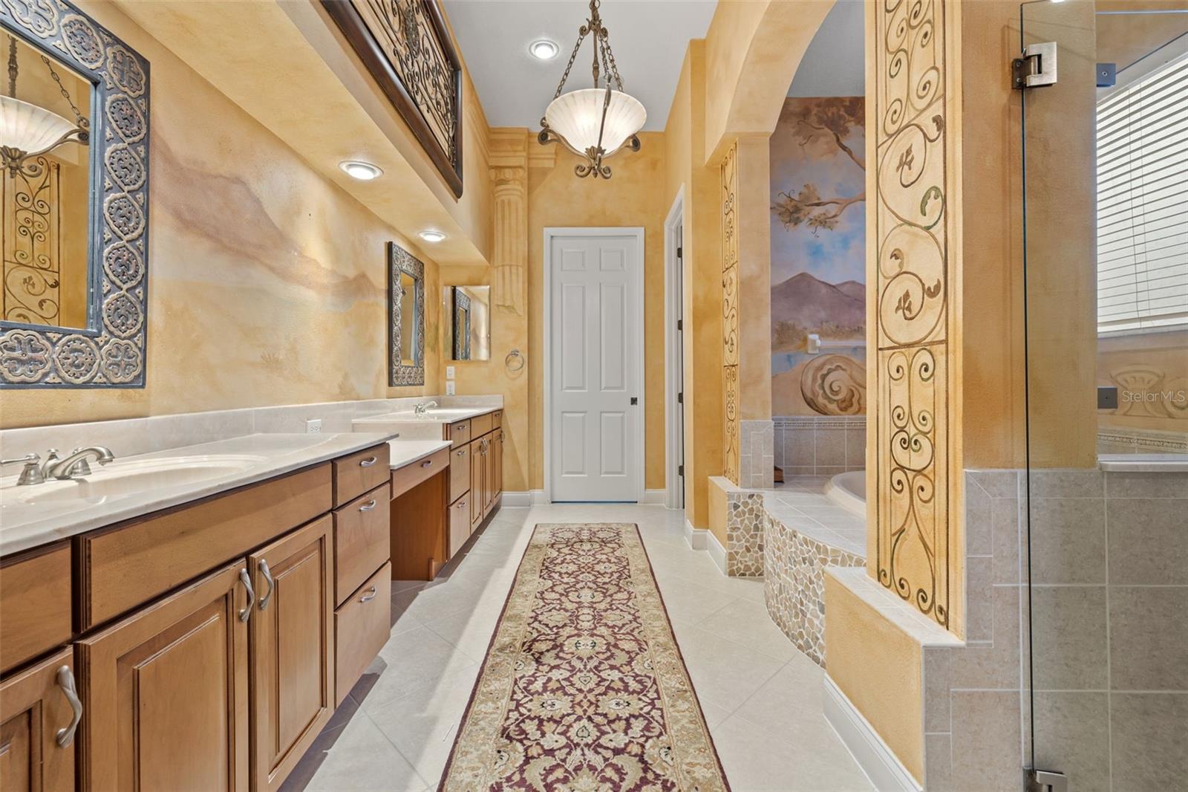
Other Interior Features Built-in Features, Ceiling Fans(s), Coffered Ceiling(s), Eat-in Kitchen, High Ceilings, Kitchen/Family Room Combo, Living Room/Dining Room Combo, Open Floorplan, Primary Bedroom Main Floor, Solid Wood Cabinets, Split Bedroom, Stone Counters, Walk-In Closet(s), Window Treatments
Area & Lot
Total area 5,471 Sq.Ft.
Lot Area 0.31 Acres
Living area 4,252 Sq.Ft.
MLS® ID U8250356
Year Built 2004
High School Wharton-HB
Middle School Benito-HB
Elementary School Hunter's Green-HB
Water Frontage Lake
View Description Trees/Woods,Water
Architecture Styles Mediterranean
Type Residential
Status Sold
Exterior
Stories 2
Pool Child Safety Fence, Deck, Gunite, Heated, In Ground, Lighting, Outside Bath Access, Pool Sweep, Screen Enclosure, Tile
Air conditioning Central Air
Heat type Central
Water Source Public
Garage Space 3.0
Security Features Gated Community, Security System Owned, Smoke Detector(s)
Sewer Public Sewer
Other Exterior Features French Doors, Private Mailbox, Rain Gutters, Sidewalk, Sliding Doors, Sprinkler Metered
Parking Garage Door Opener
Lot Features Cul-De-Sac, City Limits, Oversized Lot, Sidewalk, Street Brick
Roof Tile
Utilities BB/HS Internet Available, Electricity Connected, Natural Gas Connected, Sewer Connected, Sprinkler Meter, Water Connected
Finance
Sales Price $1,170,000
HOA Fees $26 monthly
Real Estate Tax $10,964 yearly

360 Virtual Tour

Take a tour of this property

Greater Tampa Area

Offering an exceptional combination of economic opportunity, coastal beauty, vibrant culture, and year-round outdoor living.

Work With Us

Grow your career within a collaborative, mentorship-driven environment focused on integrity, education, and sustainable success.