Leave a Message

By providing your contact information to Amy Crowell, your personal information will be processed in accordance with Amy Crowell's Privacy Policy. By checking the box(es) below, you expressly consent to receive marketing or promotional real estate communication from Amy Crowell in the manner selected by you. For SMS text messages, message frequency varies. Message and data rates may apply. Consent is not a condition of purchase of any goods or services. You may opt out of receiving further communications from Amy Crowell at any time. To opt out of receiving SMS text messages, reply STOP to unsubscribe. SMS text messaging is subject to our Terms of Use.

Thank you for your message. We will be in touch with you shortly.

10826 FREEDOM DR
$83,000

10826 FREEDOM DR

2 Beds 2 Baths 792 Sq.Ft. 4,001 Sq.Ft.

Description

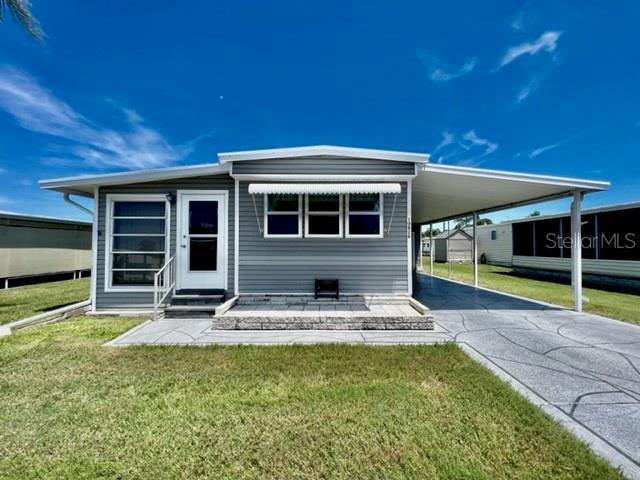
WELCOME TO YOUR MARVELOUS HOME at 10826 Freedom Dr, Port Richey in the gated community of Senate Manor, a 55+ cooperative community in SUNNY Florida. This SUPERB 2 bedrooms, 2 bathroom single-wide manufactured home lies on a great lot with just over 4000 sqft in a NO CDD zone where there is NO LOT RENT! Key exterior features are covered carport parking, long driveway for parking of all your vehicles, rain gutters & easy-breezy TROPICAL landscaping that is taken care of for you. ENJOY the OPEN PATIO in the backyard or meet & greet your neighbors in your LOVELY front enclosed porch. When you step inside, you'll LOVE the OPEN FLOOR PLAN consisting of the Florida room, kitchen, living & dining rooms all dressed with ELEGANT water-resistant thick plank laminate floors throughout the home for fluidity of design. The WONDERFUL EAT-IN kitchen features a deep sink with gooseneck faucet, shaker-style cabinets with hardware, EXPANSIVE laminate counters & newer appliances including fridge, range & microwave. The SUPERB living room of DOUBLE-WIDE SPACE is HUGE so you can arrange your furniture in a multitude of ways. NATURAL SUNSHINE streams inside through the multiple DOUBLE-PANE, THERMAL TINTED, LOW E WINDOWS ILLUMINATING the interior together with the BRIGHT light fixtures. The primary bedroom features AMPLE closet space while the second bedroom is a comfortable space for your out-of-town visitors. The main bathroom features ceramic floors, updated vanity with PLENTY of storage & tub/shower combo. The second bathroom contains a step-in shower, vanity lights & storage options. The laundry room is located in the MASSIVE workshop space. The BRIGHT Florida room with double glass sliding doors into the living room is another AMAZING space which can function as a 3rd bedroom, office or casual get-together area. There is NOTHING to do in this home as it is TURN-KEY, MOVE-IN READY & FURNISHED. This home did sustain flooding from Hurricane Helene. The owner had it expertly remodeled using the services of a licensed contractor who pulled the proper county permits for the renovation. All permits have been closed out by the county with a final inspection & the mobile passed county inspection. This AMAZING home is better than it ever was before & ready for immediate enjoyment! Senate Manor is a WONDEFUL 55+ COMMUNITY & included in the low HOA fee of $200/month is trash with recycling pick-up 2X week, all exterior lawn maintenance, water, sewer, street lights, water with fountain views, gates & recreational activities like HEATED POOL & SPA, shuffleboard, horseshoes & gym. There is optional storage for boats, RVs or trailers on site. Location is IDEAL near beaches, shopping, restaurants, medical plazas, places of worship & tourist attractions. MAKE THIS YOUR FUTURE HOME!

Share Property

Location

10826 FREEDOM DR, PORT RICHEY, FL 34668

Status

Sold

Date Sold

June 18, 2026
Keli Jo Vargas

Keli Jo Vargas

TITLE

REALTOR®

Property Amenities

Interior
Laundry room Electric Dryer Hookup, Laundry Room, Washer Hookup
Appliances Electric Water Heater, Microwave, Range, Refrigerator
Flooring Laminate
Total Bedrooms: 2
Full Bathrooms: 2
Other Interior Features Built-in Features, Ceiling Fans(s), Eat-in Kitchen, Kitchen/Family Room Combo, Living Room/Dining Room Combo, Open Floorplan, Primary Bedroom Main Floor, Solid Surface Counters, Thermostat, Window Treatments
Area & Lot
Total area 1,496 Sq.Ft.
Lot Area 4,001 Sq.Ft.
Living area 792 Sq.Ft.
MLS® ID W7884929
Year Built 1974
High School Fivay High-PO
Middle School Bayonet Point Middle-PO
Elementary School Gulf Highland Elementary
View Description Garden
Architecture Styles Florida
Type Manufactured-Mobile
Status Sold
Exterior
Stories 1
Pool Child Safety Fence, Gunite, Heated, In Ground, Lighting, Outside Bath Access
Air conditioning Central Air
Heat type Central, Electric, Heat Pump
Disability Features Accessible Doors, Accessible Entrance, Accessible Kitchen, Accessible Central Living Area, Accessible Washer/Dryer, Central Living Area
Water Source Public
Security Features Gated Community, Smoke Detector(s)
Sewer Public Sewer
Other Exterior Features Garden, Lighting, Private Entrance, Private Mailbox, Rain Gutters, Shade Shutter(s), Sidewalk, Sliding Doors, Storage
Parking Covered, Driveway, Golf Cart Parking, Ground Level, Guest, Off Street, Oversized, Parking Pad
Lot Features Cleared, Flood Zone, In County, Landscaped, Level, Near Golf Course, Near Marina, Near Public Transit, Sidewalk, Paved, Private
Roof Metal, Roof Over
Utilities BB/HS Internet Available, Cable Available, Electricity Connected, Public, Sewer Connected, Water Connected
Finance
Sales Price $83,000
HOA Fees $200 monthly
Real Estate Tax $921 yearly

360 Virtual Tour

Take a tour of this property

Work With Us

Grow your career within a collaborative, mentorship-driven environment focused on integrity, education, and sustainable success.


