110 NE 53RD CT
Courtesy of COMPASS FLORIDA LLC, Clayton Wagner  Listing Contact: 407-203-9441 
$618,000

110 NE 53RD CT

4 Beds 3 Baths 3,292 Sq.Ft. 1.19 Acres

Description

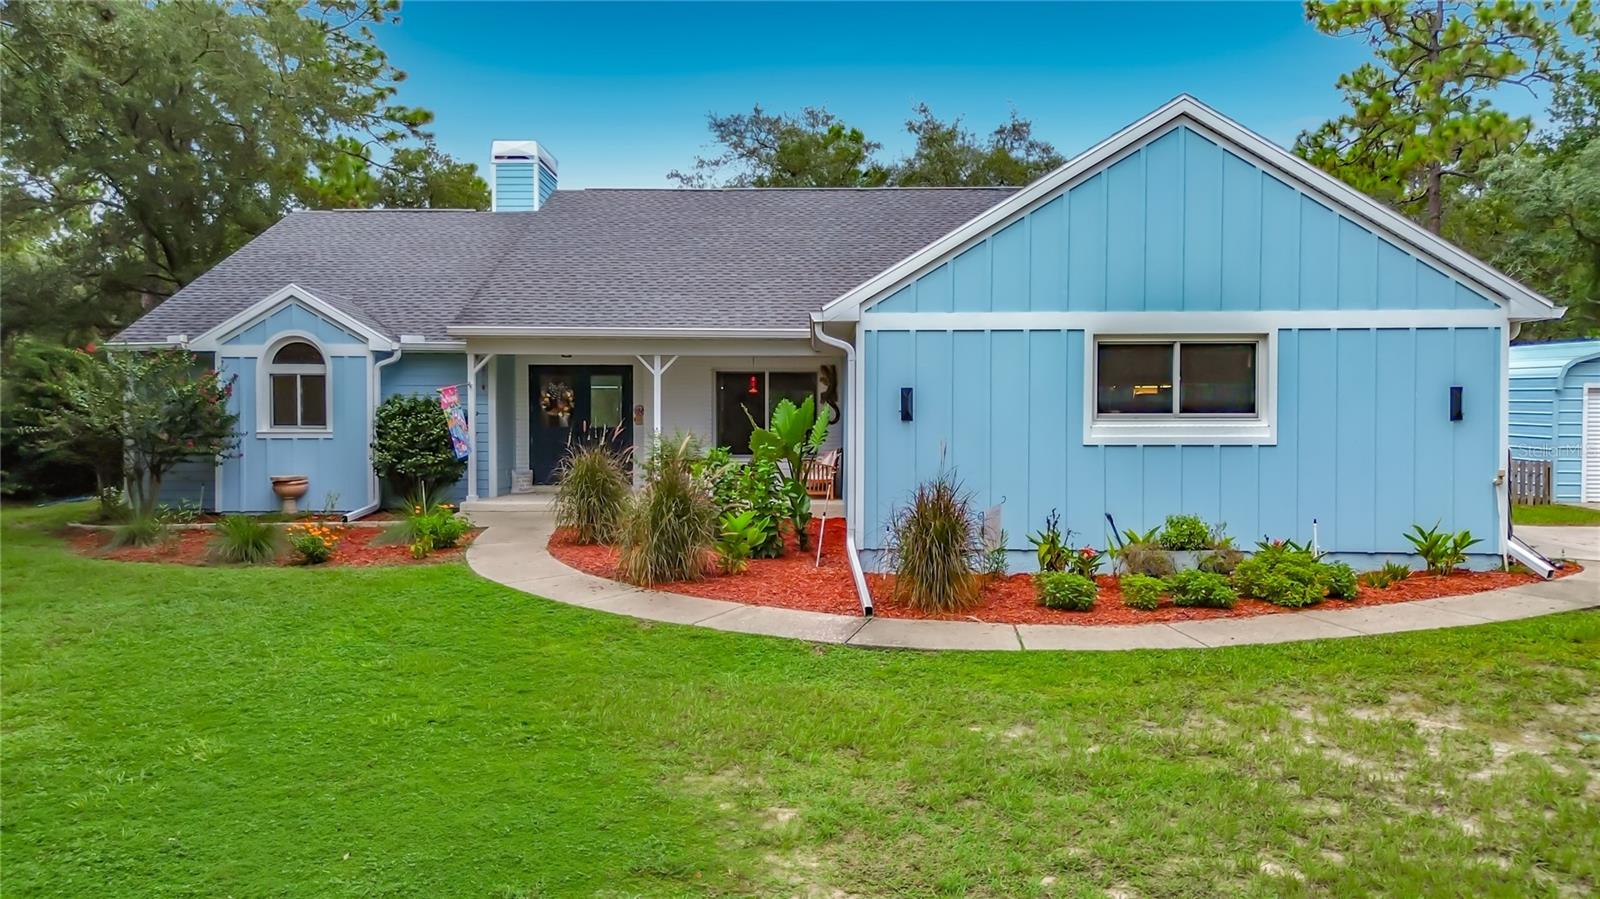
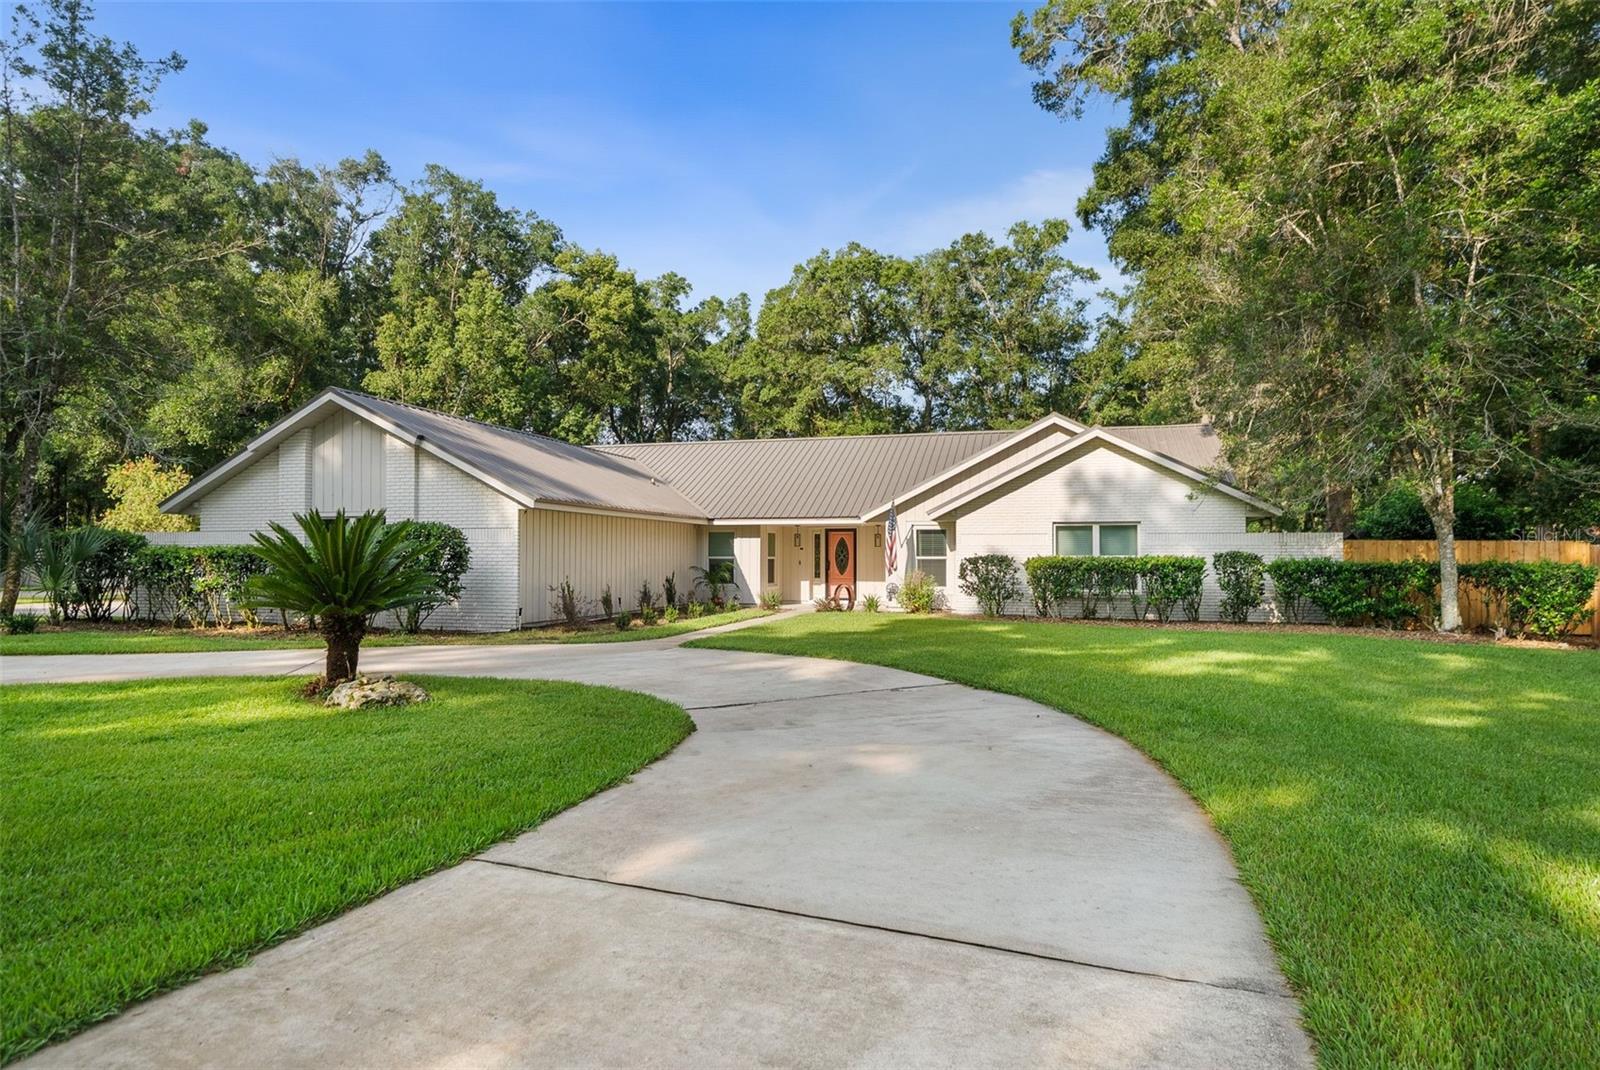
Tucked inside one of Ocala's hidden gem neighborhoods, this 4 bedroom, 2.5 bath pool home sits on 1.19 acres with a rare blend of space, privacy, character, and convenience. Offering 3,292 square feet, the home features a warm and inviting layout with LVP flooring throughout the main living areas, crown molding, and a spacious family room anchored by a beautiful wood beam and fireplace. The kitchen is bright and well appointed with granite countertops, stainless steel appliances, abundant cabinetry, and a large island that makes everyday living and entertaining easy. The primary suite is a true highlight with a beautifully remodeled bath featuring dual vanities, a walk in shower, soaking tub, and a generous walk in closet. A dedicated office adds flexibility for working from home, studying, or creating a quiet retreat. Out back, the property opens up to a private outdoor setting with a large pool, spacious patio area, sprawling fenced yard, and wooded privacy along the rear of the lot. Two storage sheds provide additional functionality, while solar panels, a 2019 metal roof, and 2024 windows add meaningful value. Located just minutes from Silver Springs and approximately 5 miles from downtown Ocala, this property offers an exceptional setting with space to enjoy both indoor comfort and outdoor living.

Share Property

Location

110 NE 53RD CT, OCALA, FL 34470

Status

Sold

Date Sold

August 3, 2026
Dee Tripp

Dee Tripp

TITLE

REALTOR®

Property Amenities

Interior
Laundry room Laundry Room
Fireplace Family Room, Gas
Appliances Built-In Oven, Cooktop, Dishwasher, Electric Water Heater, Gas Water Heater, Microwave, Refrigerator
Flooring Carpet, Luxury Vinyl, Tile
Total Bedrooms: 4
Half Bathrooms: 1
Full Bathrooms: 2
Other Interior Features Ceiling Fans(s), Crown Molding, Eat-in Kitchen, Stone Counters, Vaulted Ceiling(s), Walk-In Closet(s)
Area & Lot
Total area 4,120 Sq.Ft.
Lot Area 1.19 Acres
Living area 3,292 Sq.Ft.
MLS® ID OM723487
Year Built 1984
High School Vanguard High School
Middle School Fort King Middle School
Elementary School Ward-Highlands Elem. School
View Description Trees/Woods
Type Residential
Status Sold
Exterior
Stories 1
Pool Gunite, In Ground
Air conditioning Central Air
Heat type Electric
Green Feature Solar
Water Source Well
Garage Space 2.0
Sewer Septic Tank
Other Exterior Features Private Mailbox, Sliding Doors
Parking Circular Driveway, Driveway, Garage Faces Side
Lot Features Landscaped, Level, Oversized Lot, Paved
Roof Metal
Utilities Electricity Connected, Natural Gas Connected
Finance
Sales Price $618,000
HOA Fees $17 monthly
Real Estate Tax $3,676 yearly

360 Virtual Tour

Take a tour of this property

Ocala

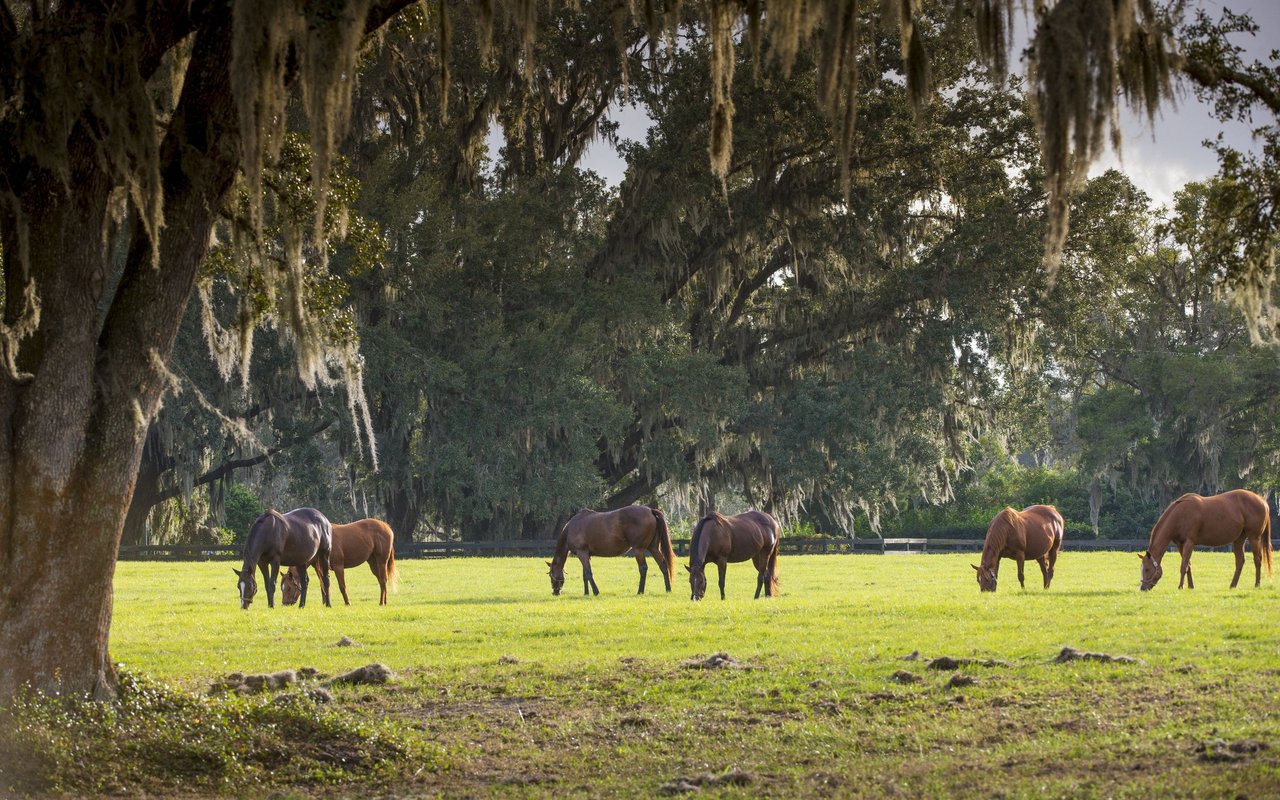
Known as the "Horse Capital of the World," Ocala offers an exceptional blend of luxury living, natural beauty, and small-town charm.

Work With Us

Grow your career within a collaborative, mentorship-driven environment focused on integrity, education, and sustainable success.