1130 Heron Point Drive
VIEW PHOTOS
$259,850

1130 Heron Point Drive

3 Beds 2 Baths 1,485 Sq.Ft. 7,405.2 Sq.Ft.

Description

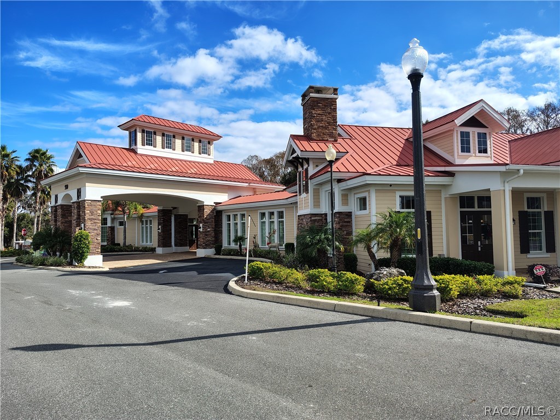
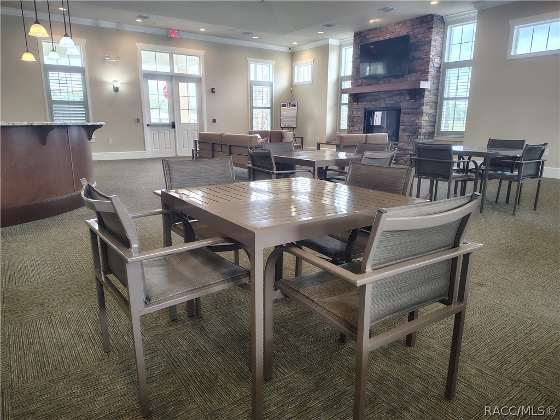
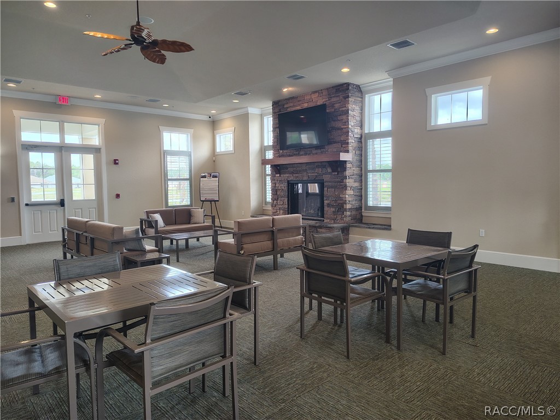
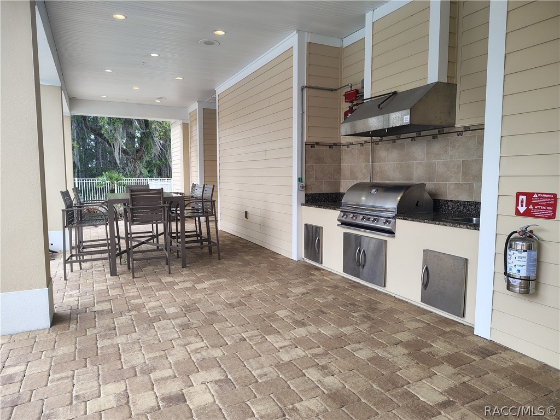
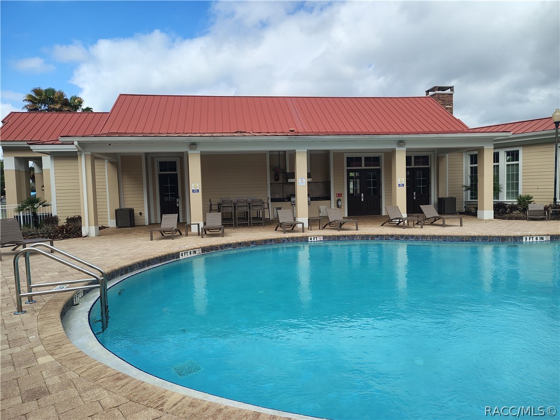
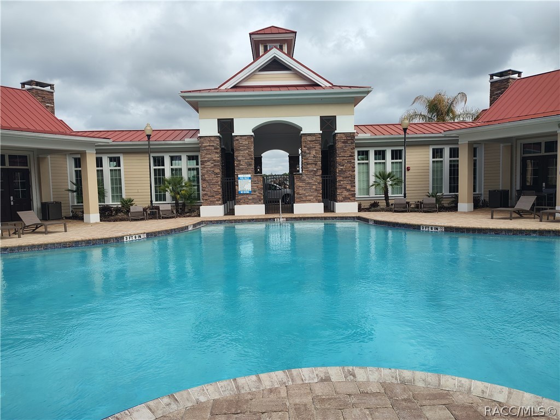
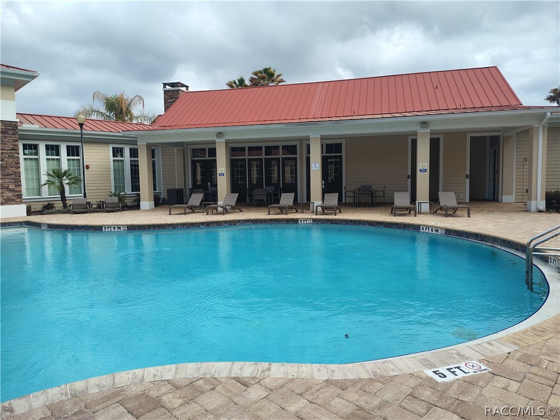
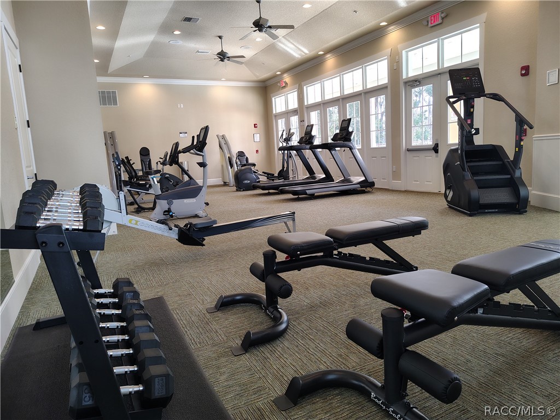
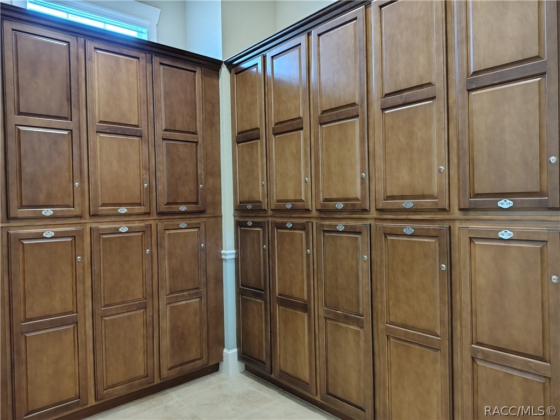
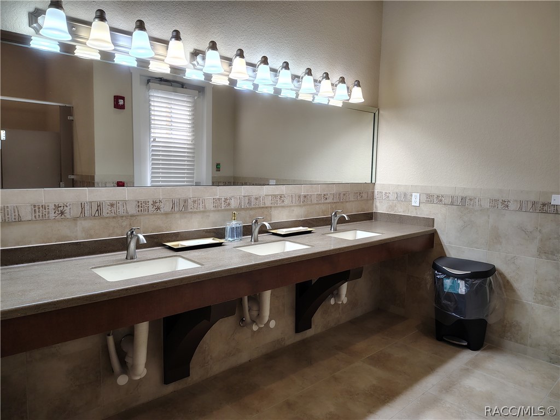
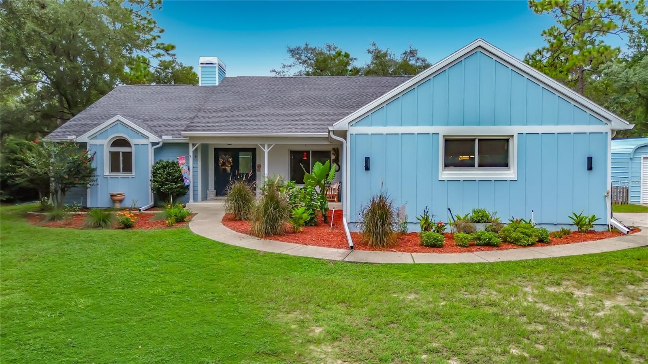
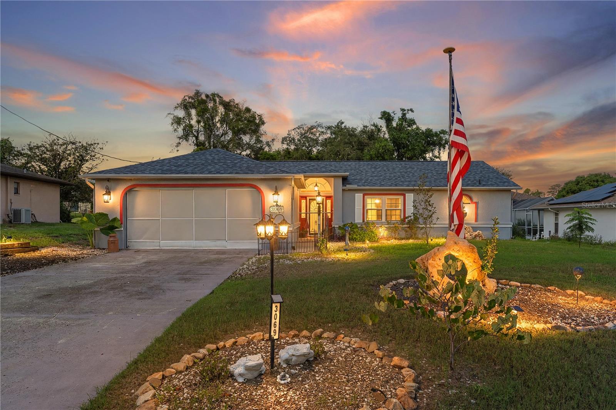
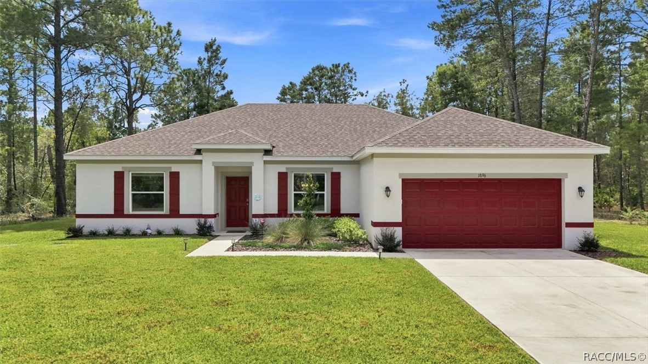
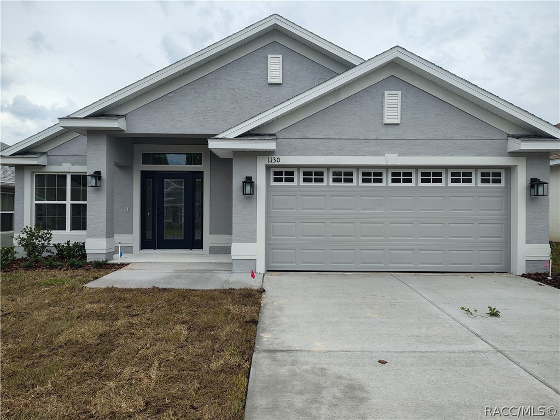
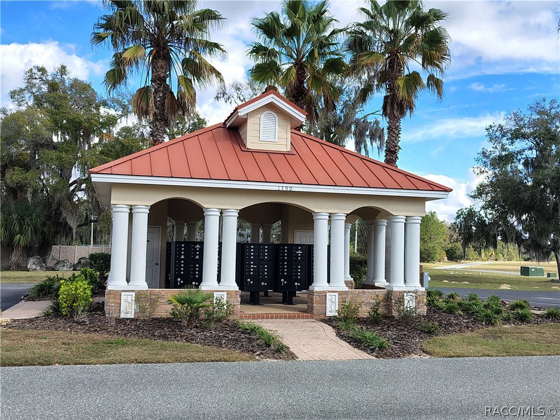
The Blue Heron - Located in the " Premier Gated, Lakeside Community of Wyld Palms. This Brand-New Block Construction Home Features - 3 Bedrooms, 2 Baths, and 2 Car Garage. This home has great curb appeal, the impressive front glass door with the 2 glass side panels offers plenty of natural light throughout. The inviting entryway front room could be utilized as a dining room, den or office. The kitchen has an abundance of upgraded cabinetry with classic crown molding to give a finished polished look, there is plenty of counter space, a breakfast bar, stainless steel appliance pkg and a pantry closet. The kitchen overlooks the living room, this is a great convenience for entertaining guests. The primary suite is spacious with and ensuite with dual sinks, a walk- in glass enclosed tile shower, a deep walk-in closet and water room. There are two additions guest bedrooms and guest bathroom with a vanity, a deep soaking tub/ shower. The interior laundry room conveniently leads out to the garage. The lanai is the perfect area for relaxation while enjoying the views of your beautiful backyard. This Community has a Grand Clubhouse - Featuring a Community Room for Functions and Residents Private Parties, a Swimming Facility, a Poolside Grill, Full Gym w/ Lockers & Showers. Just a few miles from the Historic Downtown Inverness, Near the Rais to Trails, Parks, Boating, Golf, Tennis, Restaurants, Entertainment. Offers Very Low Hoa Fees!, Monthly Buyer Incentives, If the buyer closes with the sellers preferred lender, the closing costs are paid! The sales price is a promotion effective until 09/20/26, prices are subject to change.
Share Property

Location

1130 Heron Point Drive, Inverness, FL 34453

Status

Sold

Date Sold

September 1, 2026
Dena Douglas Mays

Dena Douglas Mays

TITLE

REALTOR®

Property Amenities

Interior
Laundry room Laundry - Living Area, In Unit
Appliances Dishwasher, Electric Oven, Electric Range, Disposal, Microwave
Flooring Carpet, Tile
Total Bedrooms: 3
Full Bathrooms: 2
Other Interior Features Attic, Breakfast Bar, High Ceilings, Main Level Primary, Primary Suite, Open Floorplan, Pantry, Pull Down Attic Stairs, Stone Counters, Shower Only, Separate Shower, Updated Kitchen, Vaulted Ceiling(s), Walk-In Closet(s)
Area & Lot
Total area 1,485 Sq.Ft.
Lot Area 7,405.2 Sq.Ft.
Living area 1,485 Sq.Ft.
MLS® ID 854179
Year Built 2025
High School Citrus High
Middle School Inverness Middle
Elementary School Hernando Elementary
Architecture Styles Contemporary, One Story, Split Level
Type Residential
Status Sold
Exterior
Stories 1
Pool None, Community
Air conditioning Central Air, Electric
Heat type Heat Pump
Water Source Public
Garage Space 2.0
Security Features Gated Community, Smoke Detector(s)
Sewer Public Sewer
Other Exterior Features Paved Driveway
Parking Attached, Driveway, Garage, Paved
Lot Features Cleared, Flat
Roof Asphalt, Shingle
Utilities Underground Utilities
Finance
Sales Price $259,850
HOA Fees $121 monthly
Real Estate Tax $314 yearly

Inverness

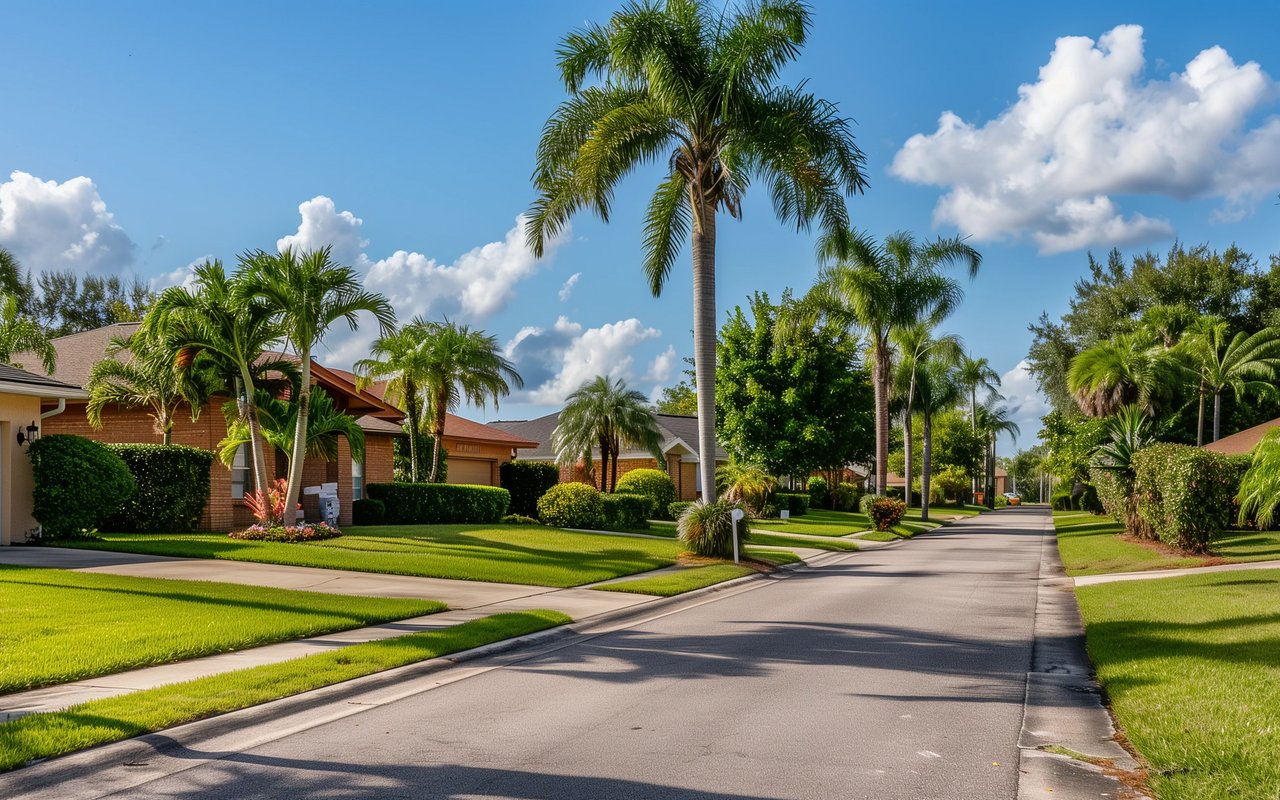
Surrounded by beautiful waterways and scenic landscapes, Inverness is a paradise for outdoor enthusiasts.

Work With Us

Grow your career within a collaborative, mentorship-driven environment focused on integrity, education, and sustainable success.