12051 NE 14TH ST
Courtesy of LPT REALTY, LLC, Amy Crowell  Listing Contact: 877-366-2213 
$263,200

12051 NE 14TH ST

3 Beds 2 Baths 1,482 Sq.Ft. 1 Acres

Description

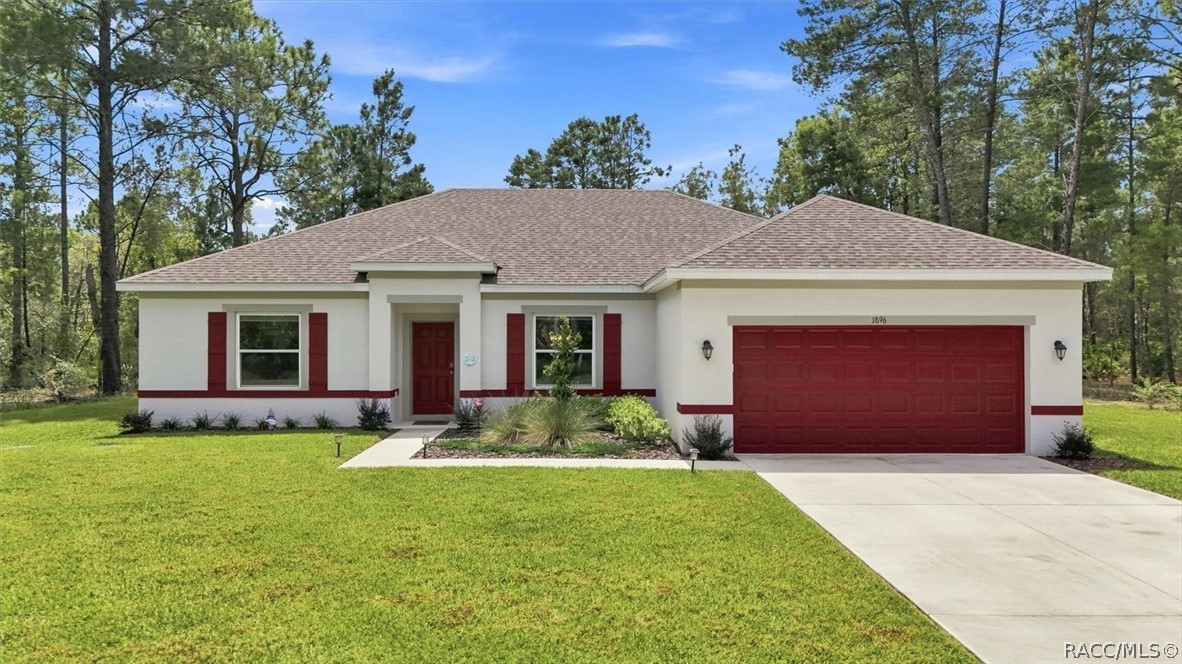
Are you looking for a luxury country retreat? Look no further! Built in 2022 by Live Oak, this stunning 1,482 sq ft home sits on a fully fenced 1-acre lot, offering the perfect blend of modern comfort and peaceful country living. Featuring 3 bedrooms and 2 full baths, this home is thoughtfully designed with quality finishes throughout, including drywall interiors and elegant crown molding. The spacious kitchen is a true showstopper, complete with an impressive 8 x 4 center island with seating, stainless steel appliances, dishwasher, a stainless steel farmhouse sink, and a large walk-in pantry just off the kitchen--perfect for storage and entertaining. Step outside from the kitchen through a large sliding glass door onto the incredible 12 x 57 covered wooden back deck with a metal roof and railing, stretching the full length of the home. The deck includes stairs leading down to the backyard and a convenient utility door from the laundry room for easy access. Your private backyard oasis awaits! Enjoy the 24-foot round above-ground chlorine pool (2023), or unwind in the 6-person hot tub (2022) that is beautifully sunken into the deck for a seamless luxury feel. The long rolled limestone driveway adds both charm and curb appeal, and the 12 x 20 shed (2022) provides additional storage space. The primary suite offers a spa-like retreat with a large soaker tub, large tiled walk-in shower with glass enclosure and built-in bench, and dual sinks. Upgraded wide-slat venetian blinds are installed throughout for a clean, modern look. This property truly has it all--modern amenities, outdoor entertainment space, and the privacy of country living. Don't miss your chance to own this exceptional retreat!

Share Property

Location

12051 NE 14TH ST, WILLISTON, FL 32696

Status

Sold

Date Sold

June 23, 2026
Amy Crowell

Amy Crowell

TITLE

Team Leader I Owner

Property Amenities

Interior
Laundry room Laundry Room
Appliances Dishwasher, Range, Range Hood, Refrigerator
Flooring Carpet, Luxury Vinyl
Total Bedrooms: 3
Full Bathrooms: 2
Other Interior Features Ceiling Fans(s), Crown Molding, Open Floorplan, Tray Ceiling(s), Walk-In Closet(s), Window Treatments
Area & Lot
Total area 1,482 Sq.Ft.
Lot Area 1 Acres
Living area 1,482 Sq.Ft.
MLS® ID OM719350
Year Built 2022
Type Manufactured-Mobile
Status Sold
Exterior
Stories 1
Pool Above Ground
Air conditioning Central Air
Heat type Central
Water Source Private
Sewer Private Sewer
Other Exterior Features Fire Pit, Storage
Roof Shingle
Utilities Electricity Connected, Sewer Connected, Water Connected
Finance
Sales Price $263,200
Real Estate Tax $1,715 yearly

360 Virtual Tour

Take a tour of this property

Work With Us

Grow your career within a collaborative, mentorship-driven environment focused on integrity, education, and sustainable success.