Leave a Message

By providing your contact information to Amy Crowell, your personal information will be processed in accordance with Amy Crowell's Privacy Policy. By checking the box(es) below, you expressly consent to receive marketing or promotional real estate communication from Amy Crowell in the manner selected by you. For SMS text messages, message frequency varies. Message and data rates may apply. Consent is not a condition of purchase of any goods or services. You may opt out of receiving further communications from Amy Crowell at any time. To opt out of receiving SMS text messages, reply STOP to unsubscribe. SMS text messaging is subject to our Terms of Use.

Thank you for your message. We will be in touch with you shortly.

1222 ALMERIA DR
$1,620,000

1222 ALMERIA DR

4 Beds 4 Baths 3,530 Sq.Ft. 0.38 Acres

Description

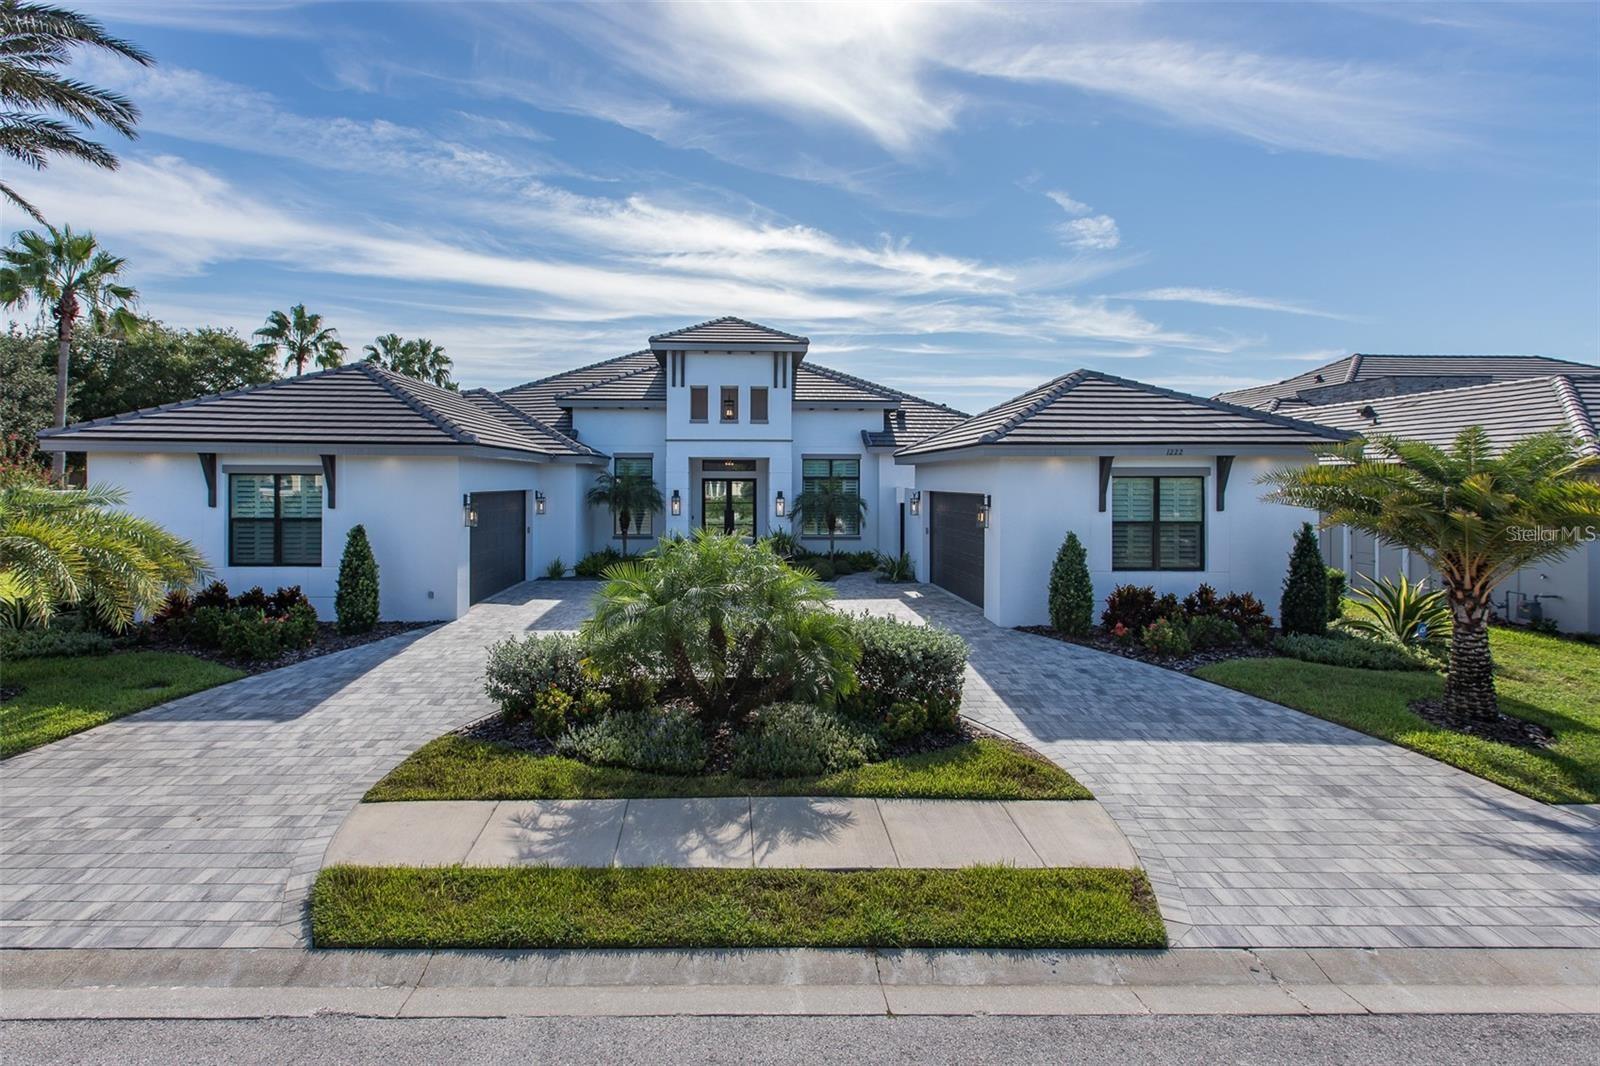
Exquisite Luxury Home with Unmatched Elegance in the Prestigious GOLF COURSE Community of CHAMPIONS CLUB. This Less than 5 Year NEW Custom Built Home has Many High End Finishes & Premium Upgrades Throughout! Built on one of the Last Golf Course Lots in this Desirable Golf Course Community this Home Boasts Breathtaking Views of the 15th Championship Tee on the Robert Trent Jones Designed Premier Fox Hollow Golf Course. The Elegant Elevation with Sprawling Pavered Circular Driveway offers 4 CAR GARAGE & the Impeccable Landscape Welcomes you to this One of a Kind Home! The Custom Front Doors & Wood Ceiling Greet you As You are Immediately Impressed by the WIDE OPEN FLOOR PLAN! Rich Wood Flooring flows throughout all living areas. The Oversized Great Room Offers Soaring Ceilings with Wood Beams, Custom Stack-Stone Gas Fireplace with Custom Cabinetry & a Wall of 10 ft. Sliding Glass Doors that view the lush golf course & sparkling pool area. The Gourmet Kitchen is a Chef's Paradise with custom cabinetry to include glass cabinets above, under cabinet lighting & soft close cabinets with custom pull-outs and Cambria Quartz Countertops to include 9 ft Island with sink. Kitchen also Boasts Custom Hood, Custom 6 Burner Cook-Top, Double Oven and Huge 5 x 8 Hidden Pantry with Custom Organizers. An Adjacent Butler's Pantry - Custom Wine Bar is the Perfect Space for entertaining your Guests. The Dining Room offers Sunny Views of Pool & Golf Course.The Owner's Suite is Spacious with Separate Sitting Area & Custom Coffered Ceiling and Boasts 2 Large Walk-in Closets with Custom Organizers. The En Suite Bath is Pampering with His & Her Custom Vanities, Soaking Tub & Custom Walk-in Shower. Just Outside of this bathroom you will find a Private Courtyard Sitting area Adjacent to small Garage. The Secondary Bedrooms are 12 x 15 and Feature large Walk-in Closets with En Suite Bathrooms with Custom Walk-in Showers & Quartz & Wood Vanities. The Bonus Room is at the back of the Home & offers tray ceiling, a wall of windows overlooking golf course and door that leads you the Private lanai. A Study & Large Laundry Room complete this custom floor plan. Too many updates to list: Solid Wood Doors throughout, Rich Wood Flooring, Custom Tile in all Baths, Custom Kitchen & so much more! Step onto the Private lanai which is accented with travertine pavers, summer kitchen, Wood Ceilings & Custom Salt-Water pool with flush spa, many jets, custom sun shelf & custom lights to include custom lights in panoramic screen. Enjoy your morning coffee while watching the incredible sunrise with the eastern backdrop. Situated on over 1/3 Acre this Private Homesite also features a Huge FENCED AREA on the side - the perfect space for little ones or pets! This Custom Built Samuelsen home is the epitome of opulence & will not disappoint! Champions Club is a Premier Golf Course Community, Conveniently Located Close to Many Shops, Restaurants, Medical Facilities, Short Drive to Many Local Beaches, Short Drive to Tampa International Airport, Clearwater/St. Pete Airport & Much More! Zoned for Excellent Trinity Schools! ~ Trinity Elementary * Seven Springs Middle * J.W. Mitchell ~ Luxurious & MODEL-PERFECT!!

Share Property

Location

1222 ALMERIA DR, TRINITY, FL 34655

Status

Sold

Date Sold

March 2, 2026

Property Amenities

Interior
Laundry room Inside, Laundry Room
Fireplace Family Room, Gas, Stone
Appliances Built-In Oven, Cooktop, Dishwasher, Disposal, Dryer, Microwave, Range Hood, Refrigerator, Tankless Water Heater, Washer, Water Softener, Wine Refrigerator
Flooring Tile, Wood
Total Bedrooms: 4
Half Bathrooms: 1
Full Bathrooms: 3
Other Interior Features Built-in Features, Ceiling Fans(s), Coffered Ceiling(s), Crown Molding, High Ceilings, In Wall Pest System, Kitchen/Family Room Combo, Open Floorplan, Primary Bedroom Main Floor, Solid Wood Cabinets, Split Bedroom, Stone Counters, Thermostat, Tray Ceiling(s), Walk-In Closet(s)
Area & Lot
Total area 4,922 Sq.Ft.
Lot Area 0.38 Acres
Living area 3,530 Sq.Ft.
MLS® ID W7882790
Year Built 2021
High School J.W. Mitchell High-PO
Middle School Seven Springs Middle-PO
Elementary School Trinity Elementary-PO
View Description Golf Course
Architecture Styles Florida
Type Residential
Status Sold
Exterior
Stories 1
Pool Child Safety Fence, Gunite, Heated, In Ground, Lighting, Salt Water, Screen Enclosure, Tile
Air conditioning Central Air
Heat type Central, Electric, Natural Gas
Water Source Public
Garage Space 4.0
Sewer Public Sewer
Other Exterior Features Dog Run, French Doors, Hurricane Shutters, Lighting, Outdoor Grill, Outdoor Kitchen, Private Mailbox, Rain Gutters, Sidewalk, Sliding Doors
Parking Circular Driveway, Driveway, Electric Vehicle Charging Station(s), Garage Door Opener, Garage Faces Side, Golf Cart Parking, Garage
Lot Features In County, Near Golf Course, On Golf Course, Oversized Lot, Sidewalk, Paved, Private
Roof Tile
Utilities Cable Available, Cable Connected, Electricity Available, Electricity Connected, Natural Gas Available, Natural Gas Connected, Public, Sewer Connected
Finance
Sales Price $1,620,000
HOA Fees $326 monthly
Real Estate Tax $17,391 yearly

360 Virtual Tour

Take a tour of this property

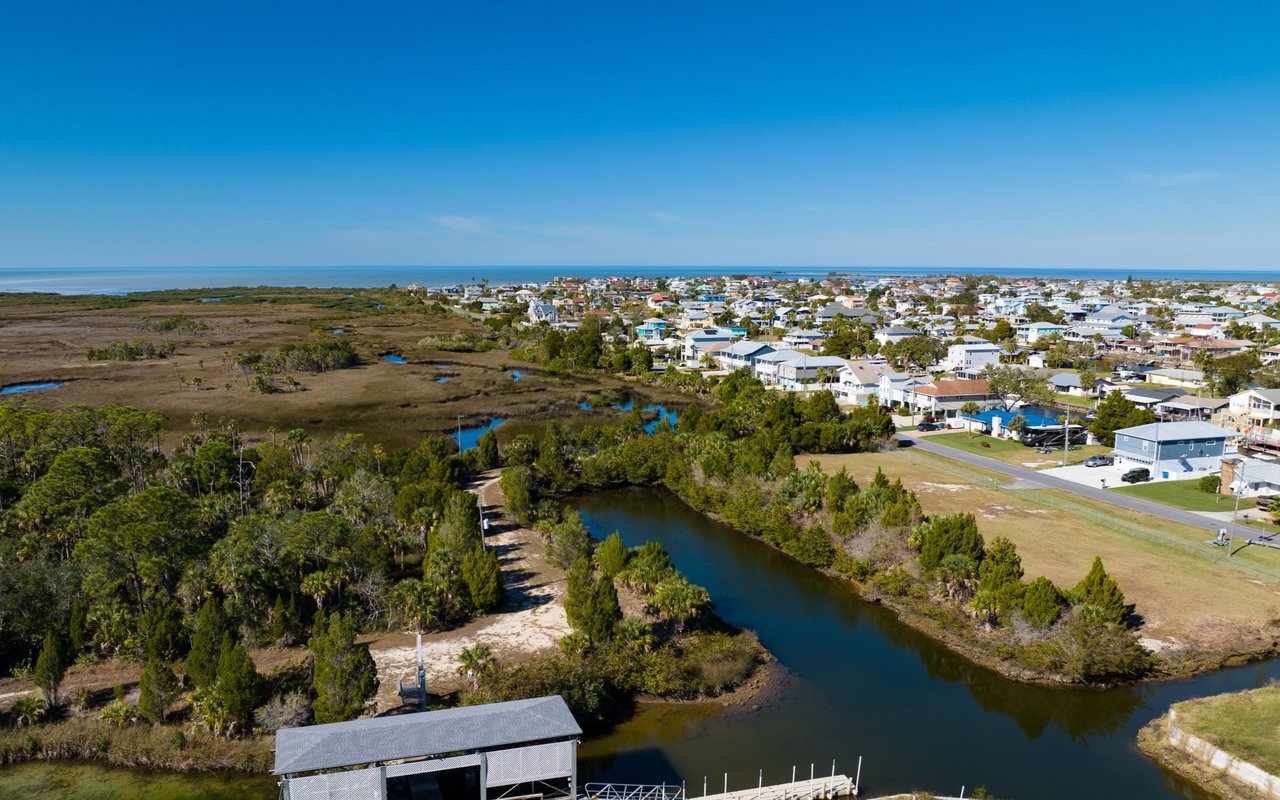
New Port Richey

Featuring a charming downtown district filled with local restaurants, breweries, boutique shops, parks, and year-round community events.

Work With Us

Grow your career within a collaborative, mentorship-driven environment focused on integrity, education, and sustainable success.