Description
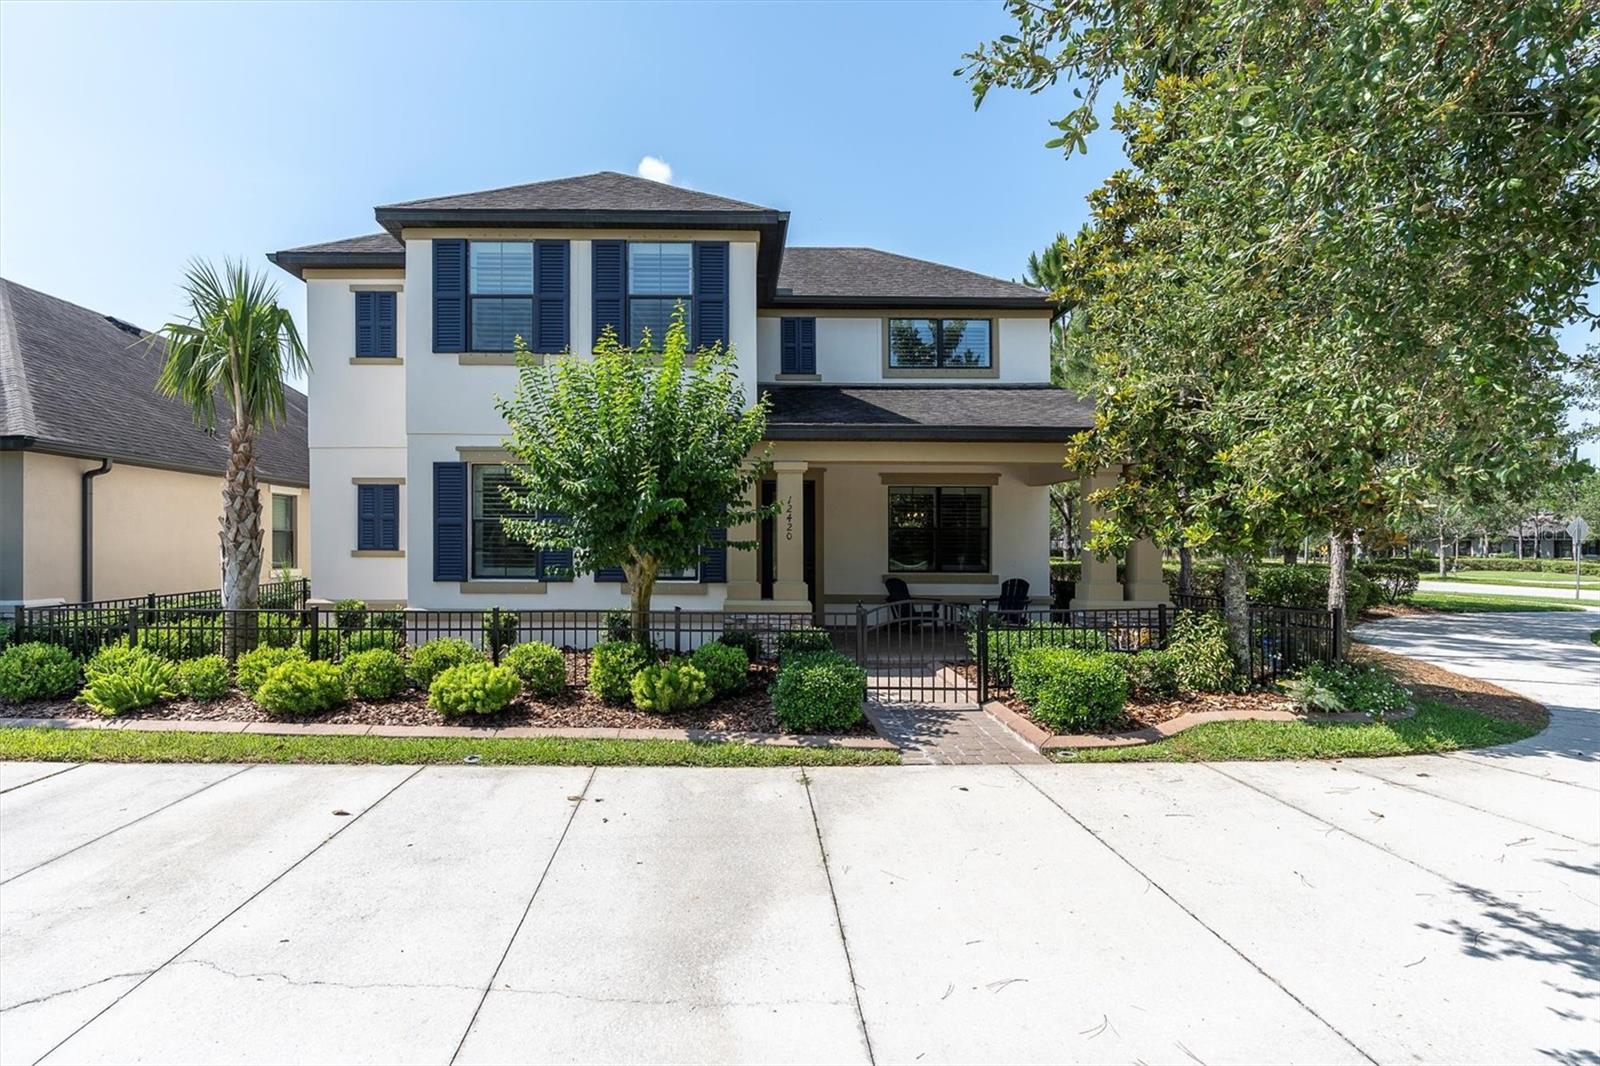
This striking corner-lot pool home offers the perfect balance of style, function, and Florida lifestyle. With 2,768 square feet of refined living space, a private saltwater pool oasis, and a front-row seat to Starkey Ranch's green space and water views, this home is as elevated as it is inviting. Located in the desirable Whitfield Park section of the community, you're just steps from the splash pad, dog park, and neighborhood pool--all nestled into a vibrant, walkable setting. A welcoming front porch and beautifully manicured, fenced yard set the tone before you even step inside. The layout includes 3 bedrooms, 2.5 bathrooms, a dedicated office or flex space, and a spacious upstairs bonus room, offering flexibility for work, play, and entertaining. The front office features custom built-ins and relaxing preserve views, ideal for remote work or a peaceful reading nook. The heart of the home is the gourmet kitchen, complete with quartz countertops, a cooktop, double ovens, range hood, microwave, dishwasher, upgraded solid wood cabinetry, and a large entertaining island with ample seating and serving space. Modern lighting, a generous walk-in pantry, and a seamless connection to the open-concept living and dining areas create a polished yet comfortable space for gathering. Porcelain tile flooring runs throughout the main living areas, and sliding glass doors lead to a screened lanai with a saltwater pool, cozy fireplace, and lush privacy landscaping--perfect for quiet evenings or lively weekends. The rear-entry garage keeps the focus on curb appeal and gives way to a private, enclosed outdoor living space. The first-floor primary suite offers a relaxing retreat with a walk-in closet featuring custom lighting and organizational closet designs, and a luxurious en suite bath with dual vanities, a glass walk-in shower, upgraded cabinetry, and tile flooring. Upstairs, the bonus room expands the living space even further, offering laminate flooring, built-ins, a wet bar with a beverage fridge, and abundant storage--an ideal media room, playroom, or guest lounge. Two additional bedrooms with walk in closets and a full bath with double vanities complete the second level. Additional highlights include block construction on the main floor, all new luxury carpet, all new interior and exterior paint, dimensional shingle roof, Low-E dual-pane windows, 9'4" ceilings, hurricane shutters, a glass front door for added natural light, paver driveway and front porch, a two-car garage with extra storage, and a laundry room with under-stair storage, cabinetry. Energy-efficient and not located in a flood zone, this home keeps insurance and utility costs low. Built by award-winning MI Homes, this Sheridan model offers thoughtful design and premium upgrades throughout. Starkey Ranch is Tampa Bay's top-selling master-planned community, offering over 22 miles of trails, multiple parks, playgrounds, pools, dog parks, a community garden, on-site K-8 school and library, and easy access to a new Publix, medical services, restaurants, and retail. Located just 30 minutes from Tampa International Airport and the Gulf beaches, this move-in-ready home is your opportunity to live fully in one of the region's most connected and sought-after neighborhoods. Be sure to view the virtual tour for a 3D walkthrough, video, and floor plan. bit.ly/12420Rangeland