Leave a Message

By providing your contact information to Amy Crowell, your personal information will be processed in accordance with Amy Crowell's Privacy Policy. By checking the box(es) below, you expressly consent to receive marketing or promotional real estate communication from Amy Crowell in the manner selected by you. For SMS text messages, message frequency varies. Message and data rates may apply. Consent is not a condition of purchase of any goods or services. You may opt out of receiving further communications from Amy Crowell at any time. To opt out of receiving SMS text messages, reply STOP to unsubscribe. SMS text messaging is subject to our Terms of Use.

Thank you for your message. We will be in touch with you shortly.

1251 REDONDO WAY
$210,000

1251 REDONDO WAY

2 Beds 3 Baths 1,184 Sq.Ft. 746 Sq.Ft.

Description

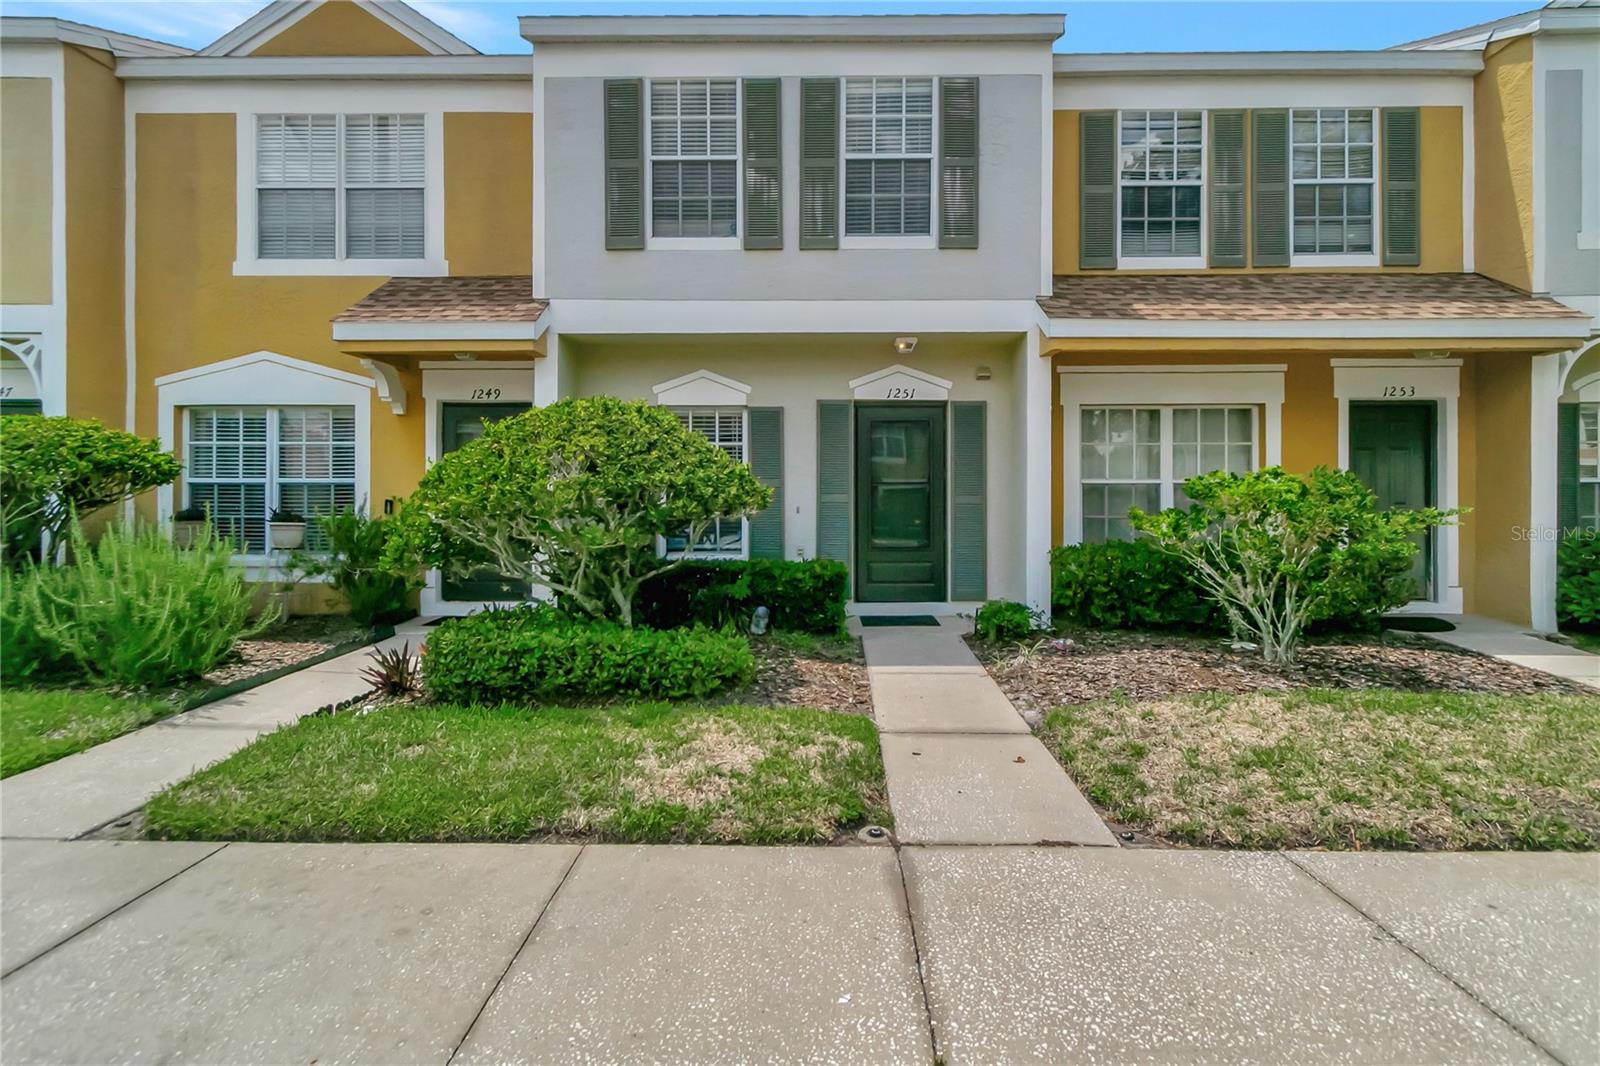
1251 Redondo Way is now officially available for purchase! This cozy two bedroom, two and a half bathroom townhouse is located in the gated community of Covina Key, which is part of Meadow Point II. The kitchen is equipped with a stainless steel range, and granite countertops. The floorplan features two large bedrooms upstairs with their own in-suite bathrooms, and a half bath for guests on the main floor. The living room is spacious enough for entertaining, and leads to the covered back porch. This is truly a gem of a property. The new owners or tenants can enjoy access to the Meadow Point II Clubhouse, pool, fitness center, tennis courts, and basketball courts. Don't think about it twice and schedule your private tour today!

Share Property

Location

1251 REDONDO WAY, WESLEY CHAPEL, FL 33543

Status

Sold

Date Sold

August 30, 2024

Property Amenities

Interior
Laundry room Laundry Closet
Appliances Dishwasher, Disposal, Dryer, Microwave, Range, Refrigerator, Washer
Flooring Laminate, Tile
Total Bedrooms: 2
Half Bathrooms: 1
Full Bathrooms: 2
Other Interior Features Primary Bedroom Upstairs, Solid Surface Counters, Thermostat
Area & Lot
Total area 1,312 Sq.Ft.
Lot Area 746 Sq.Ft.
Living area 1,184 Sq.Ft.
MLS® ID T3539197
Year Built 1999
High School Wiregrass Ranch High-PO
Middle School John Long Middle-PO
Elementary School Sand Pine Elementary-PO
Type Townhouse
Status Sold
Exterior
Stories 2
Air conditioning Central Air
Heat type Central
Water Source Public
Sewer Public Sewer
Other Exterior Features Sliding Doors, Storage
Roof Shingle
Utilities Cable Connected, Electricity Connected, Public, Sewer Connected, Water Connected
Finance
Sales Price $210,000
HOA Fees $341 monthly
Real Estate Tax $3,618 yearly

360 Virtual Tour

Take a tour of this property

Work With Us

Grow your career within a collaborative, mentorship-driven environment focused on integrity, education, and sustainable success.


