Leave a Message

By providing your contact information to Amy Crowell, your personal information will be processed in accordance with Amy Crowell's Privacy Policy. By checking the box(es) below, you expressly consent to receive marketing or promotional real estate communication from Amy Crowell in the manner selected by you. For SMS text messages, message frequency varies. Message and data rates may apply. Consent is not a condition of purchase of any goods or services. You may opt out of receiving further communications from Amy Crowell at any time. To opt out of receiving SMS text messages, reply STOP to unsubscribe. SMS text messaging is subject to our Terms of Use.

Thank you for your message. We will be in touch with you shortly.

1294 N Foxrun Terrace
VIEW PHOTOS
$399,000

1294 N Foxrun Terrace

3 Beds 3 Baths 2,088 Sq.Ft. 0.38 Acres

Description

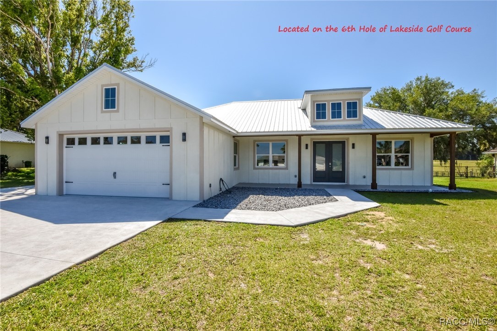
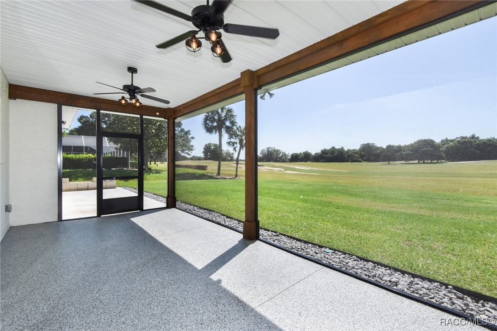
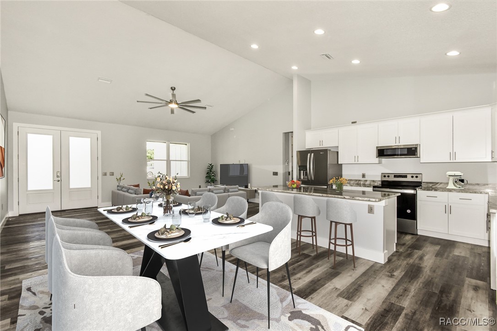
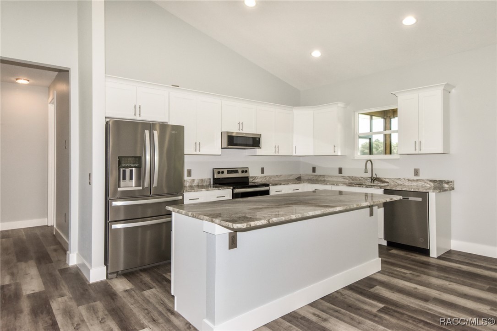
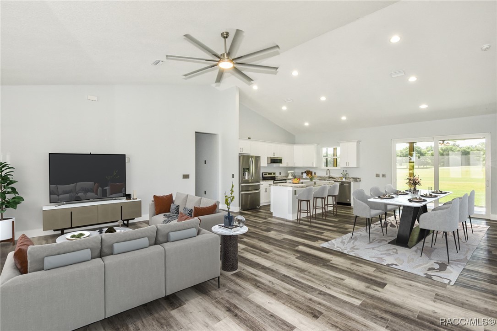
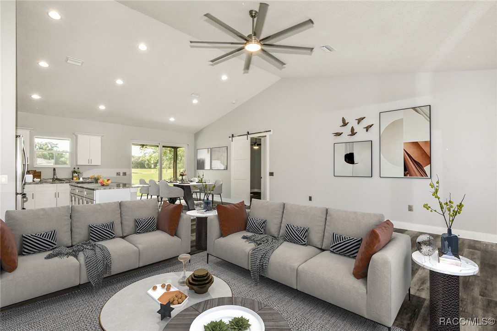
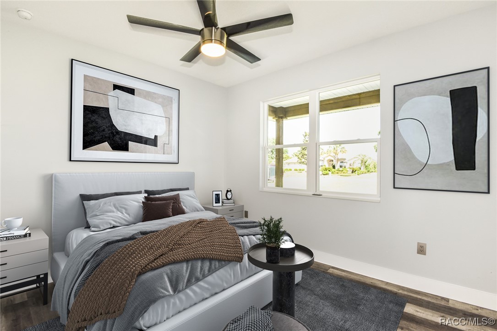
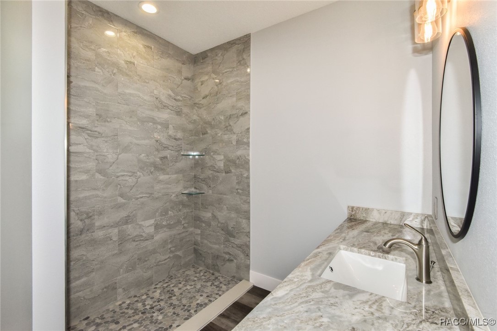
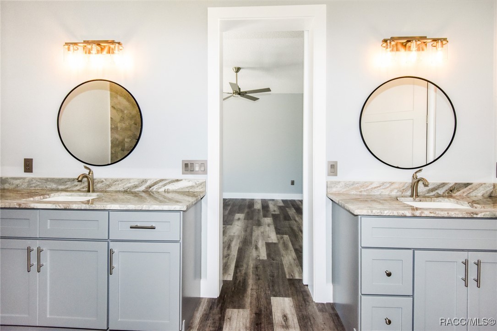
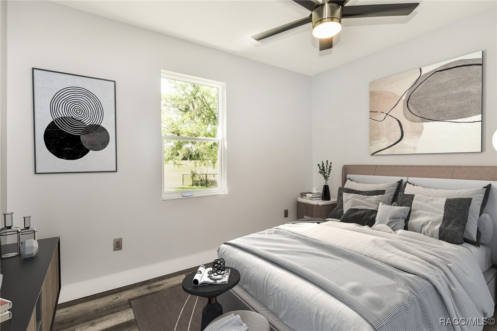
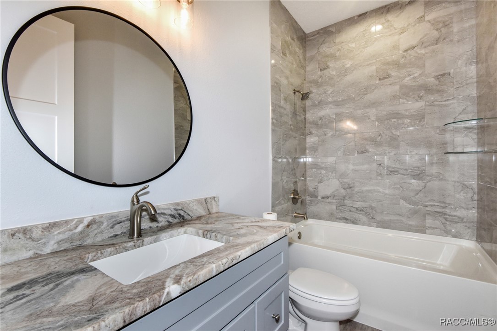
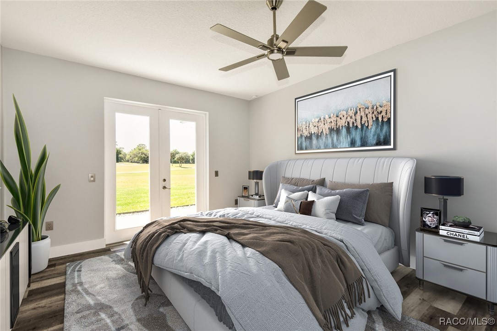
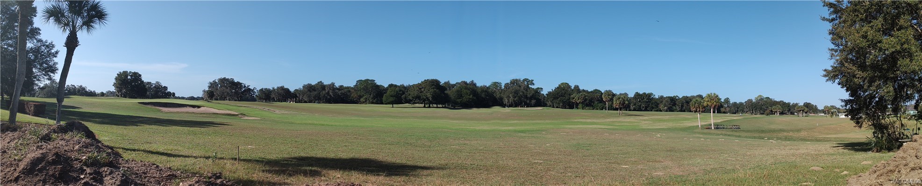
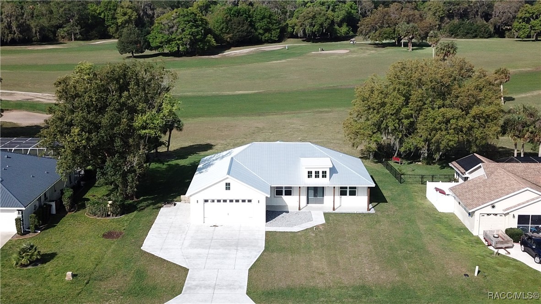
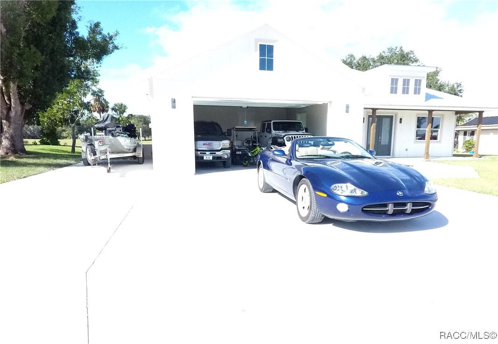
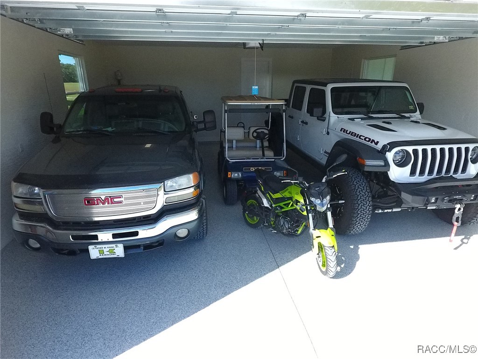
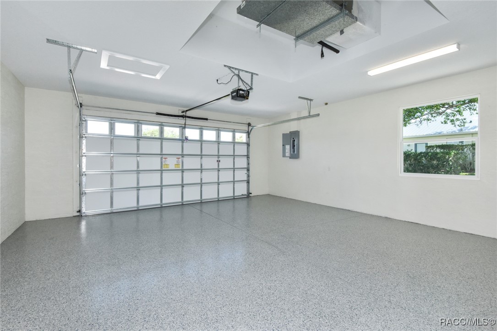
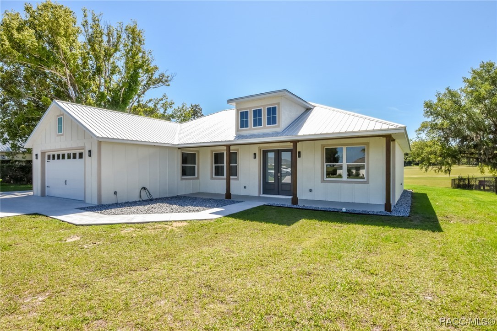
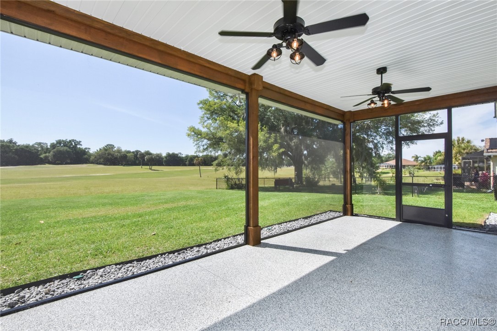
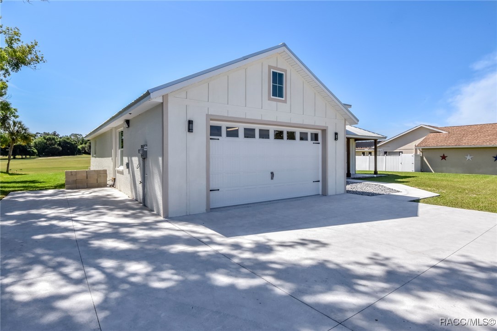
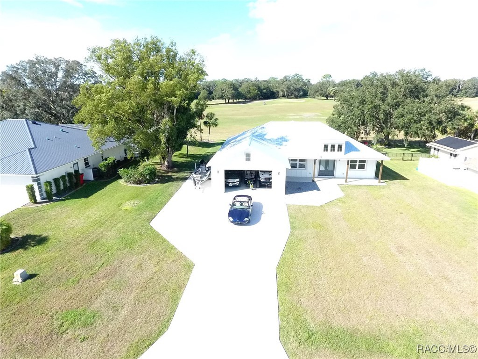
One or more photo(s) has been virtually staged. Golf Course living without any association fees! NEW CONSTRUCTION- golf course home on the 6th hole of Lakeside Golf Course in the desirable community of Connell Lake Estates, aka "Lakeside" which has no HOA. 3 bedroom, 2.5 bath home features extra tall ceilings & 8 ft doors throughout, gourmet kitchen with a huge island, granite countertops & large pantry, primary suite with two vanities, walk in closet & french doors leading to the golf course view patio, which is wired for a hot tub. Epoxy finished floors in garage, lanai & covered front porch. Lanai with seamless screens for unobstructed views of the golf course. Extra tall/wide/deep 2+ car garage with extra high overhead door to accommodate full size trucks, which is wired/ready for an additional AC unit. Extra wide driveway with additional paved parking pad for your boat, trailer,camper etc. The large lot has plenty of room to add a pool if desired. Builder 1 year warranty included. Owner is a licensed FL licensed real estate agent. The seller has obtained a quote for a 12' x 24' screened, in-ground pool priced at $65,900.00. This cost can be incorporated into your mortgage with a conventional home renovation loan.

Share Property

Location

1294 N Foxrun Terrace, Inverness, FL 34453

Status

Sold

Date Sold

May 7, 2025

Property Amenities

Interior
Laundry room Laundry - Living Area
Appliances Dishwasher, Electric Oven, Electric Range, Microwave, Refrigerator
Flooring Luxury Vinyl Plank, Tile
Total Bedrooms: 3
Half Bathrooms: 1
Full Bathrooms: 2
Other Interior Features Bathtub, Cathedral Ceiling(s), Dual Sinks, High Ceilings, Primary Suite, Open Floorplan, Pantry, Stone Counters, Separate Shower, Tub Shower, Vaulted Ceiling(s), Walk-In Closet(s), French Door(s)/Atrium Door(s), Sliding Glass Door(s)
Area & Lot
Total area 3,108 Sq.Ft.
Lot Area 0.38 Acres
Living area 2,088 Sq.Ft.
MLS® ID 839084
Year Built 2024
High School Citrus High
Middle School Inverness Middle
Elementary School Inverness Primary
Architecture Styles Contemporary, One Story
Type Residential
Status Sold
Exterior
Stories 1
Pool None
Air conditioning Central Air
Heat type Central, Electric
Water Source Public
Garage Space 2.0
Sewer Septic Tank
Other Exterior Features Landscaping, Concrete Driveway, Room For Pool
Parking Attached, Boat, Concrete, Driveway, Garage, Private, RV Access/Parking, Garage Door Opener
Lot Features On Golf Course
Roof Metal
Utilities High Speed Internet Available
Finance
Sales Price $399,000
Real Estate Tax $657 yearly

Inverness

Surrounded by beautiful waterways and scenic landscapes, Inverness is a paradise for outdoor enthusiasts.

Work With Us

Grow your career within a collaborative, mentorship-driven environment focused on integrity, education, and sustainable success.