1311 LYONSHIRE DR
Courtesy of SELLSTATE BAY REALTY, Scott Conklin  Listing Contact: 813-810-7510 
$230,000

1311 LYONSHIRE DR

2 Beds 3 Baths 1,191 Sq.Ft. 1,423 Sq.Ft.

Description

PRICED TO SELL! NEW HVAC SYSTEM 2023!!! NEW PAINT!!! NEW FLOORS AND CARPET!!! STAINLESS STEEL APPLIANCES!!!
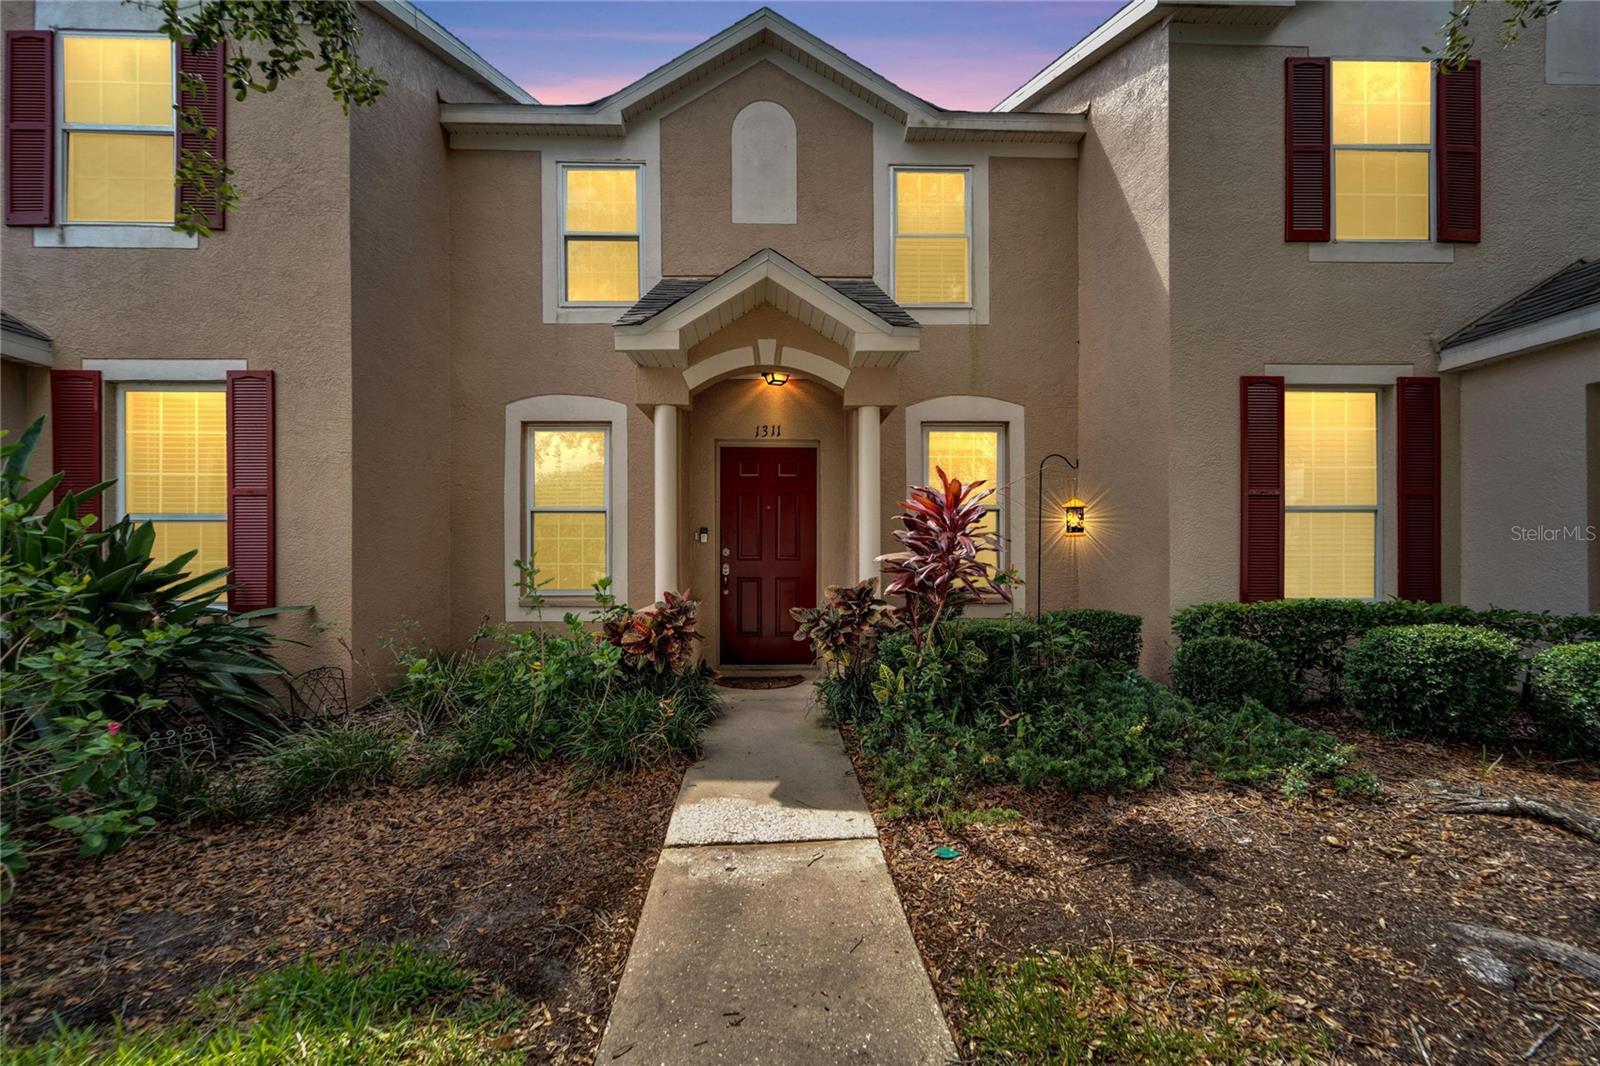
Located in a gated community this two-story townhome features two bedrooms and two & half bathrooms, providing a comfortable and stylish living space. The kitchen is a highlight, showcasing beautiful granite countertops, large kitchen cabinets finished with beautiful hardware and stainless steel appliances. The kitchen has sliding glass doors that seamlessly connects to a screened lanai, offering a delightful space to relax. The double vanity countertop, and walk-in closet enhance the master suite's functionality. On the second floor the laundry room is conveniently located at top of the stairs. The main level includes a convenient powder room for residents and guests. . Additionally, the townhome is strategically located, less than 15min away from Tampa Premium Outlets, making it convenient for residents to access various amenities. If the beautiful gulf of Mexico is calling your name, you are just 50 min from Tarpon Springs and its amazing lifestyle with the best Greek cuisine Florida has to offer. If golf is your game, drive 20min to TPC Tampa Bay golf course, it is gorgeous! Head south 10min on Bruce B Downs Blvd and check out the beautiful 18k acre park of Flatwoods for all of your biking and hiking needs. Take the 275 south and you are 30 min from the heart of it all, downtown Tampa and all of its amenities. Furthermore, it's just a 5 min from The Shops at Wiregrass and just about every major retail store you can name, adding another layer of accessibility for everyday needs. Call today and don't let this one get away!!!

Share Property

Location

1311 LYONSHIRE DR, WESLEY CHAPEL, FL 33543

Status

Sold

Date Sold

September 9, 2024

Property Amenities

Interior
Laundry room Upper Level
Appliances Dishwasher, Disposal, Microwave, Refrigerator, Washer
Flooring Carpet, Laminate
Total Bedrooms: 2
Half Bathrooms: 1
Full Bathrooms: 2
Other Interior Features Eat-in Kitchen, Solid Surface Counters
Area & Lot
Total area 1,353 Sq.Ft.
Lot Area 1,423 Sq.Ft.
Living area 1,191 Sq.Ft.
MLS® ID T3537461
Year Built 2002
High School Wiregrass Ranch High-PO
Middle School John Long Middle-PO
Elementary School Wiregrass Elementary
Type Townhouse
Status Sold
Exterior
Stories 2
Air conditioning Central Air
Heat type Electric
Water Source Public
Sewer Public Sewer
Other Exterior Features Sidewalk, Storage, Tennis Court(s)
Roof Shingle
Utilities BB/HS Internet Available, Public
Finance
Sales Price $230,000
HOA Fees $320 monthly
Real Estate Tax $4,012 yearly

360 Virtual Tour

Take a tour of this property

Work With Us

Grow your career within a collaborative, mentorship-driven environment focused on integrity, education, and sustainable success.