13238 SW 88TH ST
13238 SW 88TH ST
13238 SW 88TH ST
13238 SW 88TH ST
13238 SW 88TH ST
13238 SW 88TH ST
13238 SW 88TH ST
13238 SW 88TH ST
13238 SW 88TH ST
13238 SW 88TH ST
13238 SW 88TH ST
13238 SW 88TH ST
13238 SW 88TH ST
13238 SW 88TH ST
13238 SW 88TH ST
13238 SW 88TH ST
13238 SW 88TH ST
13238 SW 88TH ST
13238 SW 88TH ST
13238 SW 88TH ST
13238 SW 88TH ST
13238 SW 88TH ST
13238 SW 88TH ST
13238 SW 88TH ST
13238 SW 88TH ST
13238 SW 88TH ST
13238 SW 88TH ST
13238 SW 88TH ST
13238 SW 88TH ST
13238 SW 88TH ST
13238 SW 88TH ST
13238 SW 88TH ST
13238 SW 88TH ST
13238 SW 88TH ST
13238 SW 88TH ST
13238 SW 88TH ST
13238 SW 88TH ST
13238 SW 88TH ST
13238 SW 88TH ST
13238 SW 88TH ST
13238 SW 88TH ST
13238 SW 88TH ST
13238 SW 88TH ST
13238 SW 88TH ST
13238 SW 88TH ST
13238 SW 88TH ST
13238 SW 88TH ST
13238 SW 88TH ST
13238 SW 88TH ST
13238 SW 88TH ST
13238 SW 88TH ST
13238 SW 88TH ST
13238 SW 88TH ST
13238 SW 88TH ST
13238 SW 88TH ST
13238 SW 88TH ST
13238 SW 88TH ST
VIEW PHOTOS
Courtesy of LPT REALTY, LLC, Oscar Miranda  Listing Contact: 877-366-2213 
$379,900

13238 SW 88TH ST

3 Beds 2 Baths 2,020 Sq.Ft. 1.16 Acres
Description

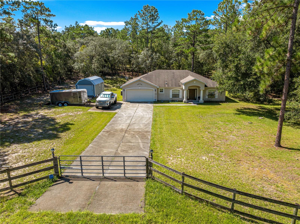
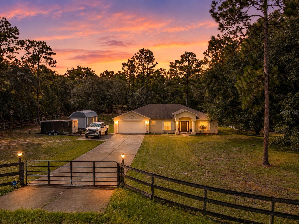
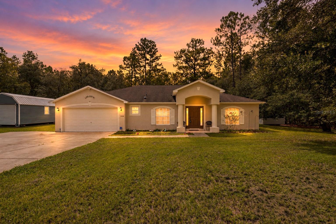
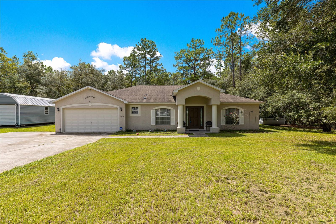
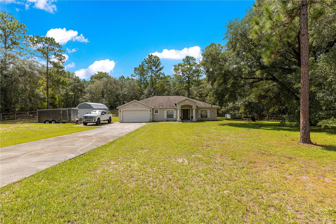
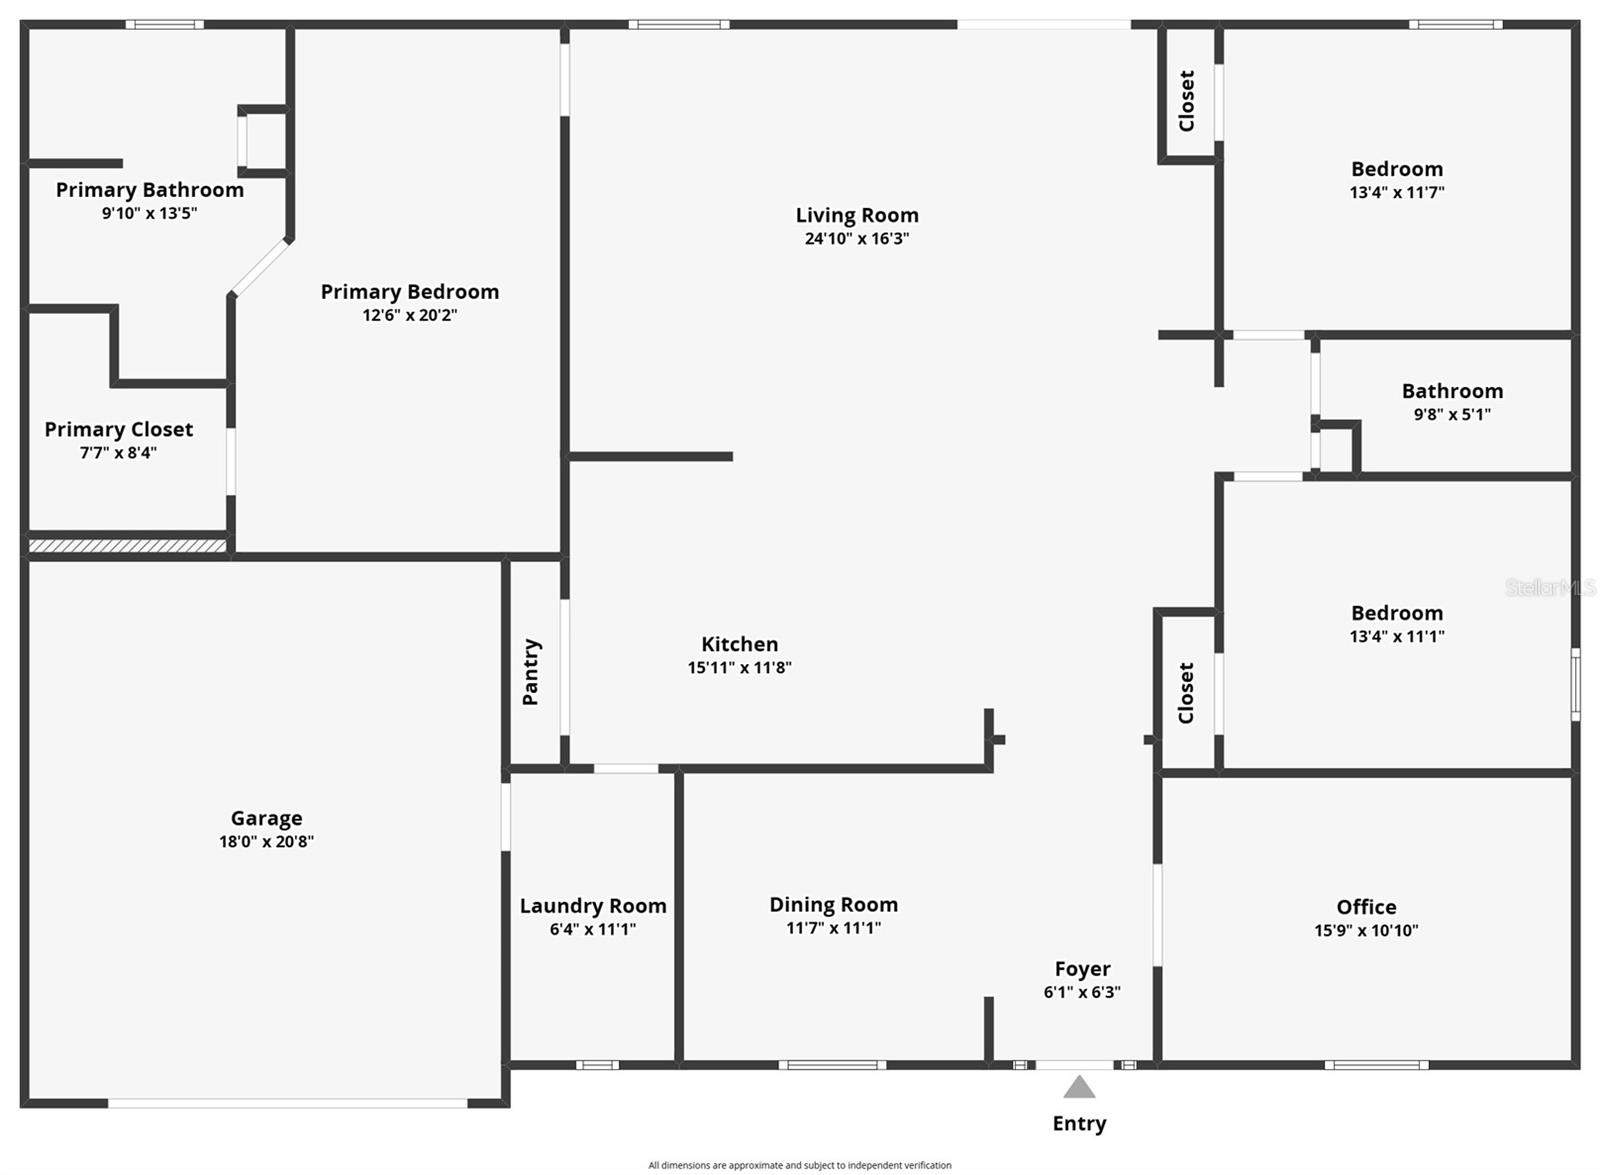
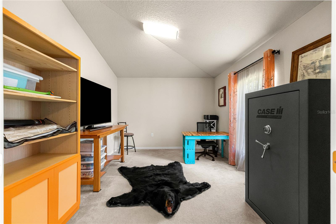
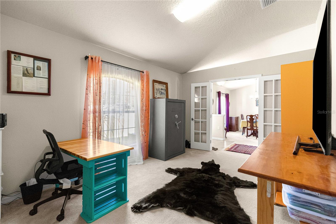
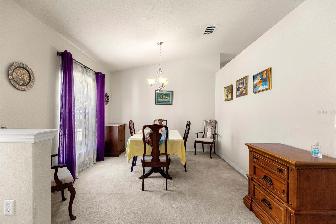
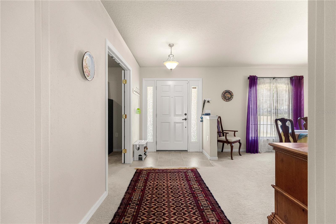
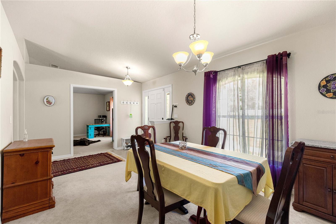
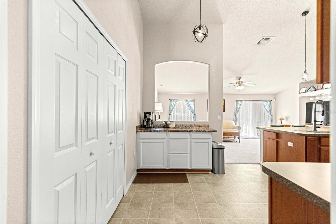
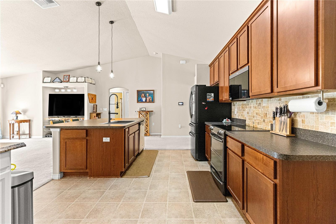
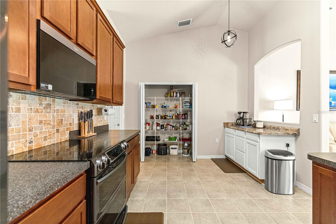
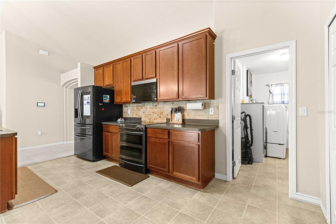
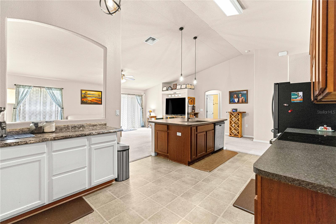
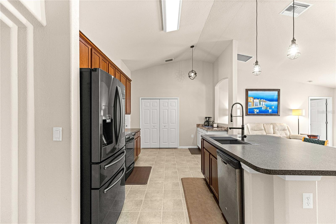
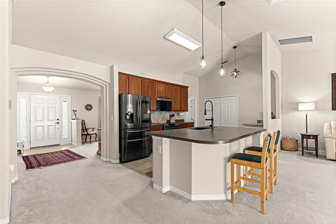
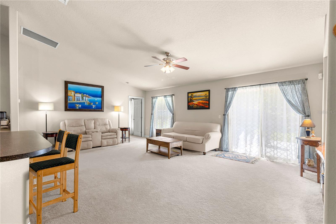
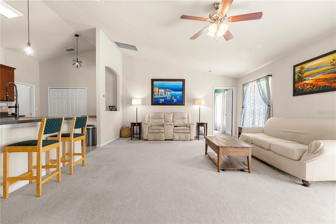
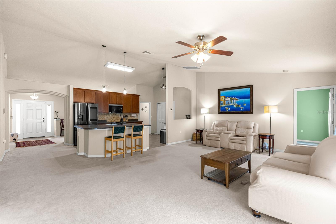
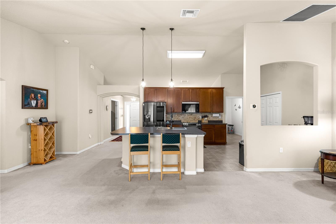
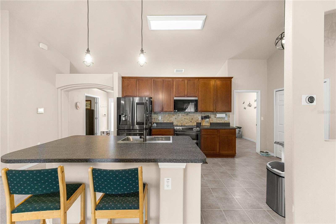
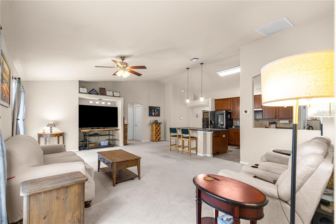
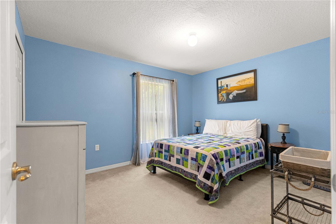
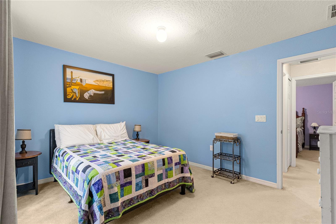
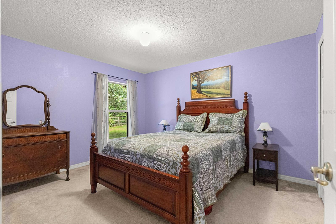
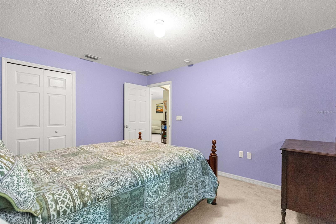
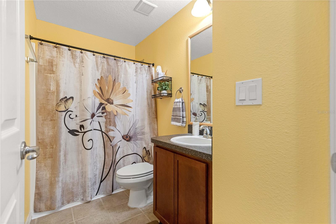
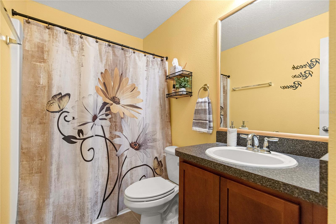
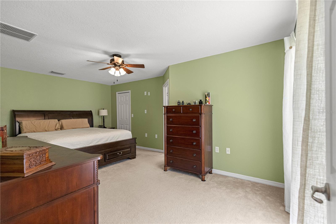
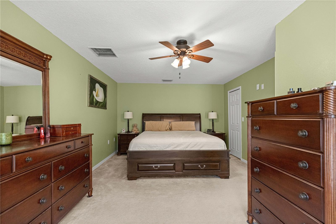
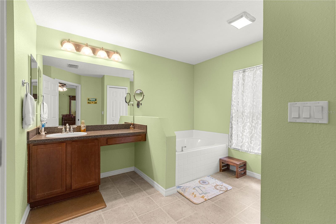
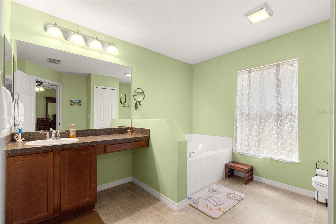
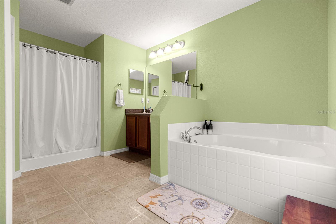
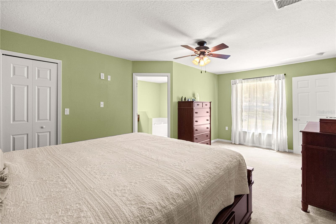
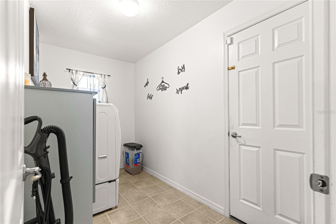
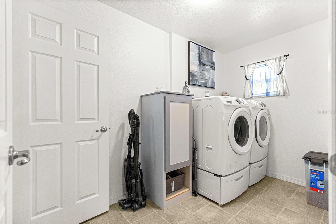
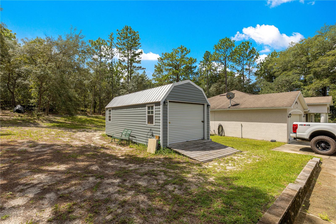
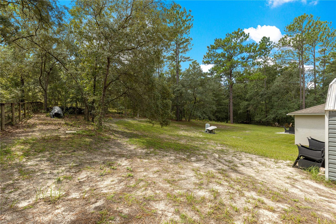
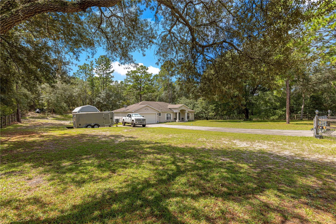
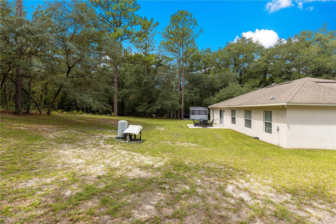
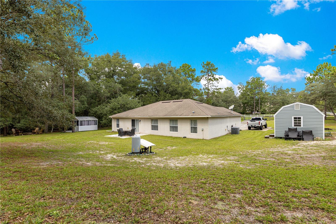
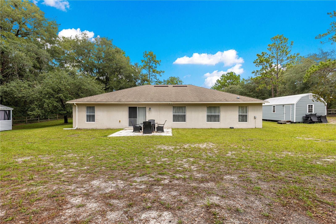
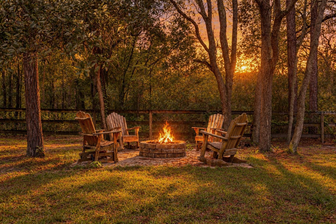
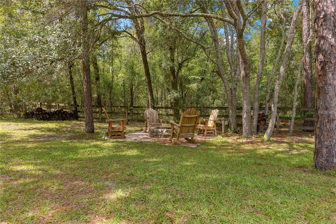
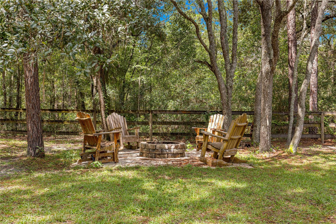
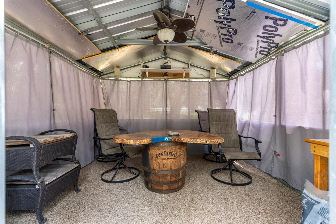
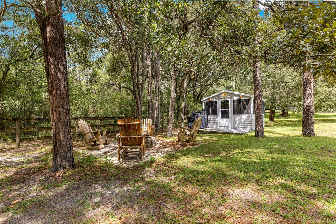
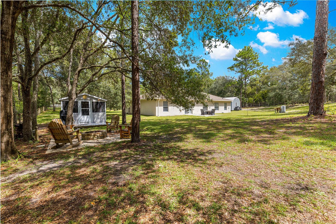
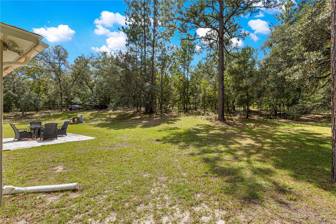
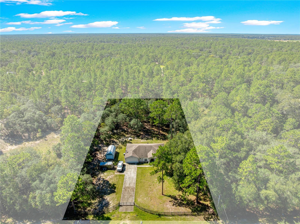
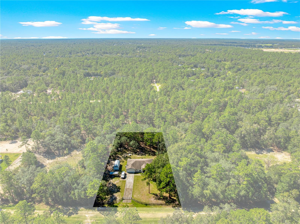
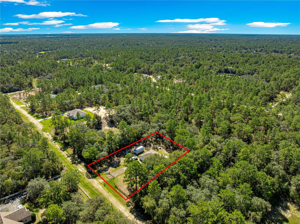
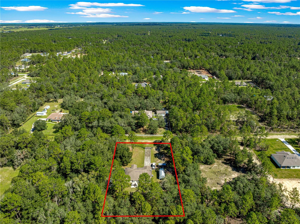
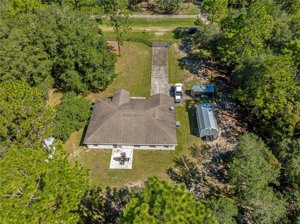
SELLERS TO CONTRIBUTE TOWARDS BUYER'S CLOSING COST. This spacious 3-bedroom, 2-bath home offers an open and inviting floor plan with vaulted ceilings, abundant natural light, and plenty of room for everyday living and entertaining. The kitchen features ample cabinetry and counter space, a tile backsplash, pantry, large center island/breakfast bar with seating, and appliances including the refrigerator, range, microwave, and dishwasher. The kitchen flows directly into the oversized living area, while an additional front living/dining space provides extra flexibility for a home office, formal dining room, or sitting area. The primary suite offers a private bath, with two additional bedrooms providing plenty of space for family or guests. Additional features include an indoor laundry room, attached two-car garage, and an extended driveway with plenty of parking. Outside, the property offers a large yard surrounded by mature trees, a rear patio area, and a detached storage building/workshop with a roll-up door--ideal for tools, lawn equipment, hobbies, or additional storage.

Share Property

Location

13238 SW 88TH ST, DUNNELLON, FL 34432

Status

For Sale
Oscar Miranda

Oscar Miranda

TITLE

REALTOR®

Property Amenities

Interior
Laundry room Electric Dryer Hookup, Inside, Laundry Room, Washer Hookup
Appliances Dishwasher, Dryer, Microwave, Range, Refrigerator, Washer
Flooring Carpet, Tile
Total Bedrooms: 3
Full Bathrooms: 2
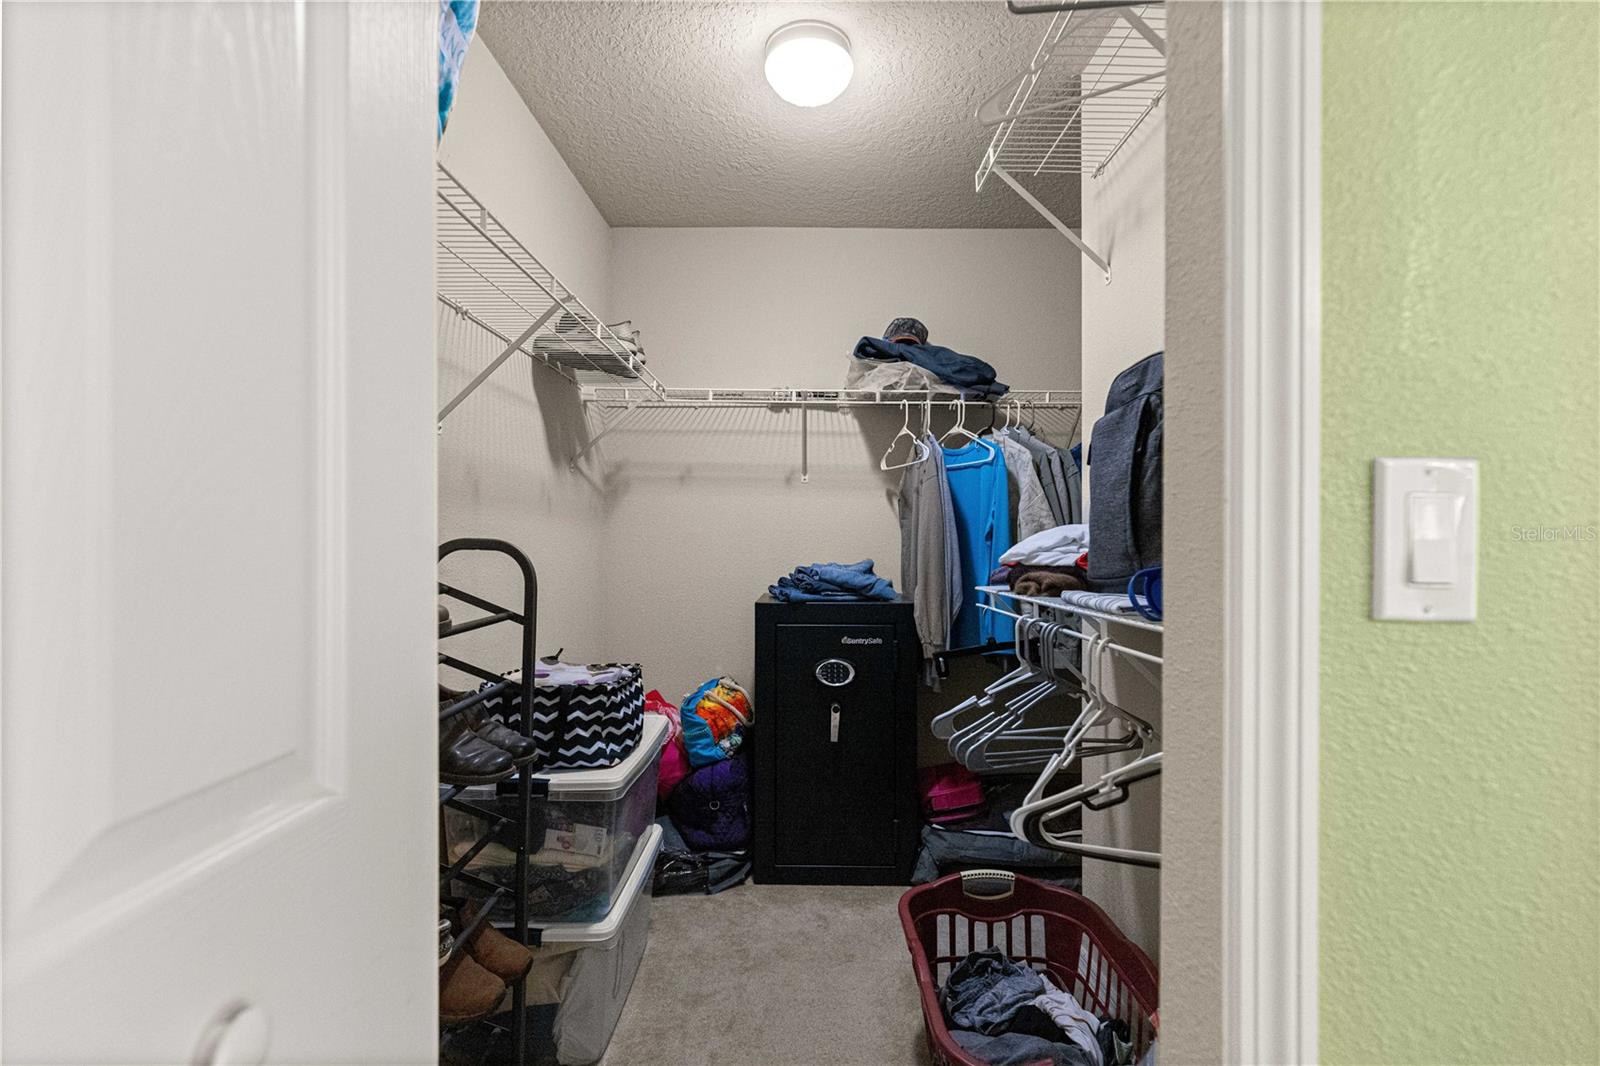
Other Interior Features Ceiling Fans(s), Thermostat, Walk-In Closet(s)
Area & Lot
Total area 2,890 Sq.Ft.
Lot Area 1.16 Acres
Living area 2,020 Sq.Ft.
MLS® ID OM731849
Year Built 2008
High School Dunnellon High School
Middle School Dunnellon Middle School
Elementary School Dunnellon Elementary School
View Description Trees/Woods
Type Residential
Status For Sale
Exterior
Stories 1
Air conditioning Central Air
Heat type Electric
Water Source Well
Garage Space 2.0
Sewer Septic Tank
Other Exterior Features Rain Gutters, Storage
Lot Features Oversized Lot, Unpaved
Roof Shingle
Utilities BB/HS Internet Available
Finance
Sales Price $379,900
Real Estate Tax $2,721 yearly
image

Schedule a Showing

We would love to show you our beautiful property. Please select your preferred date and time below. An agent will be in touch shortly to confirm your appointment.

Schedule a Showing

We would love to show you our beautiful property. Please select your preferred date and time below. An agent will be in touch shortly to confirm your appointment.

Thank you for your interest in 13238 SW 88TH ST, DUNNELLON, FL 34432. We are reviewing your request and will be in touch shortly!

Mortgage Calculator

Estimate your monthly mortgage payment, including the principal and interest, property taxes, and HOA. Adjust the values to generate a more accurate rate.

All estimates are provided for informational purposes only. Actual amounts may vary.
$0,000 Your Payment 20 15 65
$0,000 Your Payment

360 Virtual Tour

Take a tour of this property

Work With Us

Grow your career within a collaborative, mentorship-driven environment focused on integrity, education, and sustainable success.