Leave a Message

By providing your contact information to Amy Crowell, your personal information will be processed in accordance with Amy Crowell's Privacy Policy. By checking the box(es) below, you expressly consent to receive marketing or promotional real estate communication from Amy Crowell in the manner selected by you. For SMS text messages, message frequency varies. Message and data rates may apply. Consent is not a condition of purchase of any goods or services. You may opt out of receiving further communications from Amy Crowell at any time. To opt out of receiving SMS text messages, reply STOP to unsubscribe. SMS text messaging is subject to our Terms of Use.

Thank you for your message. We will be in touch with you shortly.

13259 PEACHLEAF AVE
$385,150

13259 PEACHLEAF AVE

4 Beds 2 Baths 1,817 Sq.Ft. 6,000 Sq.Ft.

Description

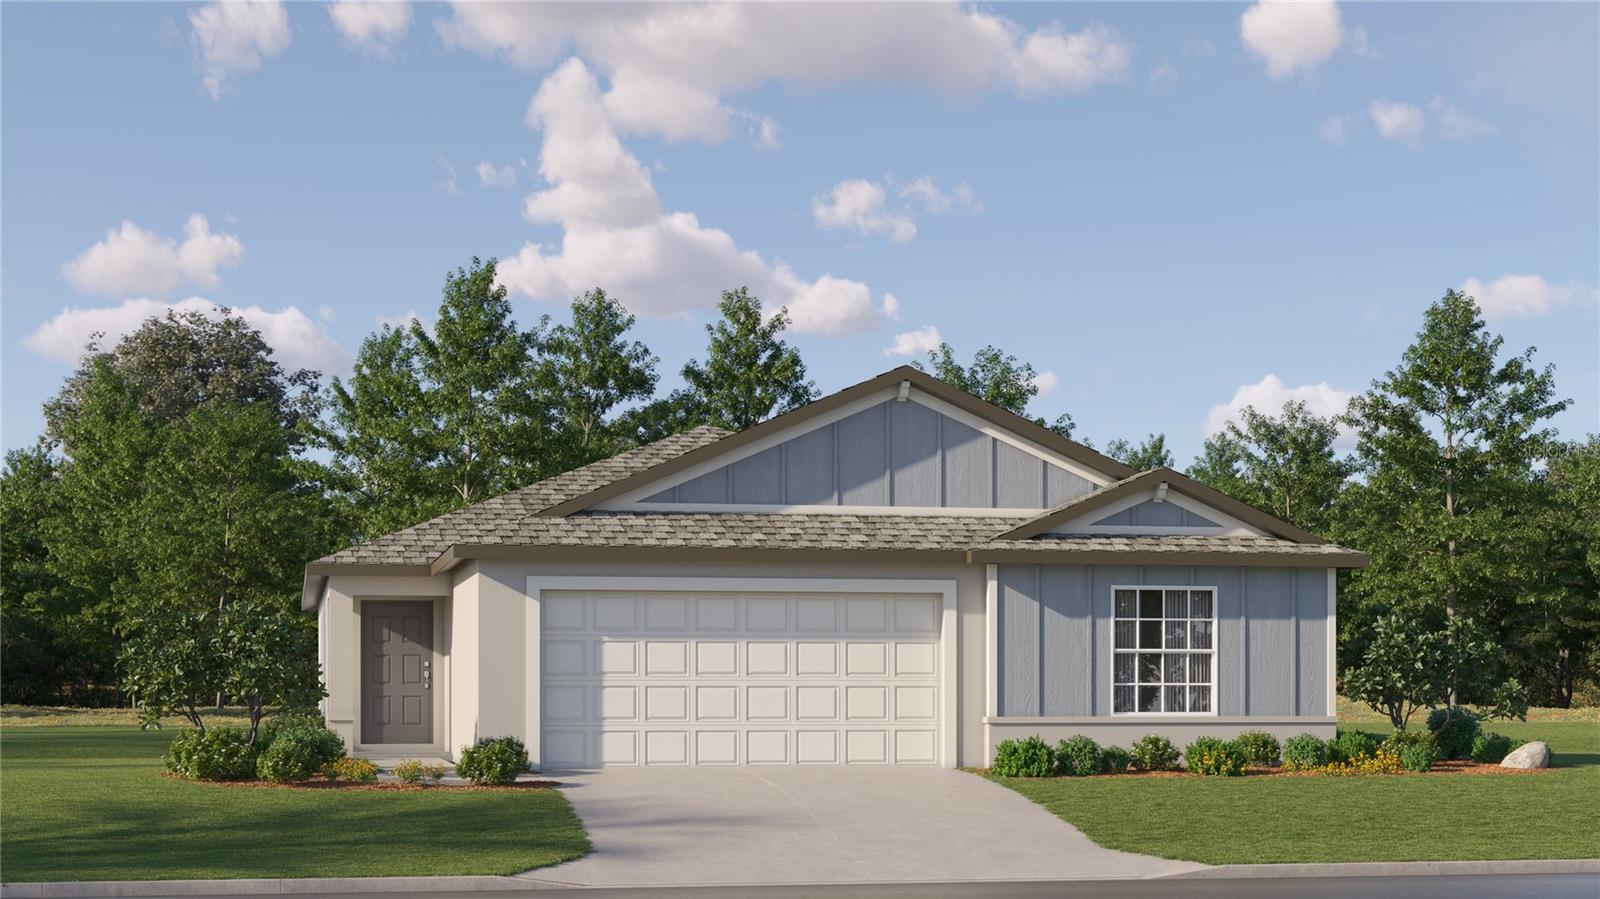
Under Construction. BRAND NEW HOME - This convenient single-story plan opens to an inviting dining room with shared access to the kitchen and family room, ideal for seamless modern living. Tucked behind the kitchen, three secondary bedrooms enjoy their own wing of the home, while the expansive owner's suite is ideally situated in the back corner, a peaceful retreat. Interior photos disclosed are different from the actual model being built. Triple Creek is a masterplan community in Riverview, FL, that offers new single-family homes for sale. Experience a peaceful suburban lifestyle surrounded by nature with great amenities that include a clubhouse, two swimming pools, sports courts and more. Close proximity to I-75 provides residents with smooth travels to the beaches and world-class entertainment in the Tampa Bay area, along with easy access to gorgeous trails in nearby Triple Creek Nature Preserve. For family-friendly living, Triple Creek is zoned for Sumner High School.

Share Property

Location

13259 PEACHLEAF AVE, RIVERVIEW, FL 33579

Status

Sold

Date Sold

August 20, 2024

Property Amenities

Interior
Laundry room Inside, Laundry Room
Appliances Dishwasher, Disposal, Dryer, Microwave, Range, Refrigerator, Washer
Flooring Carpet, Ceramic Tile
Total Bedrooms: 4
Full Bathrooms: 2
Other Interior Features Eat-in Kitchen, Open Floorplan, Walk-In Closet(s)
Area & Lot
Total area 2,017 Sq.Ft.
Lot Area 6,000 Sq.Ft.
Living area 1,817 Sq.Ft.
MLS® ID T3536769
Year Built 2024
High School Sumner High School
Middle School Barrington Middle
Elementary School Warren Hope Dawson Elementary
Architecture Styles Contemporary
Type Residential
Status Sold
Exterior
Stories 1
Air conditioning Central Air
Heat type Central
Water Source Public
Garage Space 2.0
Sewer Public Sewer
Other Exterior Features Sidewalk
Lot Features In County
Roof Shingle
Utilities Cable Available
Finance
Sales Price $385,150
HOA Fees $7 monthly

360 Virtual Tour

Take a tour of this property

Work With Us

Grow your career within a collaborative, mentorship-driven environment focused on integrity, education, and sustainable success.


