Leave a Message

By providing your contact information to Amy Crowell, your personal information will be processed in accordance with Amy Crowell's Privacy Policy. By checking the box(es) below, you expressly consent to receive marketing or promotional real estate communication from Amy Crowell in the manner selected by you. For SMS text messages, message frequency varies. Message and data rates may apply. Consent is not a condition of purchase of any goods or services. You may opt out of receiving further communications from Amy Crowell at any time. To opt out of receiving SMS text messages, reply STOP to unsubscribe. SMS text messaging is subject to our Terms of Use.

Thank you for your message. We will be in touch with you shortly.

13362 QUIGLEY AVE
$399,450

13362 QUIGLEY AVE

4 Beds 3 Baths 2,265 Sq.Ft. 0.45 Acres

Description

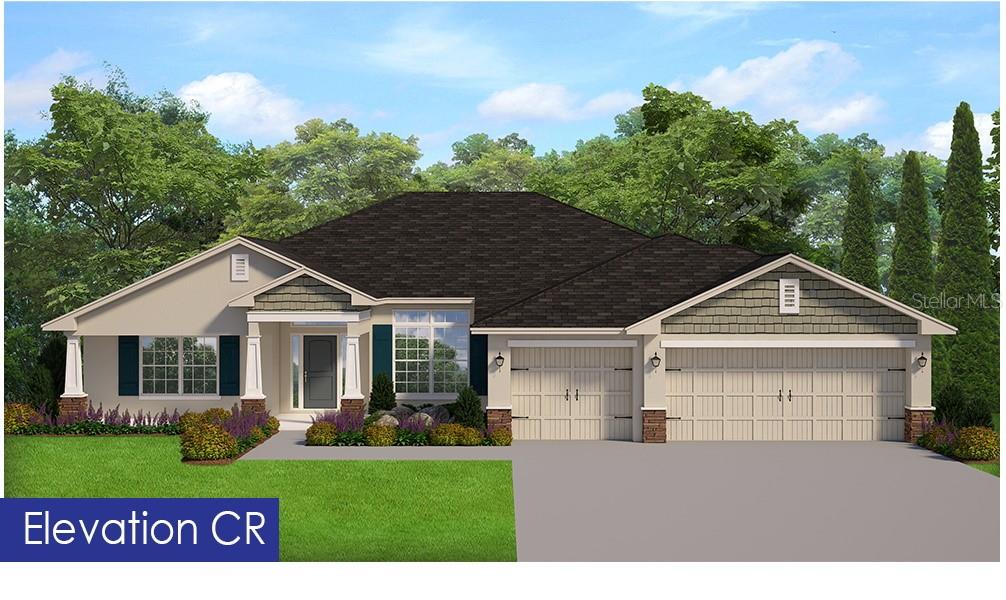
Under Construction. 4/3/3 2265 sq ft included features: Elevation premium, 3 car garage, Tray ceiling w/crown molding in master bedroom, Separate tile shower w/light in master bath, Beveled edge on HD countertops, Stainless steel upgrade, Rear door mini blinds, Interior double doors w/o glass in living room, Tile hallway from bedroom 2 to family room. Estimated completion Aug/Sept '25
THIS HOME QUALIFIES FOR A LOW INTEREST RATE BUYDOWN WHEN BUYER CLOSES WITH A SELLER APPROVED LENDER AND SIGNS A CONTRACT BY 5PM ON 8/203/2025. THE REDUCED PRICE IS A PROMOTIONAL PRICE EFFECTIVE UNTIL 5PM ON 8/03/2025. TAEXX pest control system built in home. Builder warranty! Builder helps with closing costs when Buyer pays cash or closes with Seller approved lender. Prices /Promotions are subject to change without notice.

Share Property

Location

13362 QUIGLEY AVE, WEEKI WACHEE, FL 34614

Status

Sold

Date Sold

September 10, 2025

Property Amenities

Interior
Laundry room Electric Dryer Hookup, Inside, Laundry Room, Washer Hookup
Appliances Dishwasher, Disposal, Electric Water Heater, Microwave, Range
Flooring Carpet, Ceramic Tile
Total Bedrooms: 4
Full Bathrooms: 3
Other Interior Features Crown Molding, High Ceilings, In Wall Pest System, Open Floorplan, Tray Ceiling(s)
Area & Lot
Total area 2,900 Sq.Ft.
Lot Area 0.45 Acres
Living area 2,265 Sq.Ft.
MLS® ID OM700210
Year Built 2025
Type Residential
Status Sold
Exterior
Stories 1
Air conditioning Central Air
Heat type Central, Electric, Heat Pump
Water Source Private, Well
Garage Space 3.0
Sewer Septic Tank
Other Exterior Features Lighting
Roof Shingle
Utilities Cable Available, Electricity Available, Water Connected
Finance
Sales Price $399,450
Real Estate Tax $201 yearly

Brooksville

Work With Us

Grow your career within a collaborative, mentorship-driven environment focused on integrity, education, and sustainable success.