Leave a Message

By providing your contact information to Amy Crowell, your personal information will be processed in accordance with Amy Crowell's Privacy Policy. By checking the box(es) below, you expressly consent to receive marketing or promotional real estate communication from Amy Crowell in the manner selected by you. For SMS text messages, message frequency varies. Message and data rates may apply. Consent is not a condition of purchase of any goods or services. You may opt out of receiving further communications from Amy Crowell at any time. To opt out of receiving SMS text messages, reply STOP to unsubscribe. SMS text messaging is subject to our Terms of Use.

Thank you for your message. We will be in touch with you shortly.

13370 SW 112TH PL
$248,000

13370 SW 112TH PL

3 Beds 2 Baths 1,433 Sq.Ft. 0.43 Acres

Description

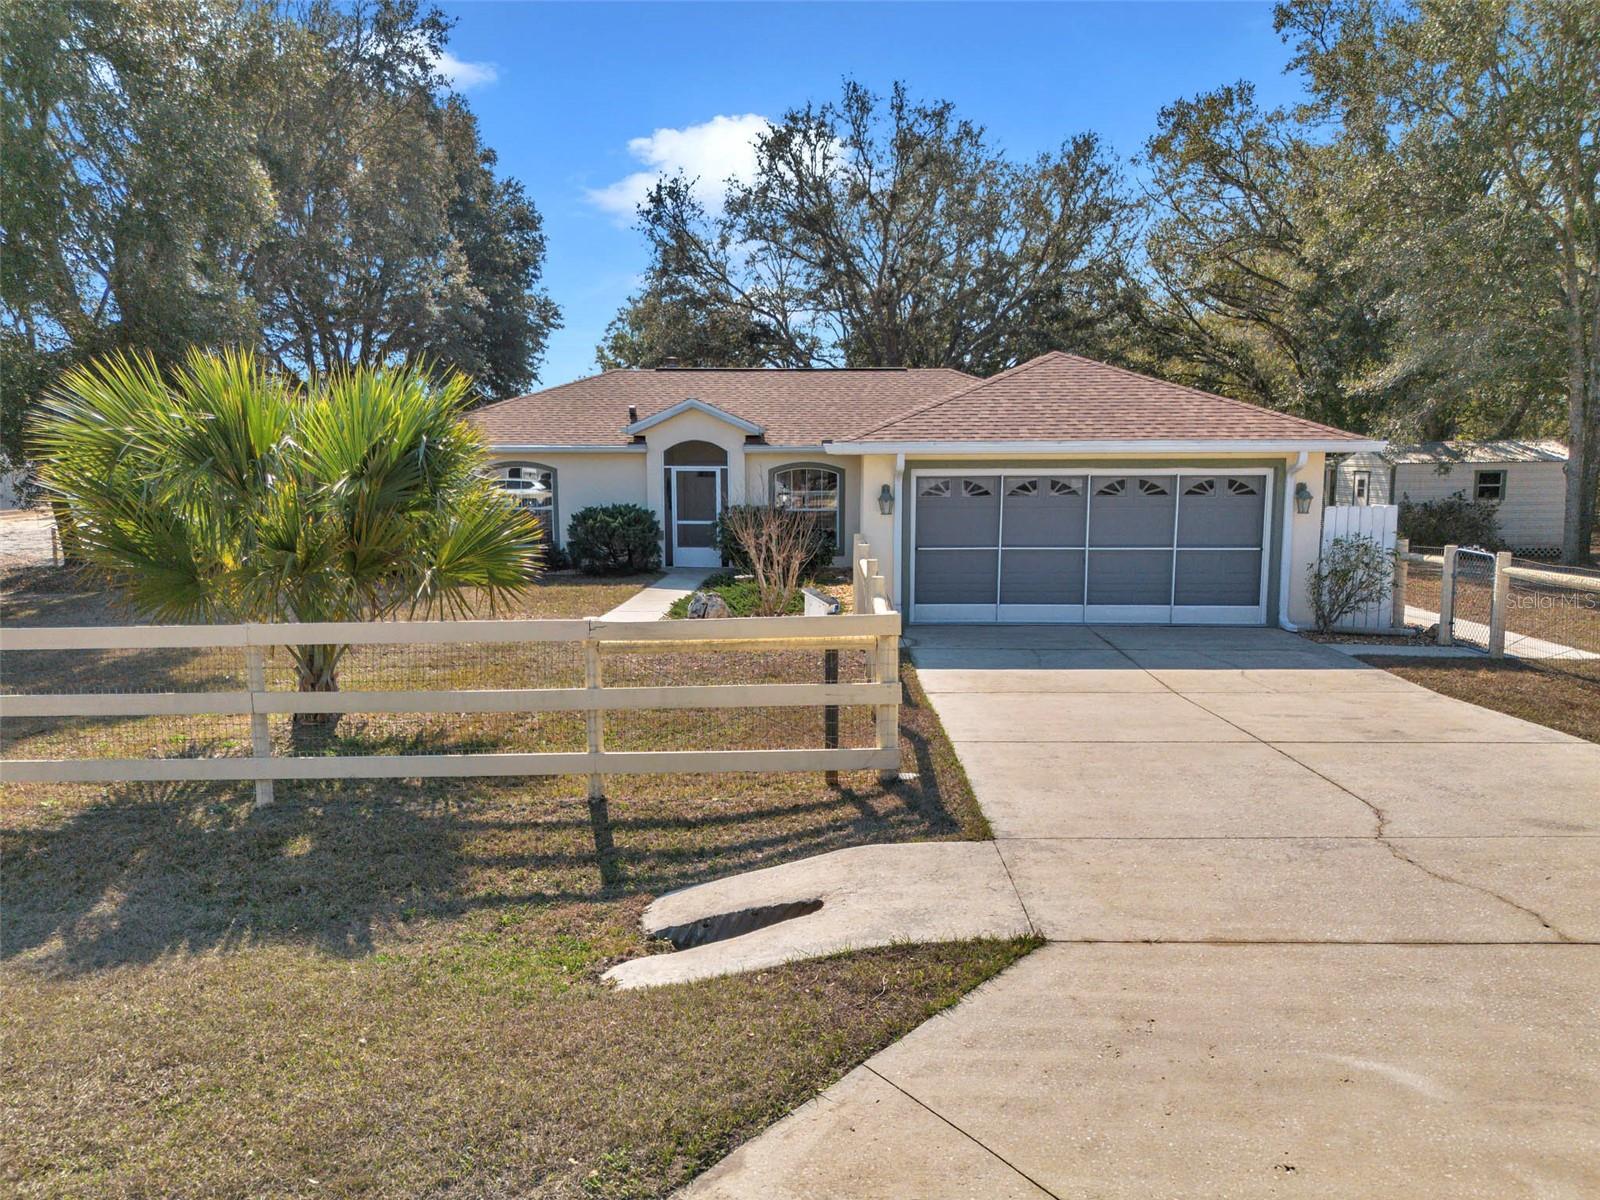
This impeccably maintained, well built, 3-bedroom, 2-bathroom single-family home sits on a completely fenced-in 1/2-acre lot. Built in 2004, the home offers an open-concept living space with plenty of natural light, making the 1433 sf of living space seem even more spacious. This home is move-in ready and offers a wonderful opportunity to enjoy the Florida lifestyle. Don't miss your chance to own this beautiful property in a great location! Enjoy the cozy fireplace and the wonderful Florida room, perfect for relaxing year-round. The split bedroom floor plan offers privacy and comfort for the whole family. Wonderful kitchen space with an island and a butler's pantry offering lots of storage space.
Roof was replaced in 2021. Property has two sheds for storage and workspace, plus a greenhouse for gardening enthusiasts. All kitchen appliances included, as well as garage refrigerator, washer and dryer too! Includes a garage door opener and a garage screen. John Deere lawn tractor and yard tools are included as well. Rain gutters on the entire house with leaf filters already installed. Alarm system for added security. This home has many extras and is a must see! Some furniture can be negotiated if desired.
Located in a peaceful and quiet neighborhood, this home is surrounded by many new homes and is just a short drive to Ocala. Enjoy the best of both worlds with serene surroundings and easy access to local amenities. Put this one on your must see list! Seller is offering $5000 toward buyer's closing costs and prepaids with a full price contract.

Share Property

Location

13370 SW 112TH PL, DUNNELLON, FL 34432

Status

Sold

Date Sold

February 27, 2025

Property Amenities

Interior
Laundry room Electric Dryer Hookup, In Garage, Washer Hookup
Fireplace Electric, Insert, Living Room, Masonry, Stone
Appliances Dishwasher, Dryer, Electric Water Heater, Microwave, Range, Refrigerator, Washer
Flooring Carpet, Ceramic Tile, Laminate
Total Bedrooms: 3
Full Bathrooms: 2
Other Interior Features Cathedral Ceiling(s), Ceiling Fans(s), Open Floorplan, Solid Surface Counters, Split Bedroom, Thermostat, Walk-In Closet(s), Window Treatments
Area & Lot
Total area 2,071 Sq.Ft.
Lot Area 0.43 Acres
Living area 1,433 Sq.Ft.
MLS® ID OM694582
Year Built 2004
High School Dunnellon High School
Middle School Dunnellon Middle School
Elementary School Dunnellon Elementary School
Type Residential
Status Sold
Exterior
Stories 1
Air conditioning Central Air, Humidity Control
Heat type Central, Electric, Heat Pump
Water Source Well
Garage Space 2.0
Security Features Security System, Security System Owned, Smoke Detector(s)
Sewer Septic Tank
Other Exterior Features Private Mailbox, Rain Gutters, Sidewalk, Sliding Doors, Storage
Parking Boat, Driveway, Garage Door Opener, RV Access/Parking
Lot Features Cleared, In County, Level, Oversized Lot, Unpaved
Roof Shingle
Utilities BB/HS Internet Available, Cable Available, Electricity Connected, Phone Available, Sewer Connected, Water Connected
Finance
Sales Price $248,000
Real Estate Tax $3,099 yearly

360 Virtual Tour

Take a tour of this property

Work With Us

Grow your career within a collaborative, mentorship-driven environment focused on integrity, education, and sustainable success.