Leave a Message

By providing your contact information to Amy Crowell, your personal information will be processed in accordance with Amy Crowell's Privacy Policy. By checking the box(es) below, you expressly consent to receive marketing or promotional real estate communication from Amy Crowell in the manner selected by you. For SMS text messages, message frequency varies. Message and data rates may apply. Consent is not a condition of purchase of any goods or services. You may opt out of receiving further communications from Amy Crowell at any time. To opt out of receiving SMS text messages, reply STOP to unsubscribe. SMS text messaging is subject to our Terms of Use.

Thank you for your message. We will be in touch with you shortly.

1348 W McNeal Drive
1348 W McNeal Drive
1348 W McNeal Drive
1348 W McNeal Drive
1348 W McNeal Drive
1348 W McNeal Drive
1348 W McNeal Drive
1348 W McNeal Drive
1348 W McNeal Drive
1348 W McNeal Drive
1348 W McNeal Drive
1348 W McNeal Drive
1348 W McNeal Drive
1348 W McNeal Drive
1348 W McNeal Drive
1348 W McNeal Drive
1348 W McNeal Drive
1348 W McNeal Drive
1348 W McNeal Drive
1348 W McNeal Drive
1348 W McNeal Drive
1348 W McNeal Drive
1348 W McNeal Drive
1348 W McNeal Drive
1348 W McNeal Drive
1348 W McNeal Drive
1348 W McNeal Drive
1348 W McNeal Drive
1348 W McNeal Drive
1348 W McNeal Drive
1348 W McNeal Drive
1348 W McNeal Drive
1348 W McNeal Drive
1348 W McNeal Drive
1348 W McNeal Drive
1348 W McNeal Drive
1348 W McNeal Drive
1348 W McNeal Drive
1348 W McNeal Drive
1348 W McNeal Drive
1348 W McNeal Drive
1348 W McNeal Drive
1348 W McNeal Drive
1348 W McNeal Drive
1348 W McNeal Drive
VIEW PHOTOS
$400,000

1348 W McNeal Drive

3 Beds 2 Baths 1,617 Sq.Ft. 0.53 Acres

Description

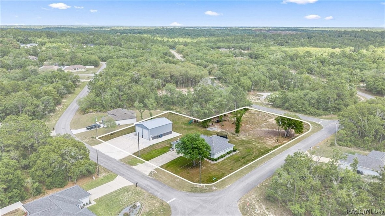
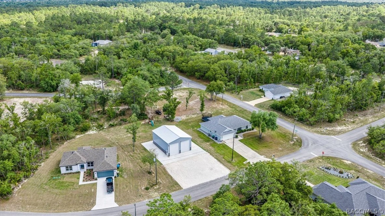
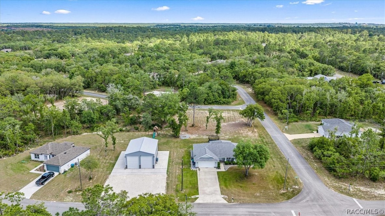
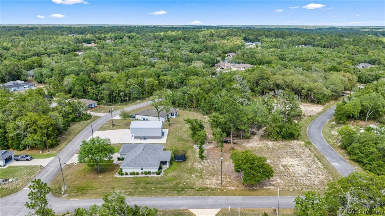
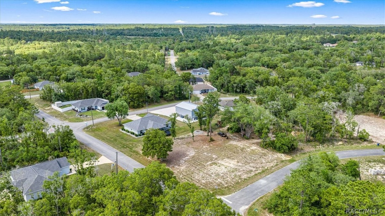
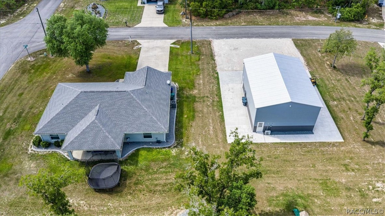
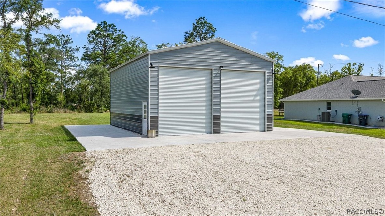
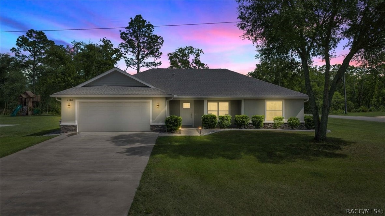
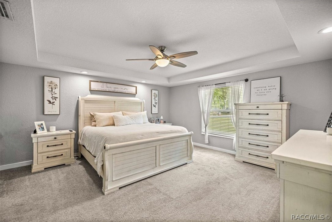
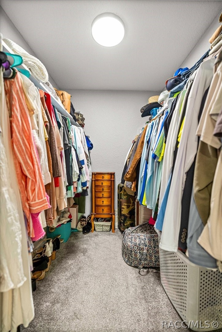
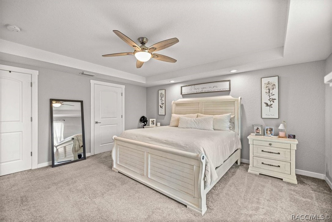
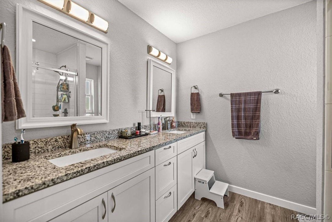
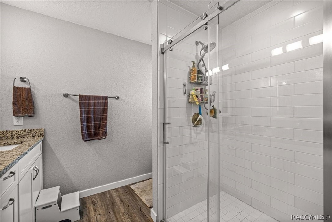
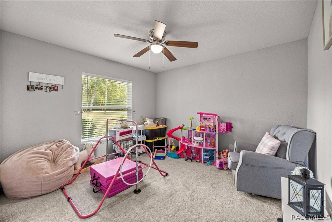
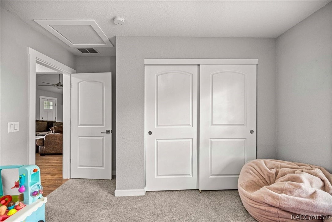
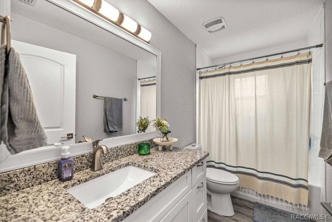
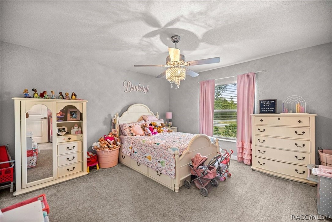
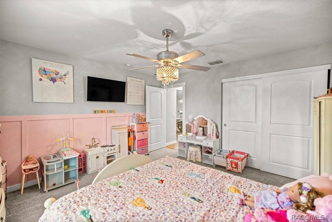
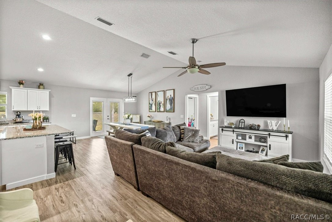
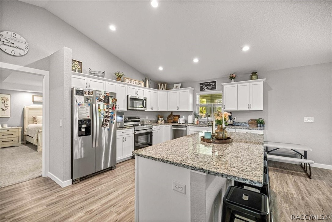
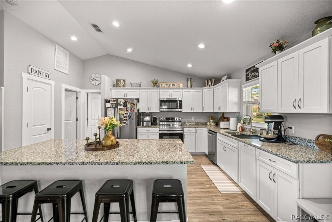
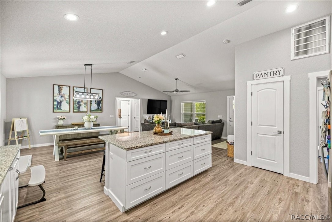
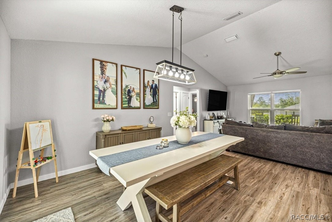
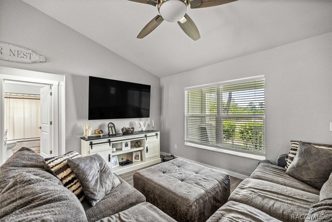
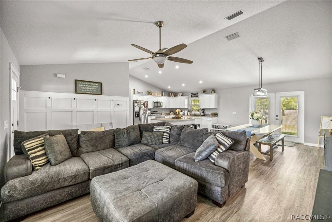
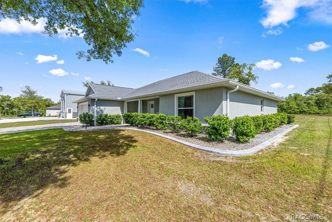
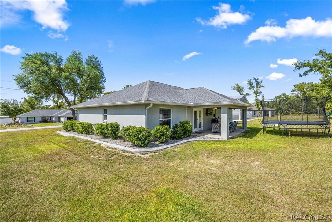
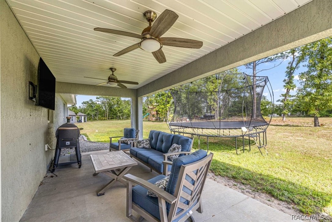
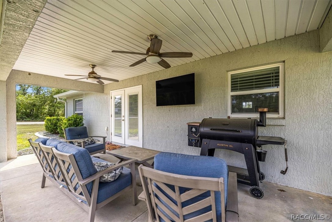
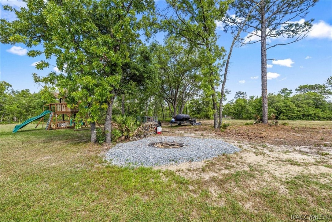
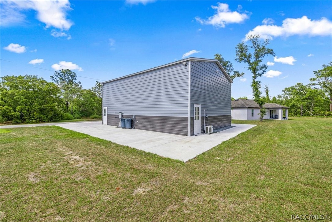
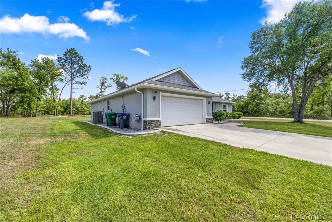
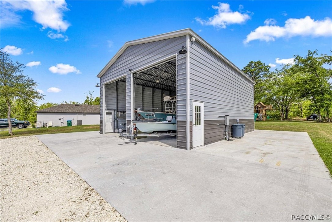
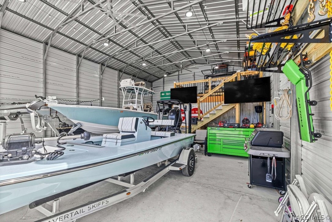
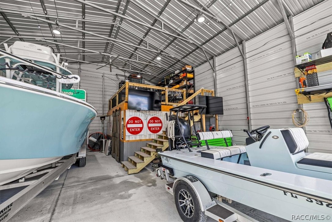
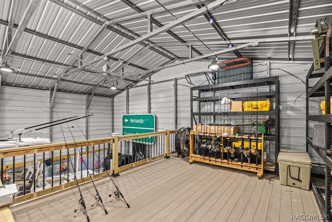
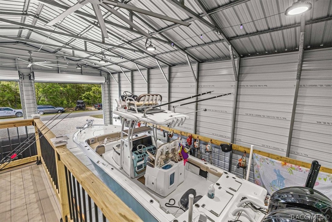
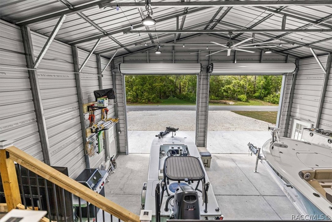
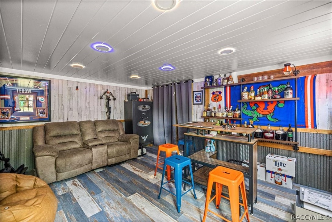
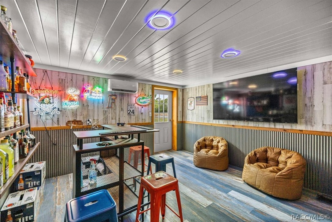
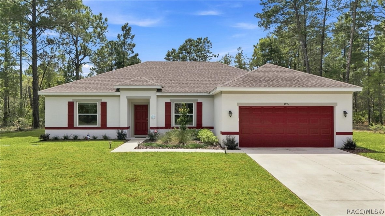
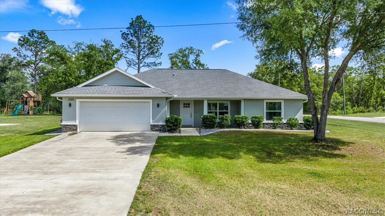
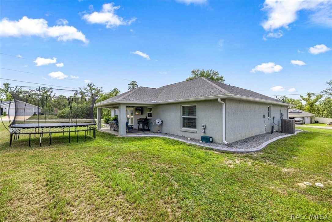
Built in 2022 and sitting on just over half an acre, this well-maintained 3 bedroom, 2 bathroom home with a 2-car garage checks all the boxes--and then some. You also have the opportunity to purchase a third lot(.3 acres) behind the home if you want more property. From the moment you walk in, you'll appreciate the open floor plan, high ceilings, and durable luxury vinyl plank flooring that flows throughout the main living areas, with cozy carpet in the bedrooms. The kitchen is truly the heart of the home, featuring an abundance of cabinet space, stainless steel appliances, and a large island that's perfect for gathering, prepping, or entertaining. The spacious master suite offers a relaxing retreat with a walk-in closet, dual sinks, and a walk-in shower. But what really sets this property apart is the impressive 30x40X16 shop--ideal for storing boats, hobby cars, or creating the ultimate workspace. Tucked in the back of the shop is a 208 sq ft air-conditioned man cave, perfect for game days, hobbies, or just unwinding after a long day. Conveniently located just minutes from both Crystal River and Dunnellon, you'll enjoy easy access to the water, outdoor adventures, dining, and small-town charm. This property offers the perfect blend of comfort, function, and lifestyle--don't miss your chance to make it yours!

Share Property

Location

1348 W McNeal Drive, Citrus Springs, FL 34434

Status

Sold

Date Sold

June 17, 2026
Nancy & Pete Kimbrell

Nancy & Pete Kimbrell

TITLE

REALTORS®

Property Amenities

Interior
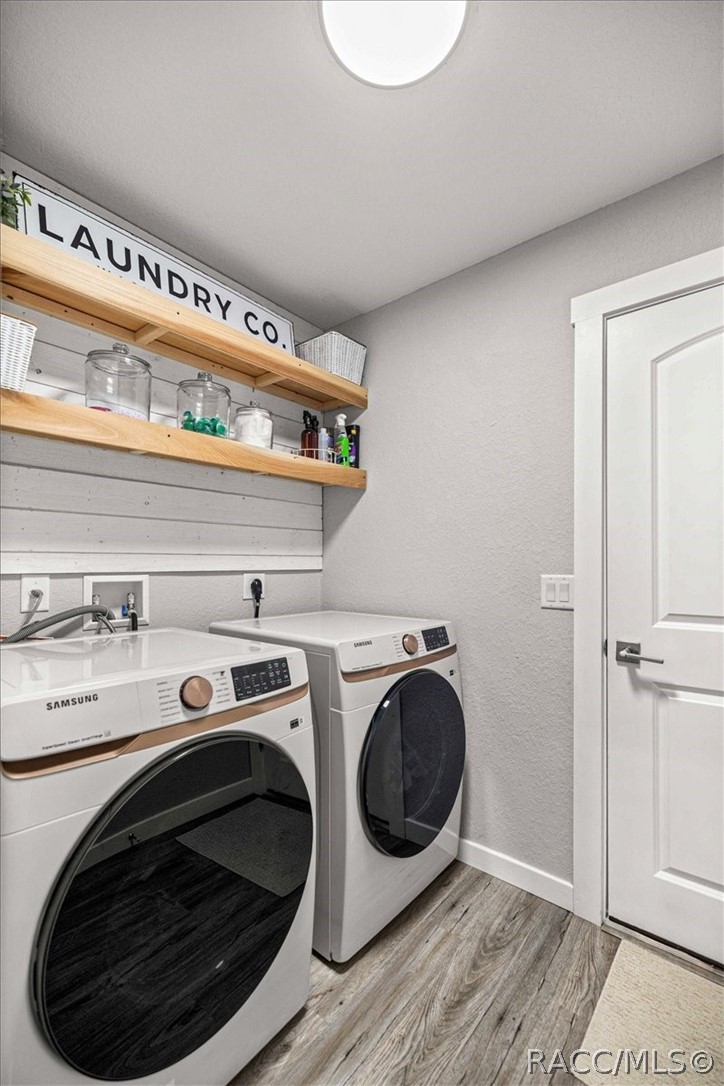
Laundry room Laundry - Living Area
Appliances Dryer, Dishwasher, Electric Oven, Microwave, Refrigerator, Water Heater, Washer
Flooring Carpet, Luxury Vinyl Plank
Total Bedrooms: 3
Full Bathrooms: 2
Other Interior Features Tray Ceiling(s), Dual Sinks, Eat-in Kitchen, Main Level Primary, Open Floorplan, Pantry, Stone Counters, Split Bedrooms, Walk-In Closet(s), Wood Cabinets, Window Treatments, French Door(s)/Atrium Door(s)
Area & Lot
Total area 2,430 Sq.Ft.
Lot Area 0.53 Acres
Living area 1,617 Sq.Ft.
MLS® ID 854320
Year Built 2021
High School Lecanto High
Middle School Citrus Springs Middle
Elementary School Central Ridge Elementary
Architecture Styles One Story
Type Residential
Status Sold
Exterior
Stories 1
Pool None
Air conditioning Central Air
Heat type Heat Pump
Water Source Public
Garage Space 8.0
Security Features Smoke Detector(s)
Sewer Septic Tank
Other Exterior Features Concrete Driveway
Parking Attached, Boat, Concrete, Driveway, Detached, Garage, Parking Pad, Garage Door Opener, RV Access/Parking
Lot Features Acreage, Cleared, Corner Lot, Multiple lots
Roof Asphalt, Shingle
Finance
Sales Price $400,000
Real Estate Tax $3,163 yearly

Work With Us

Grow your career within a collaborative, mentorship-driven environment focused on integrity, education, and sustainable success.