Description
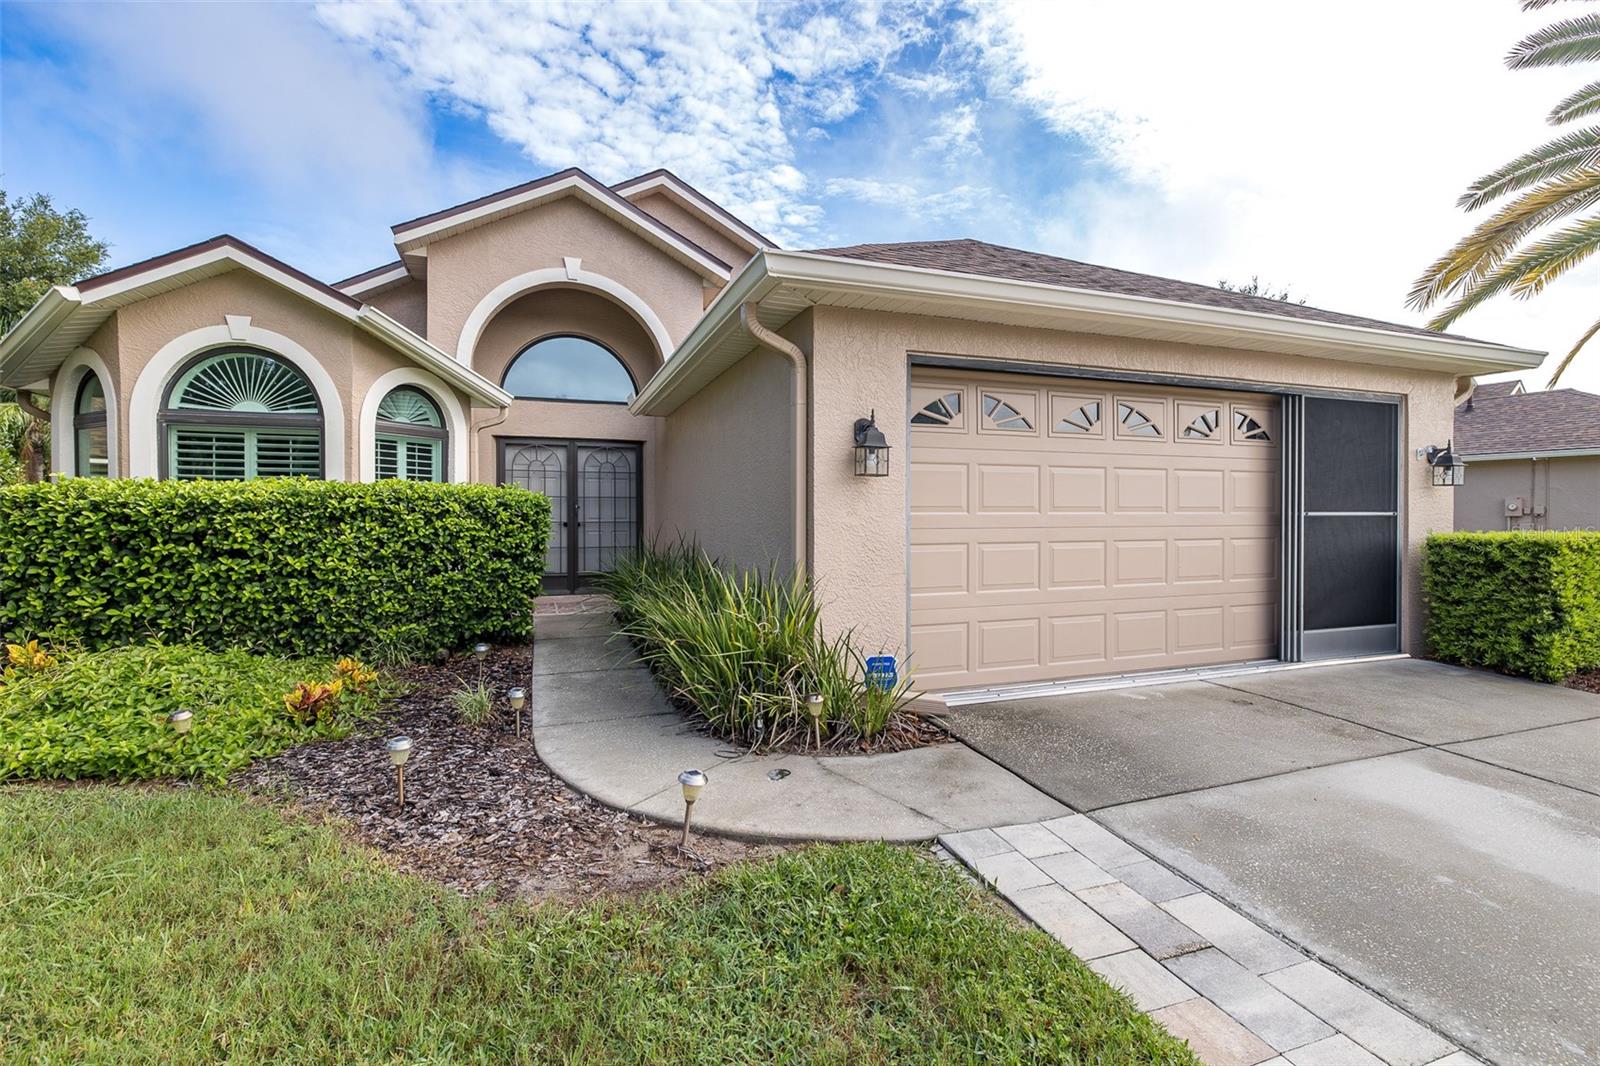
Welcome to 13712 Pimberton Dr of PRESERVE AT FAIRWAY OAKS, where Elegance meets vibrance!!! From the moment you arrive, you'll be captivated by the lush curb appeal on this expansive 1/4-acre lot. Step inside and admire the stunning floors and vaulted ceilings that create a grand first impression. The den/study/dining, located at the front of the home, offers an open feel and is bathed in natural light. The open flowy floor plan is perfect for entertaining, with the spacious kitchen serving as the heart of the home. Designed with luxury in mind, it boasts endless granite countertops, abundant cabinetry, a custom-built kitchen island with seating, granite backsplash, and black appliances. There's even a separate station ideal for a coffee bar, plus a pantry for extra storage. The adjacent laundry room offers cabinetry and a utility sink for added convenience. The kitchen seamlessly opens into the living room, creating a perfect space for gatherings. The second guest bedroom, situated at the rear of the home, is conveniently located next to the guest bathroom, which features granite countertops and a shower/tub combo. The third guest bedroom is spacious and versatile, making it ideal for use as an office or den. Nothing says "welcome home" like your primary suite that will serve as a private oasis, complete with two closets (one walk-in), view of the backyard, and an impressive Ensuite bathroom. You'll be spoiled with granite countertops, shiplap decor walls, dual designer sinks, and an expansive walk-in shower. Exit out the Living Room through the sliding glass doors for easy access to the spacious enclosed Florida lanai, tinted windows help keep the home cooler. Out from the lanai, step outside into your own true tropical paradise. True Margaritaville Vibes!!! This outside area will make you feel like you are on vacation!! Unforgettable memories to be had with days and nights in this extended living space. The outdoor pavilion features a five-star kitchen and bar with granite countertops, a grill, sink, TV, TIKI BAR, pizza oven, and refrigerator--everything you need for Florida vibe entertaining. This space also includes, lighting, a firepit for cozy evenings, and a JETTED JACUZZI for ultimate relaxation. Conveniently located just minutes from U.S. 19, you'll have easy access to both North and South Florida, as well as nearby beaches, restaurants, shopping, golf courses, movie theatre, boating, and much more. ABOUT AN HOUR FROM CLEARWATER BEACH, ABOUT 40 MIN DRIVE TO TAMPA AIRPORT and ABOUT 20 MIN FROM WEEKI WACHEE SPRINGS! This well-kept community Of Fairway Oaks Preserve offers HOA perks like exterior painting, lawn maintenance, pest control, sprinklers, and access to two pools. Home features recent upgrades including a NEW Roof (January 2024), NEWER Impact Windows and Doors (2019), NEW Exterior Paint (2022), Garbage Disposal (2022) and NEW Water Softener (2023). AC 2012 with a brand-new Motor and Capacitor. Plus, the home is in a NON-FLOOD zone, and wind mitigation and 4-point inspections are available. Don't miss your chance to see this stunning home--schedule your private showing TODAY!