Leave a Message

By providing your contact information to Amy Crowell, your personal information will be processed in accordance with Amy Crowell's Privacy Policy. By checking the box(es) below, you expressly consent to receive marketing or promotional real estate communication from Amy Crowell in the manner selected by you. For SMS text messages, message frequency varies. Message and data rates may apply. Consent is not a condition of purchase of any goods or services. You may opt out of receiving further communications from Amy Crowell at any time. To opt out of receiving SMS text messages, reply STOP to unsubscribe. SMS text messaging is subject to our Terms of Use.

Thank you for your message. We will be in touch with you shortly.

14071 SE 44TH AVE
$200,000

14071 SE 44TH AVE

3 Beds 2 Baths 1,362 Sq.Ft. 6,300 Sq.Ft.

Description

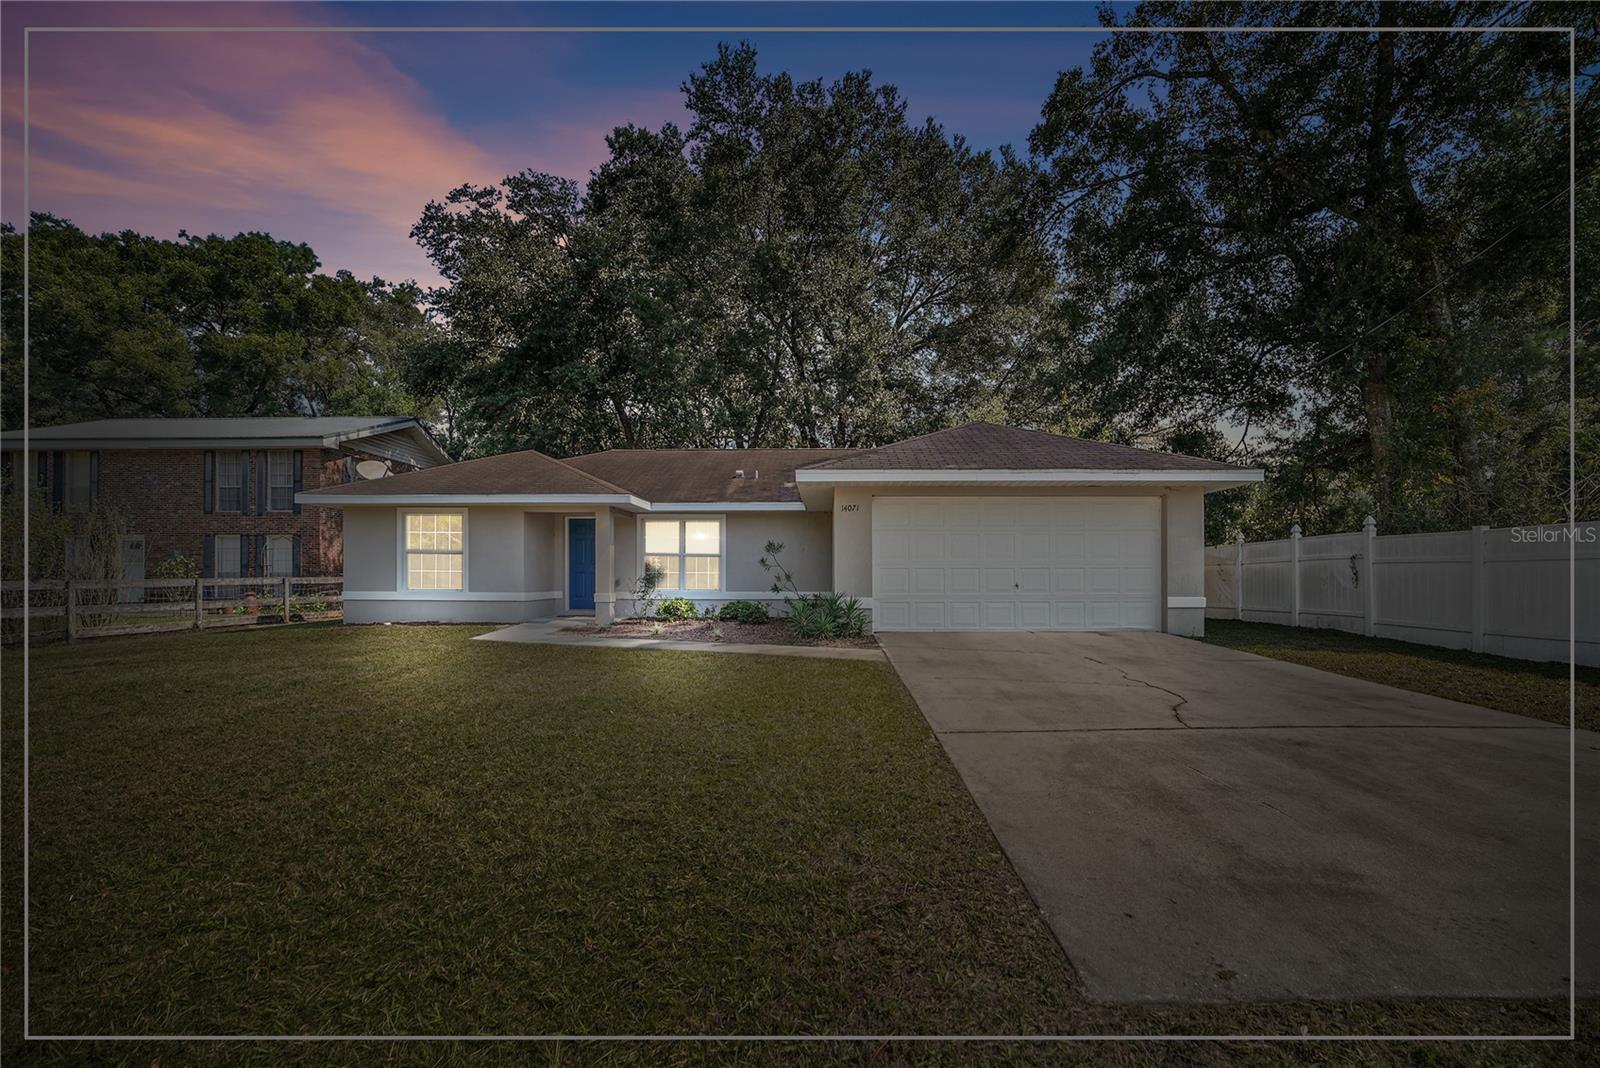
Welcome to this charming, move-in-ready home in the highly desirable Summerfield area! This spacious 3-bedroom, 2-bathroom home features an inviting open floor plan with vaulted ceilings in the living and dining areas, giving the home a bright and airy feel. The kitchen is equipped with an eat-in bar, a cozy breakfast nook, and a closet pantry for ample storage. The master suite includes a walk-in closet and an adjoining inside utility room for convenience. You'll also appreciate the fully fenced backyard, perfect for privacy, and the tile flooring throughout, making maintenance a breeze.

With a 20x20 two-car garage and an ideal location just a short drive from The Villages, Ocala, Belleview, and I-75, this property offers easy access to hospitals, shopping, and dining options. Contact us today to schedule a showing and see why this home is a perfect fit!

Share Property

Location

14071 SE 44TH AVE, SUMMERFIELD, FL 34491

Status

Sold

Date Sold

January 2, 2025

Property Amenities

Interior
Laundry room Electric Dryer Hookup, Laundry Room, Washer Hookup
Appliances Dishwasher, Electric Water Heater, Range, Range Hood, Refrigerator
Flooring Tile
Total Bedrooms: 3
Full Bathrooms: 2
Other Interior Features Ceiling Fans(s), Eat-in Kitchen, High Ceilings, Open Floorplan, Primary Bedroom Main Floor, Split Bedroom, Thermostat, Walk-In Closet(s)
Area & Lot
Total area 1,362 Sq.Ft.
Lot Area 6,300 Sq.Ft.
Living area 1,362 Sq.Ft.
MLS® ID OM687476
Year Built 2007
High School Belleview High School
Middle School Belleview Middle School
Elementary School Harbour View Elementary School
Type Residential
Status Sold
Exterior
Stories 1
Air conditioning Central Air
Heat type Central, Heat Pump
Water Source Well
Garage Space 2.0
Sewer Septic Tank
Other Exterior Features Sliding Doors
Parking Garage Door Opener
Lot Features Landscaped, Level
Roof Shingle
Utilities BB/HS Internet Available, Electricity Connected, Phone Available
Finance
Sales Price $200,000
Real Estate Tax $2,929 yearly

360 Virtual Tour

Take a tour of this property

Work With Us

Grow your career within a collaborative, mentorship-driven environment focused on integrity, education, and sustainable success.


