Leave a Message

By providing your contact information to Amy Crowell, your personal information will be processed in accordance with Amy Crowell's Privacy Policy. By checking the box(es) below, you expressly consent to receive marketing or promotional real estate communication from Amy Crowell in the manner selected by you. For SMS text messages, message frequency varies. Message and data rates may apply. Consent is not a condition of purchase of any goods or services. You may opt out of receiving further communications from Amy Crowell at any time. To opt out of receiving SMS text messages, reply STOP to unsubscribe. SMS text messaging is subject to our Terms of Use.

Thank you for your message. We will be in touch with you shortly.

15453 AUBREY AVE
$330,000

15453 AUBREY AVE

2 Beds 2 Baths 1,474 Sq.Ft. 1.01 Acres

Description

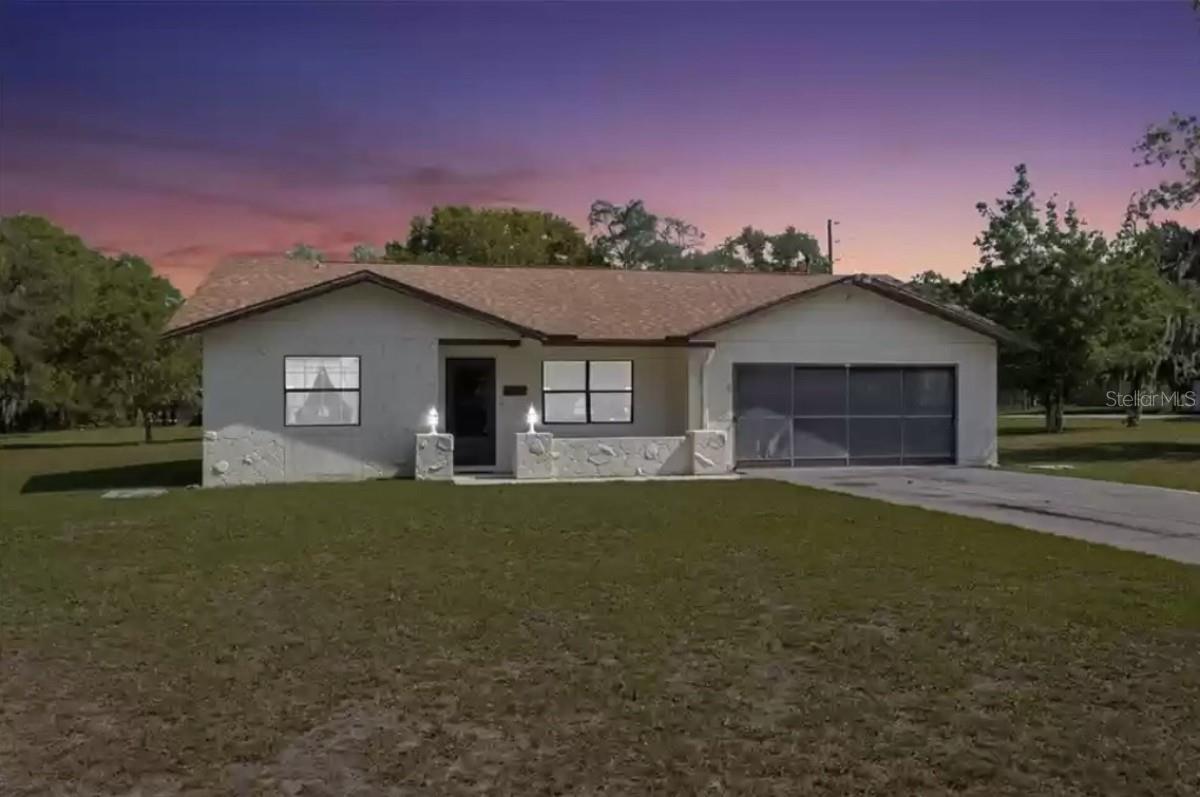
Be the next owner of this beautifully remodeled 2 bedroom, 2 bath, 2 car garage home that sits on a 1.01 acre lot! This home also includes a 2 car detached garage and 40ft RV parking pad with electric hook up. Beautiful tile plank flooring installed throughout and a newly remodeled kitchen with butcher block counter tops. An additional 722 sqft patio makes for the perfect entertainment space. The patio is fully tiled with high quality windows and beautiful skylights to add the right amount of natural light. The back yard is fully fenced and has an ample amount of space for hobbies and activities. This property is conveniently located between US 19 and the Suncoast for easy travel. The opportunities are endless with the space and amenities this house provides!

Share Property

Location

15453 AUBREY AVE, SPRING HILL, FL 34610

Status

Sold

Date Sold

January 2, 2026

Property Amenities

Interior
Laundry room Laundry Room
Appliances Dryer, Electric Water Heater, Microwave, Range, Refrigerator, Washer
Flooring Tile
Total Bedrooms: 2
Full Bathrooms: 2
Other Interior Features Ceiling Fans(s)
Area & Lot
Total area 1,474 Sq.Ft.
Lot Area 1.01 Acres
Living area 1,474 Sq.Ft.
MLS® ID A4657744
Year Built 1982
High School Hudson High-PO
Middle School Crews Lake Middle-PO
Elementary School Shady Hills Elementary-PO
Type Residential
Status Sold
Exterior
Stories 1
Air conditioning Central Air
Heat type Central
Water Source Well
Garage Space 2.0
Sewer Septic Tank
Other Exterior Features Lighting
Parking Driveway
Roof Shingle
Utilities Electricity Connected
Finance
Sales Price $330,000
Real Estate Tax $4,716 yearly

360 Virtual Tour

Take a tour of this property

Work With Us

Grow your career within a collaborative, mentorship-driven environment focused on integrity, education, and sustainable success.


