Leave a Message

By providing your contact information to Amy Crowell, your personal information will be processed in accordance with Amy Crowell's Privacy Policy. By checking the box(es) below, you expressly consent to receive marketing or promotional real estate communication from Amy Crowell in the manner selected by you. For SMS text messages, message frequency varies. Message and data rates may apply. Consent is not a condition of purchase of any goods or services. You may opt out of receiving further communications from Amy Crowell at any time. To opt out of receiving SMS text messages, reply STOP to unsubscribe. SMS text messaging is subject to our Terms of Use.

Thank you for your message. We will be in touch with you shortly.

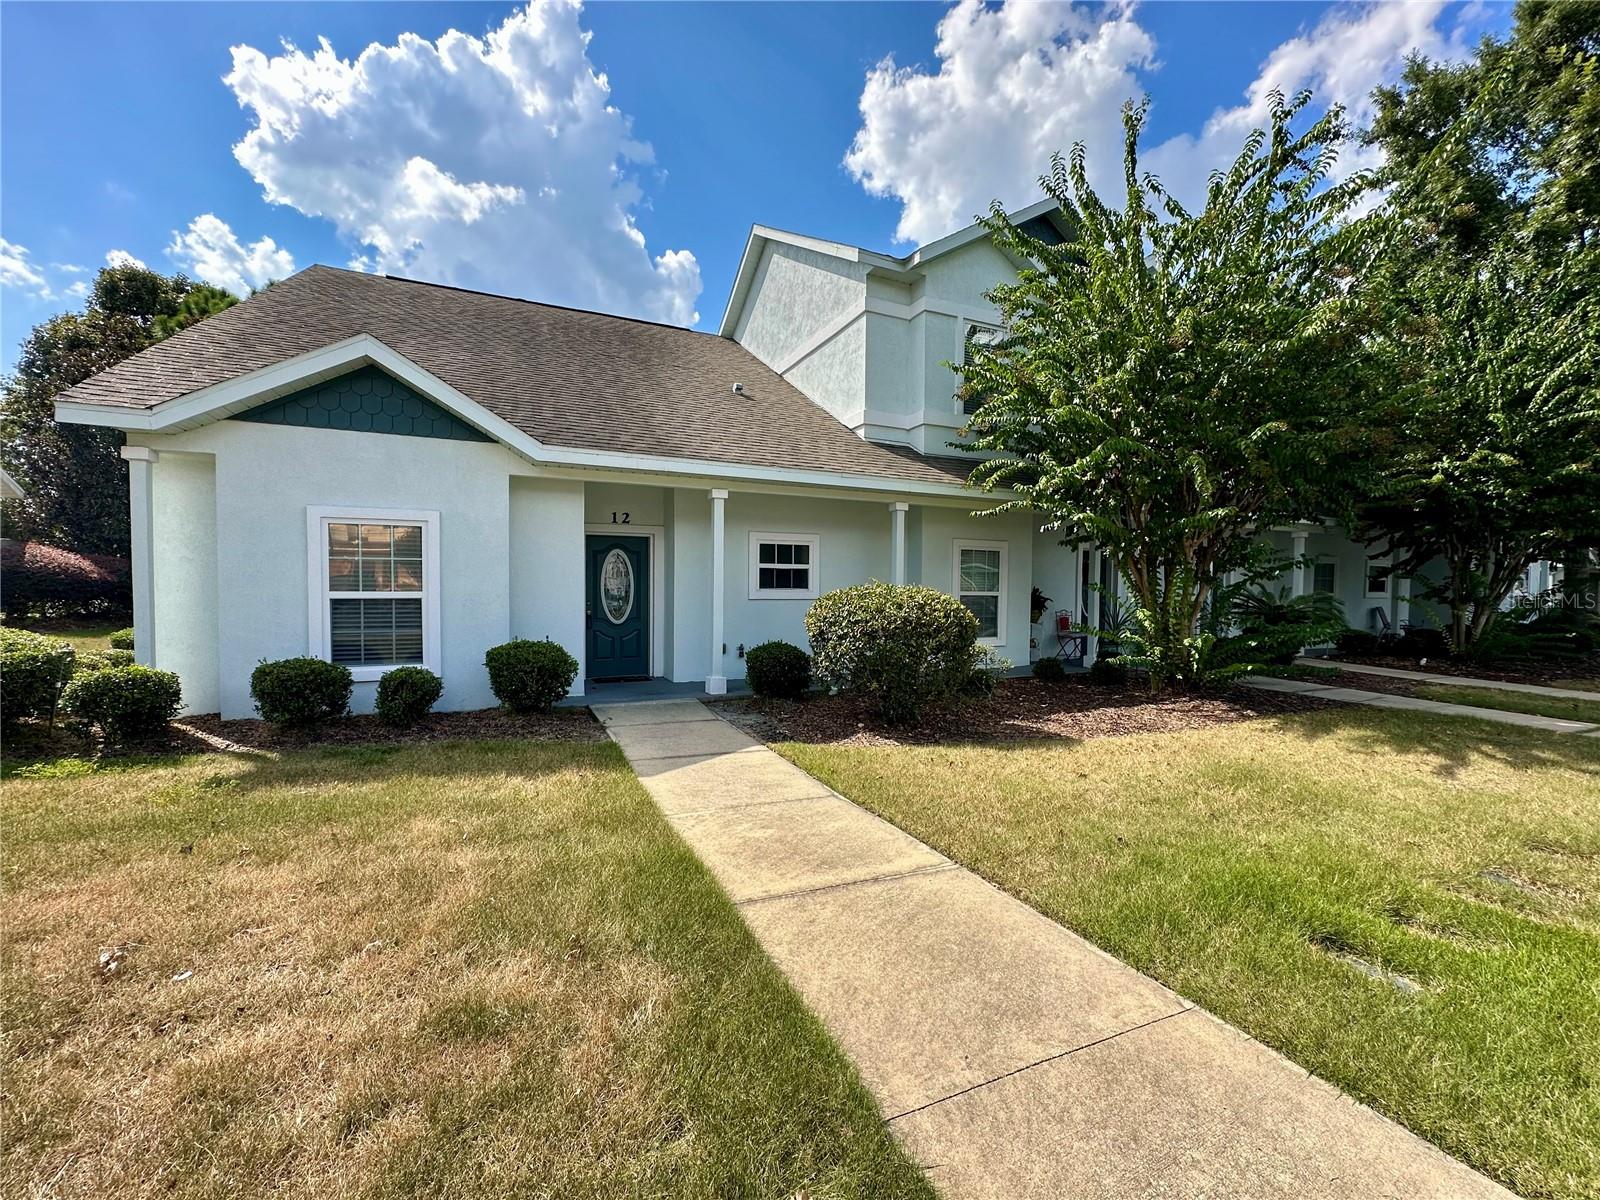
162 SW 145TH DR #12
$187,900

162 SW 145TH DR #12

2 Beds 2 Baths 1,114 Sq.Ft.

Description

Back on the market with Updated Luxury Vinyl Wood Plank Flooring And Fresh Paint throughout. Welcome home to this beautifully maintained 2-bedroom, 2-bath end unit condo, perfectly situated within walking distance to shopping, dining, and everyday conveniences. This bright and airy home features soaring cathedral ceilings that create a spacious open feel in the main living area, ideal for both relaxing and entertaining. Enjoy the peace and privacy of your screened-in back porch--perfect for morning coffee or winding down in the evening. The end unit location offers added windows and natural light, while the functional layout provides comfort and convenience with generous bedroom sizes and ample closet space. Whether you're looking for low maintenance living or a place in the heart of it all, this condo offers the best of both worlds.

Share Property

Location

162 SW 145TH DR #12, NEWBERRY, FL 32669

Status

Sold

Date Sold

October 20, 2025

Property Amenities

Interior
Laundry room In Kitchen
Appliances Cooktop, Dishwasher, Disposal, Dryer, Exhaust Fan, Refrigerator, Washer
Flooring Luxury Vinyl
Total Bedrooms: 2
Full Bathrooms: 2
Other Interior Features Cathedral Ceiling(s), Ceiling Fans(s), High Ceilings, Kitchen/Family Room Combo, Living Room/Dining Room Combo, Open Floorplan, Primary Bedroom Main Floor, Walk-In Closet(s), Window Treatments
Area & Lot
Total area 1,114 Sq.Ft.
Living area 1,114 Sq.Ft.
MLS® ID GC530033
Year Built 2006
Type Condo
Status Sold
Exterior
Stories 1
Air conditioning Central Air
Heat type Central, Electric
Water Source Public
Sewer Public Sewer
Other Exterior Features Sidewalk
Roof Shingle
Utilities Electricity Connected, Sewer Connected
Finance
Sales Price $187,900
HOA Fees $257 monthly
Real Estate Tax $3,115 yearly

360 Virtual Tour

Take a tour of this property

Work With Us

Grow your career within a collaborative, mentorship-driven environment focused on integrity, education, and sustainable success.


