Leave a Message

By providing your contact information to Amy Crowell, your personal information will be processed in accordance with Amy Crowell's Privacy Policy. By checking the box(es) below, you expressly consent to receive marketing or promotional real estate communication from Amy Crowell in the manner selected by you. For SMS text messages, message frequency varies. Message and data rates may apply. Consent is not a condition of purchase of any goods or services. You may opt out of receiving further communications from Amy Crowell at any time. To opt out of receiving SMS text messages, reply STOP to unsubscribe. SMS text messaging is subject to our Terms of Use.

Thank you for your message. We will be in touch with you shortly.

1799 W Shanelle Path
VIEW PHOTOS
$226,000

1799 W Shanelle Path

3 Beds 2 Baths 1,649 Sq.Ft. 0.27 Acres

Description

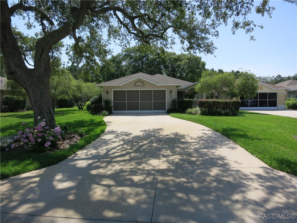
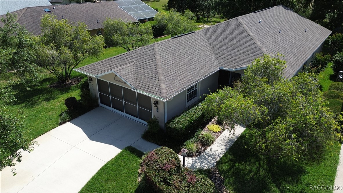
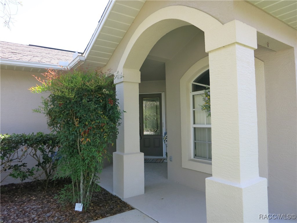
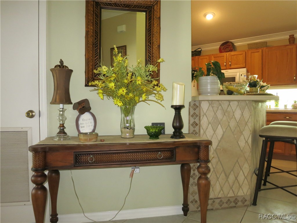
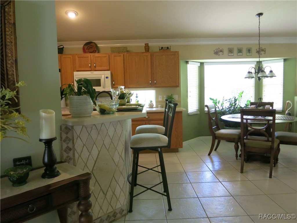
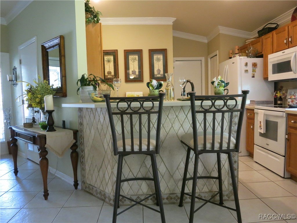
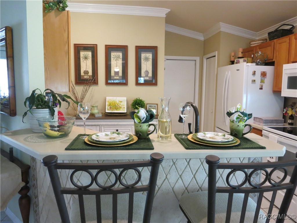
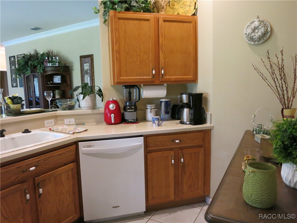
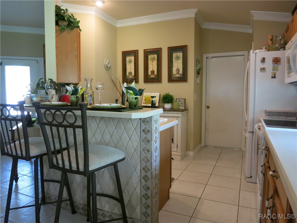
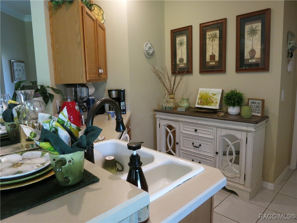
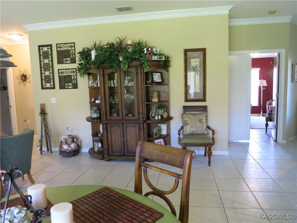
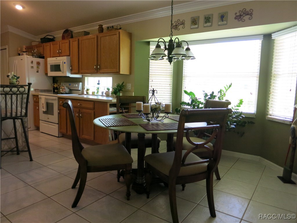
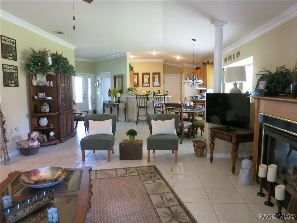
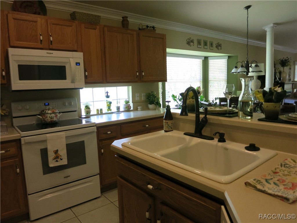
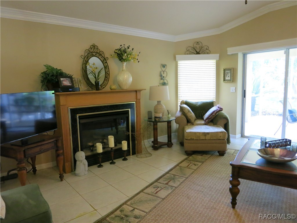
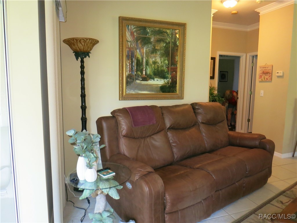
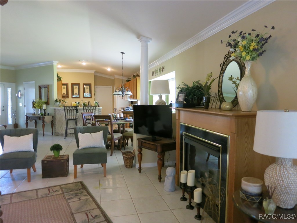
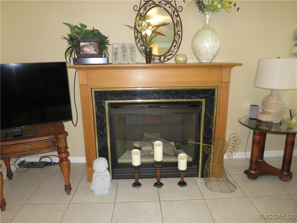
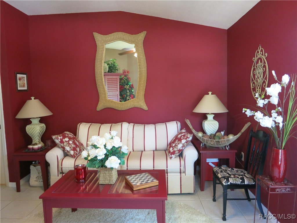
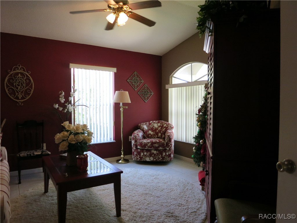
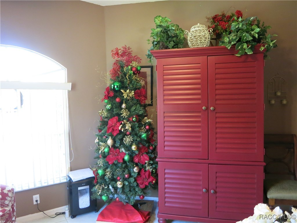
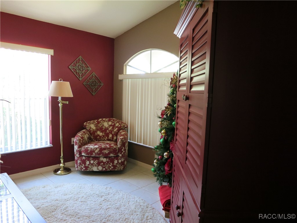
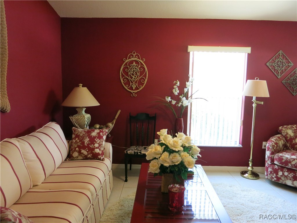
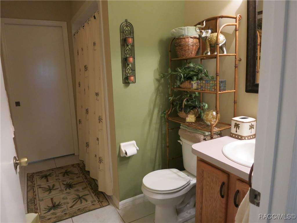
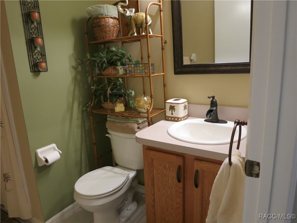
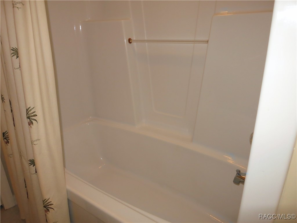
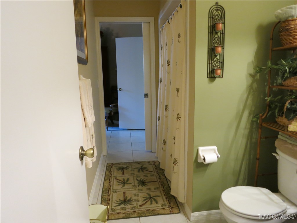
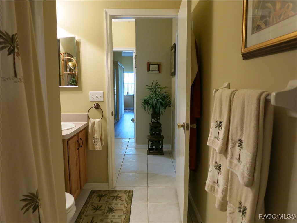
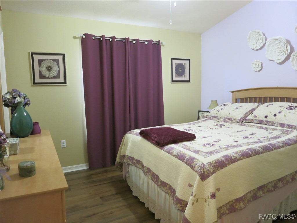
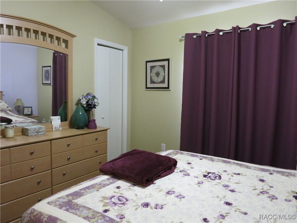
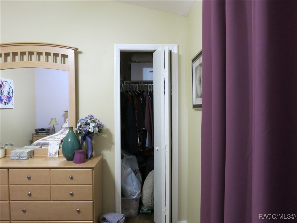
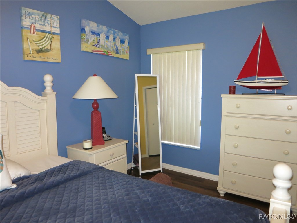
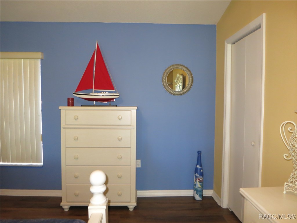
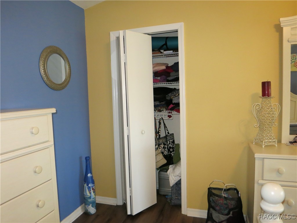
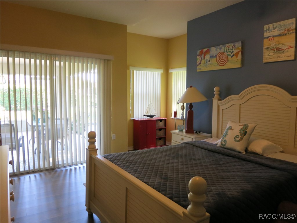
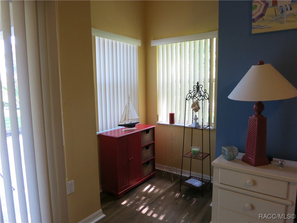
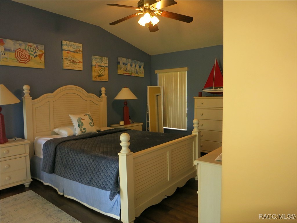
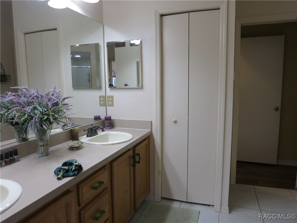
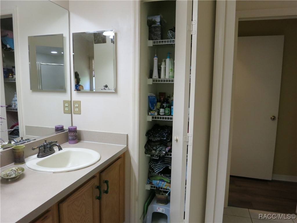
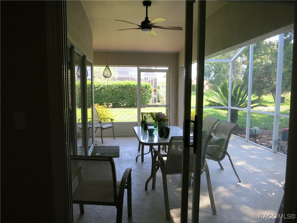
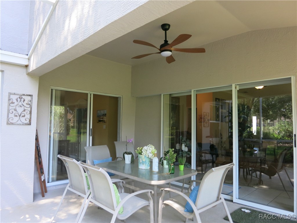
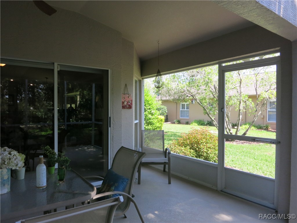
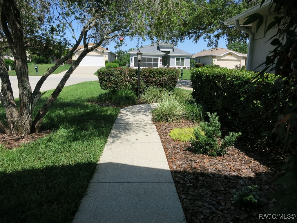
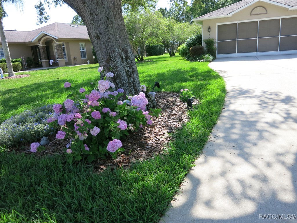
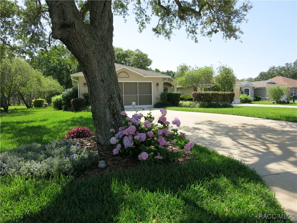
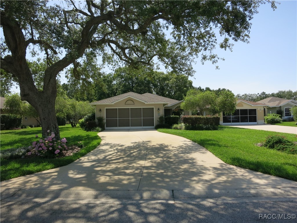
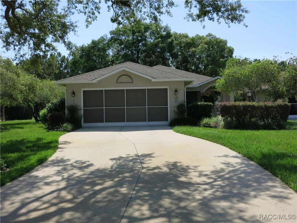
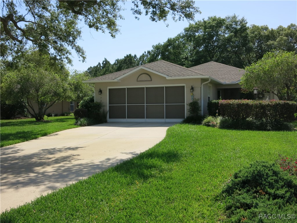
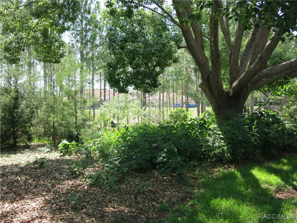
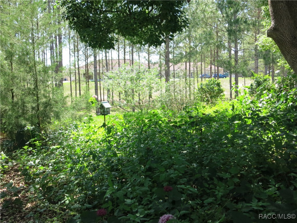
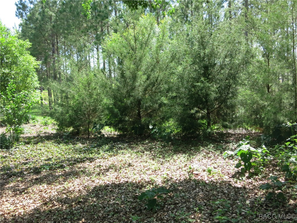
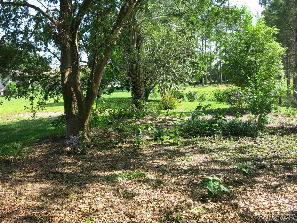
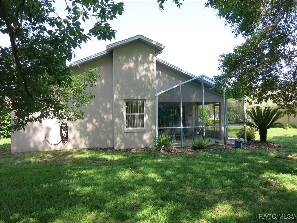
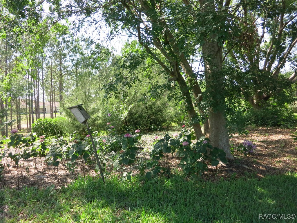
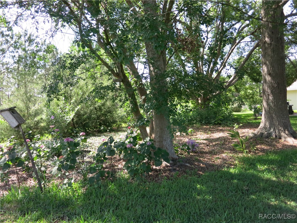
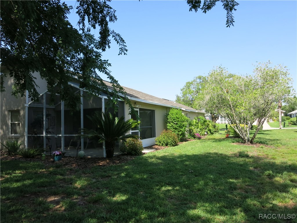
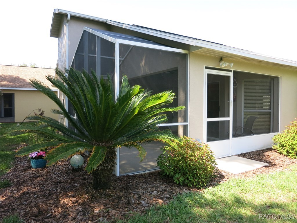
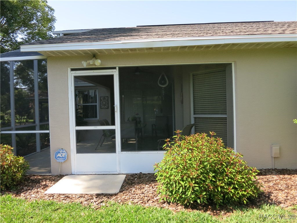
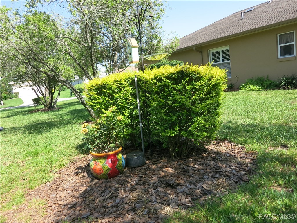
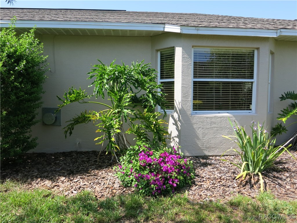
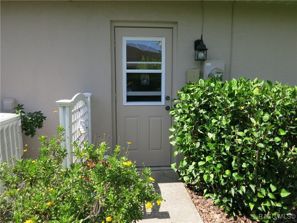
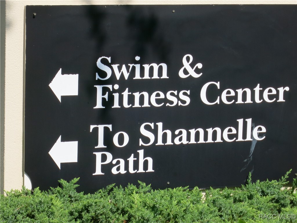
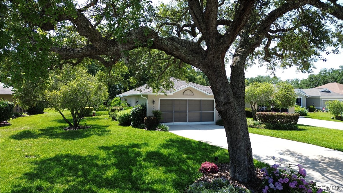
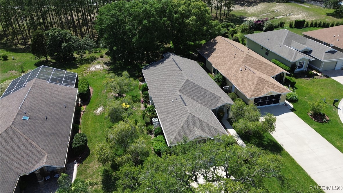
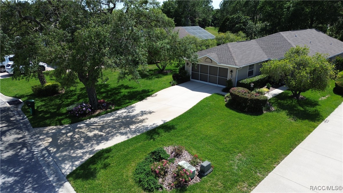
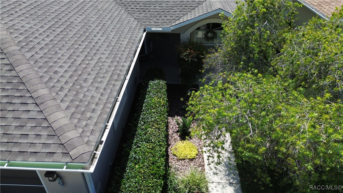
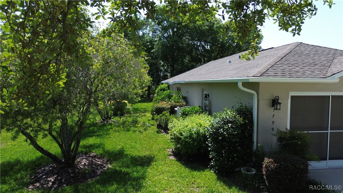
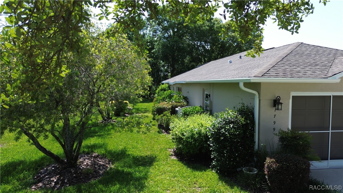
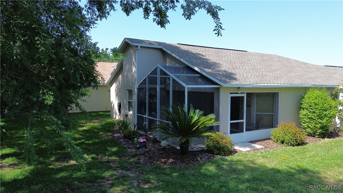
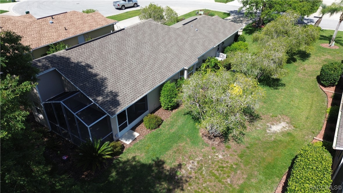
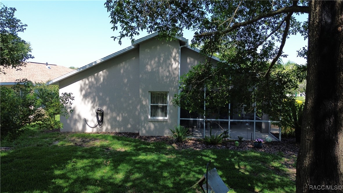
Enjoy maintenance-free living in this beautiful, well-maintained home in the Citrus Hills Brentwood gated community. Relax, lawn & landscaping are taken care of, along with exterior home painting & roof replacement! (The roof was replaced in 2020) Prime location on a cul-de-sac near the pool, the backyard is a peaceful retreat with a county easement behind it (no homes will be built behind) This home is move-in ready with some furniture available for sale, No carpeting, ceramic tile throughout & vinyl flooring in bedrooms, The living room has a gas fireplace & sliding glass doors looking out to the screened lanai, The master bedroom has a sliding glass door to the lanai, jack & jill hall bathroom between the 2nd bedroom & 3rd bedroom. HOA includes membership the the Citrus Hills Golf & Country Club with world-class amenities, indoor & outdoor Pools, fitness centers, Golf, tennis, pickleball, restaurants, tiki hut, spa & sauna, & many activities & events. This home is just a few miles from shopping centers featuring Target, Walmart, Aldi, Publix, & many new restaurants.

Share Property

Location

1799 W Shanelle Path, Lecanto, FL 34461

Status

Sold

Date Sold

July 31, 2025

Property Amenities

Interior
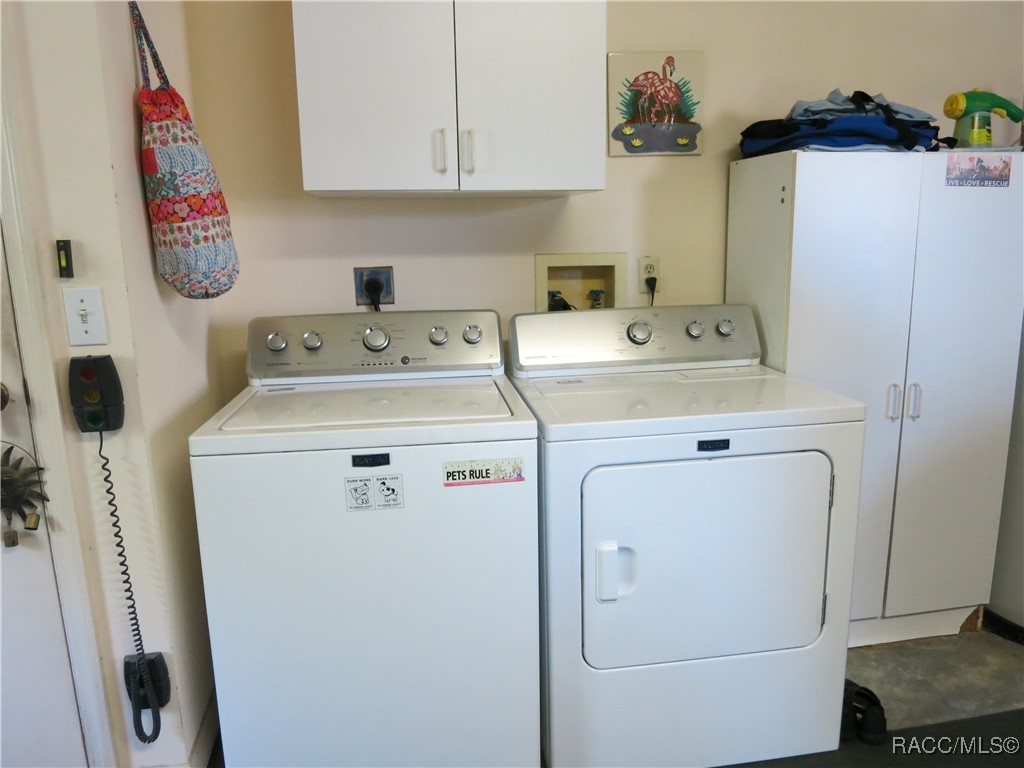
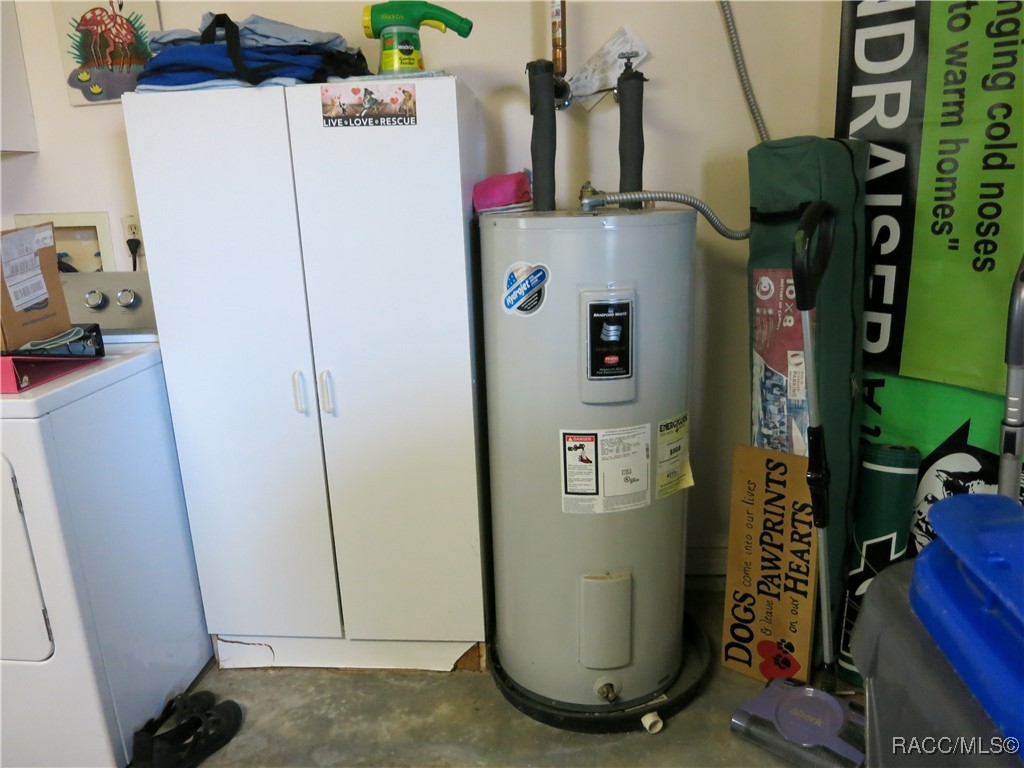
Laundry room In Garage
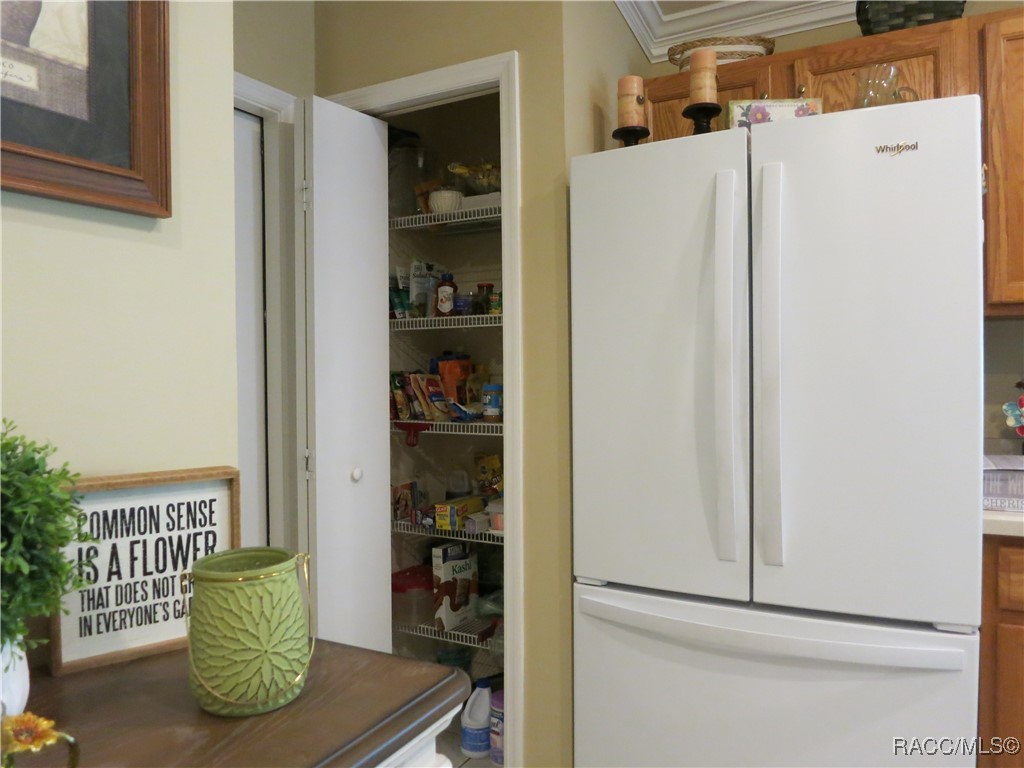
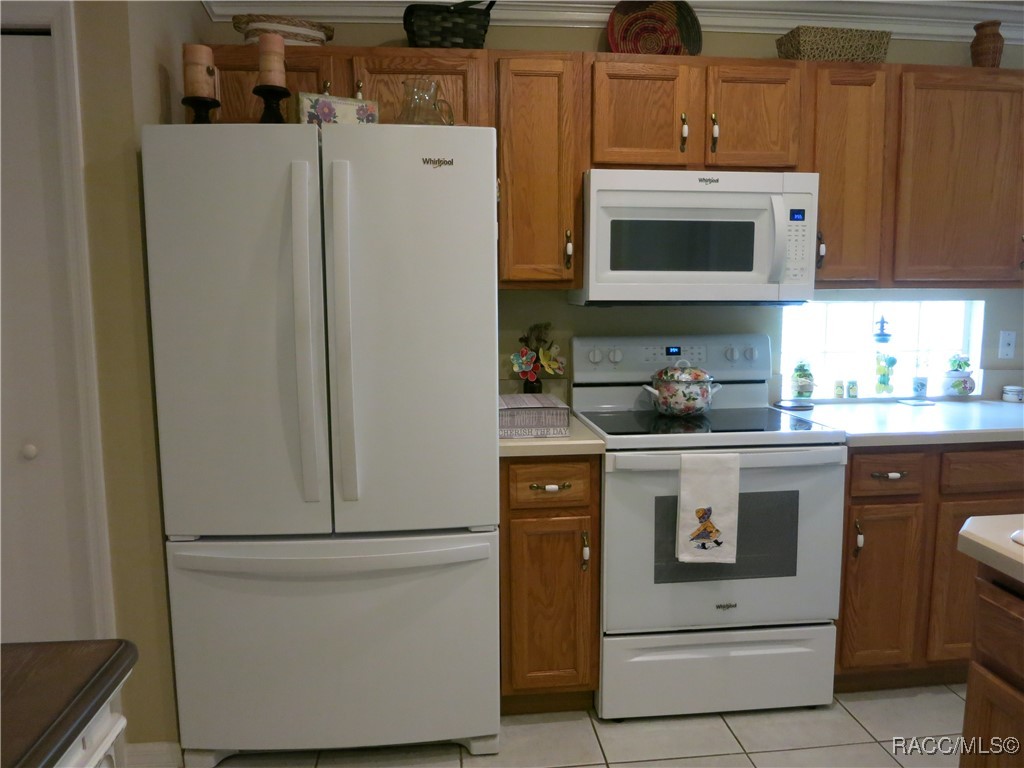
Appliances Dryer, Dishwasher, Disposal, Microwave Hood Fan, Microwave, Oven, Range, Refrigerator, Washer
Flooring Luxury Vinyl Plank, Tile
Total Bedrooms: 3
Full Bathrooms: 2
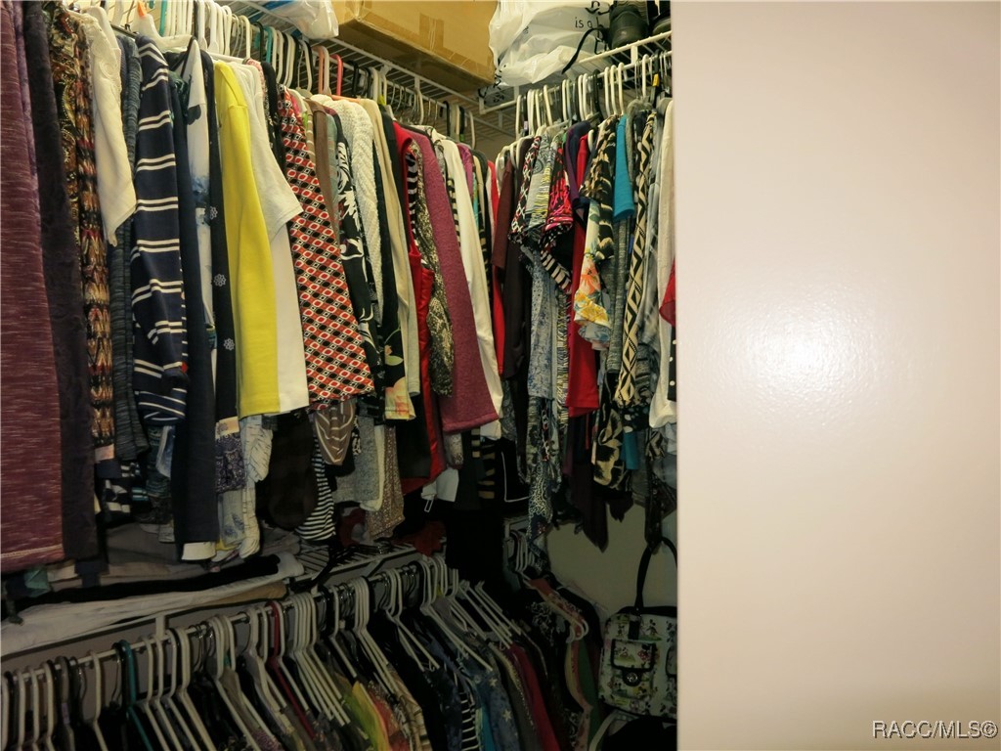
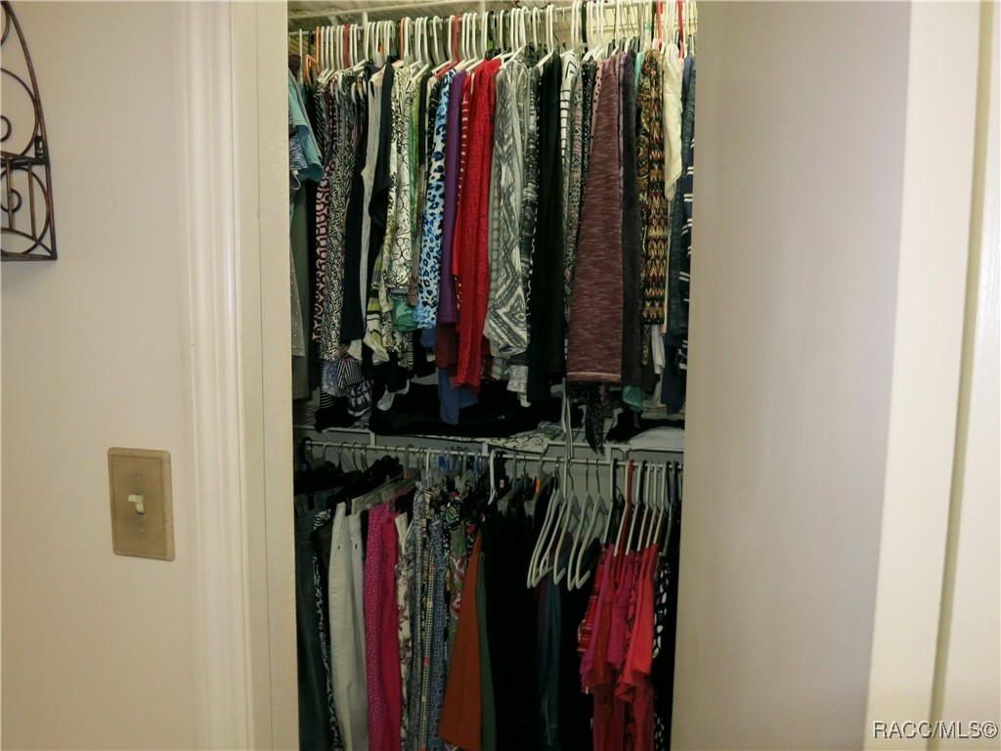
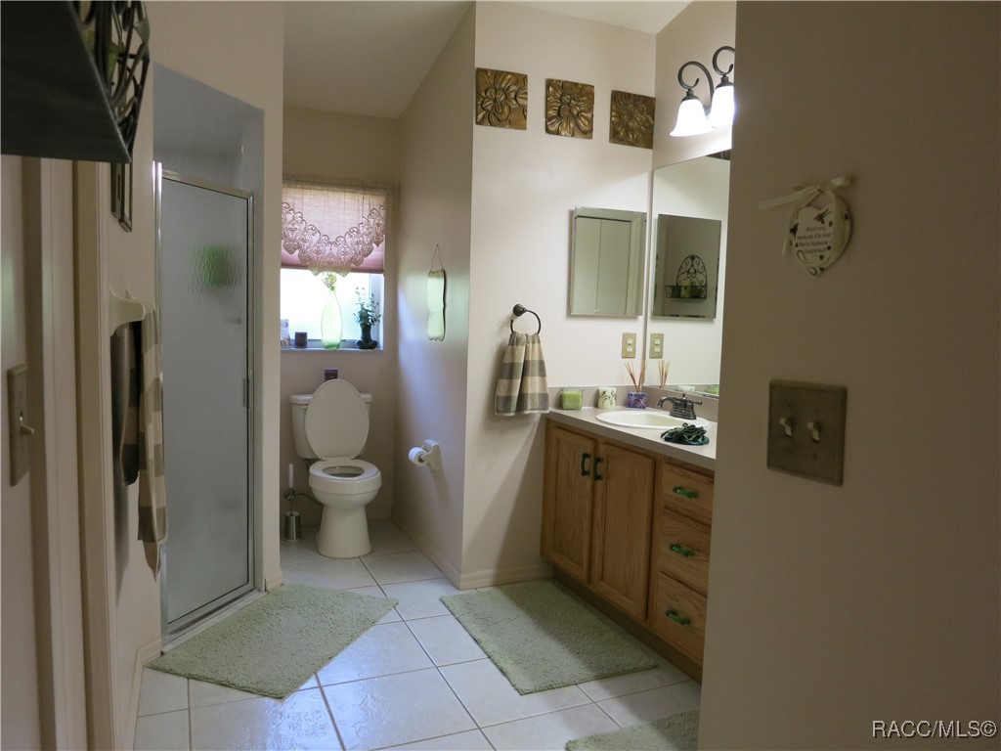
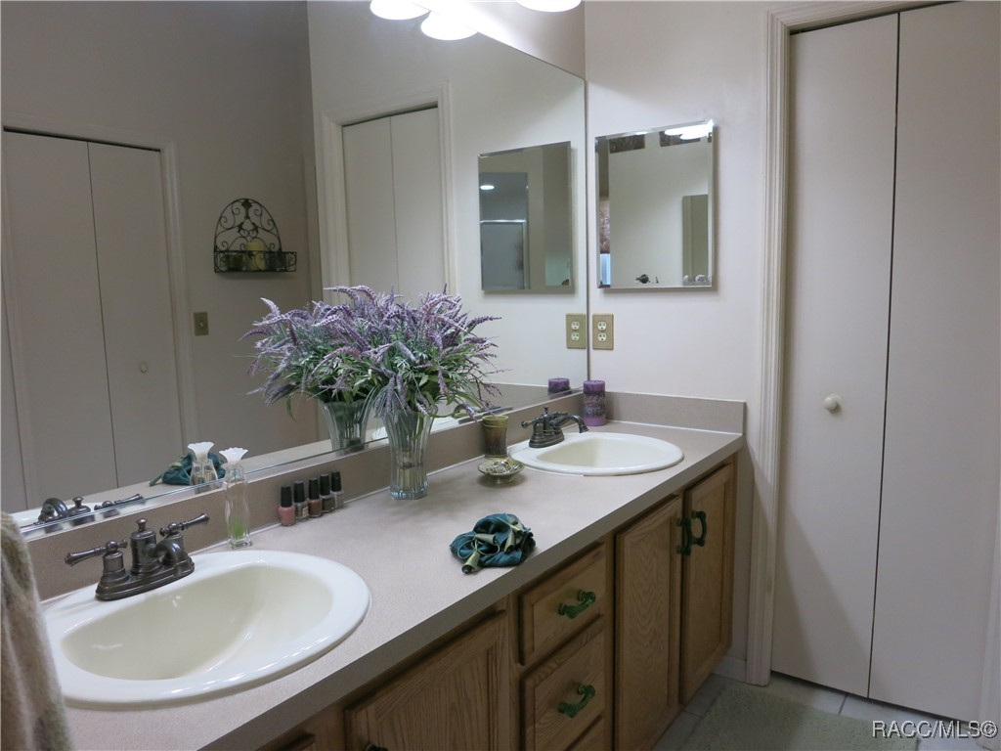
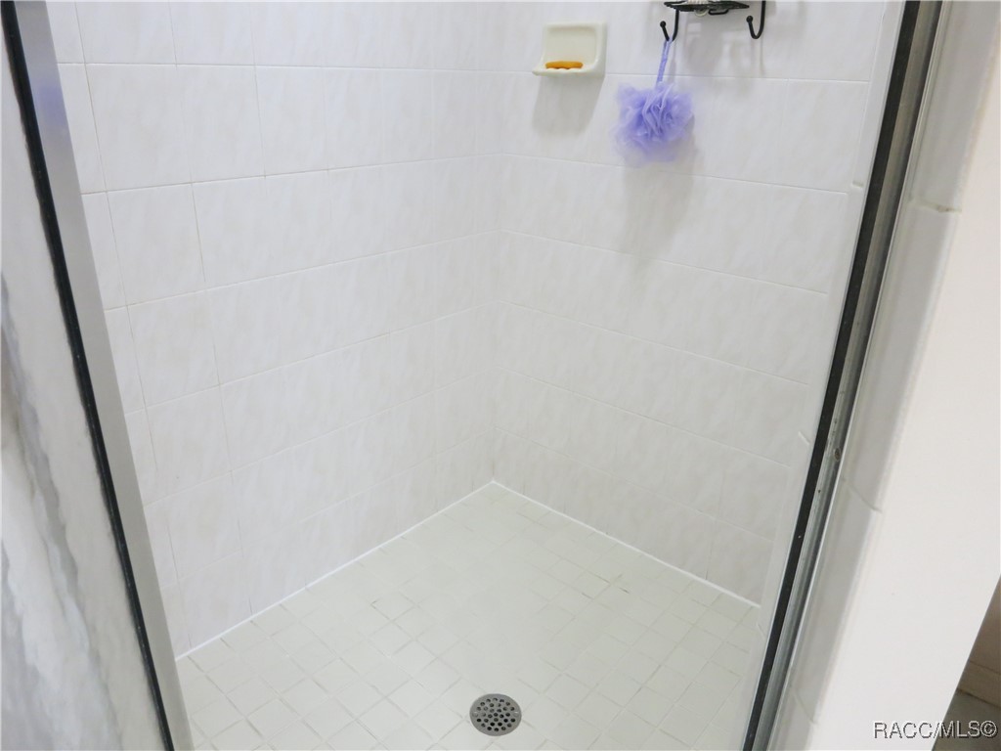
Other Interior Features Cathedral Ceiling(s), Dual Sinks, Laminate Counters, Primary Suite, Open Floorplan, Pantry, Shower Only, Separate Shower, Walk-In Closet(s), Wood Cabinets, Window Treatments, Sliding Glass Door(s)
Area & Lot
Total area 2,327 Sq.Ft.
Lot Area 0.27 Acres
Living area 1,649 Sq.Ft.
MLS® ID 844720
Year Built 2000
High School Lecanto High
Middle School Lecanto Middle
Elementary School Forest Ridge Elementary
Architecture Styles Contemporary, One Story
Type Residential
Status Sold
Exterior
Stories 1
Pool None, Community
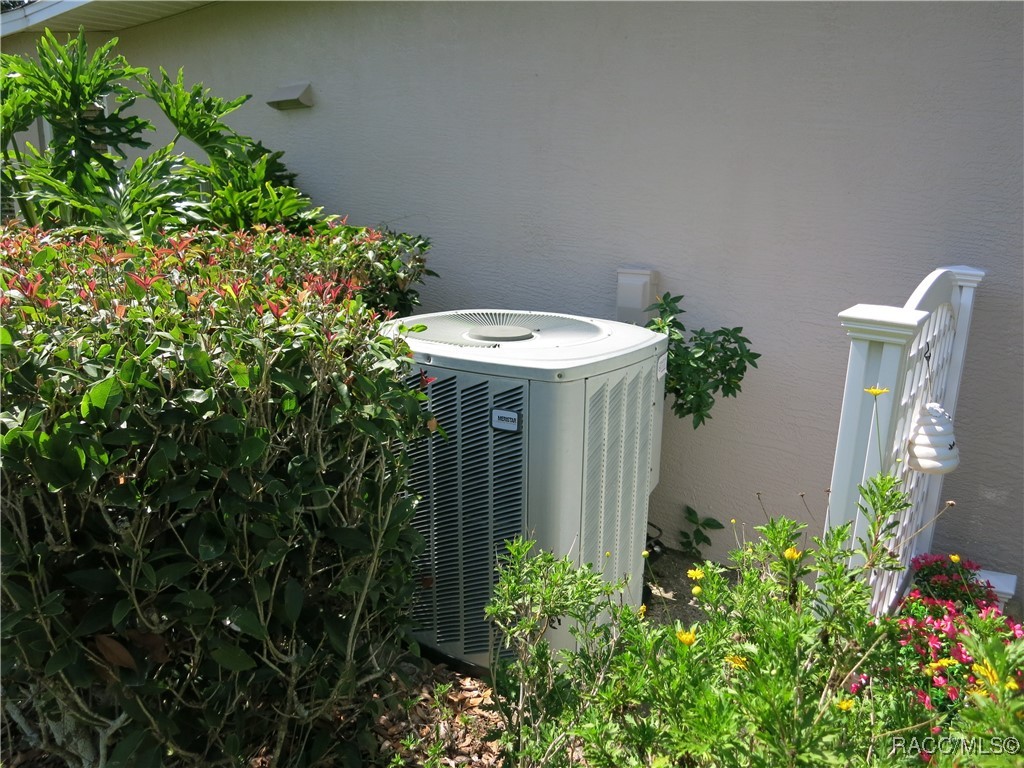
Air conditioning Central Air, Electric
Heat type Central, Electric
Water Source Public
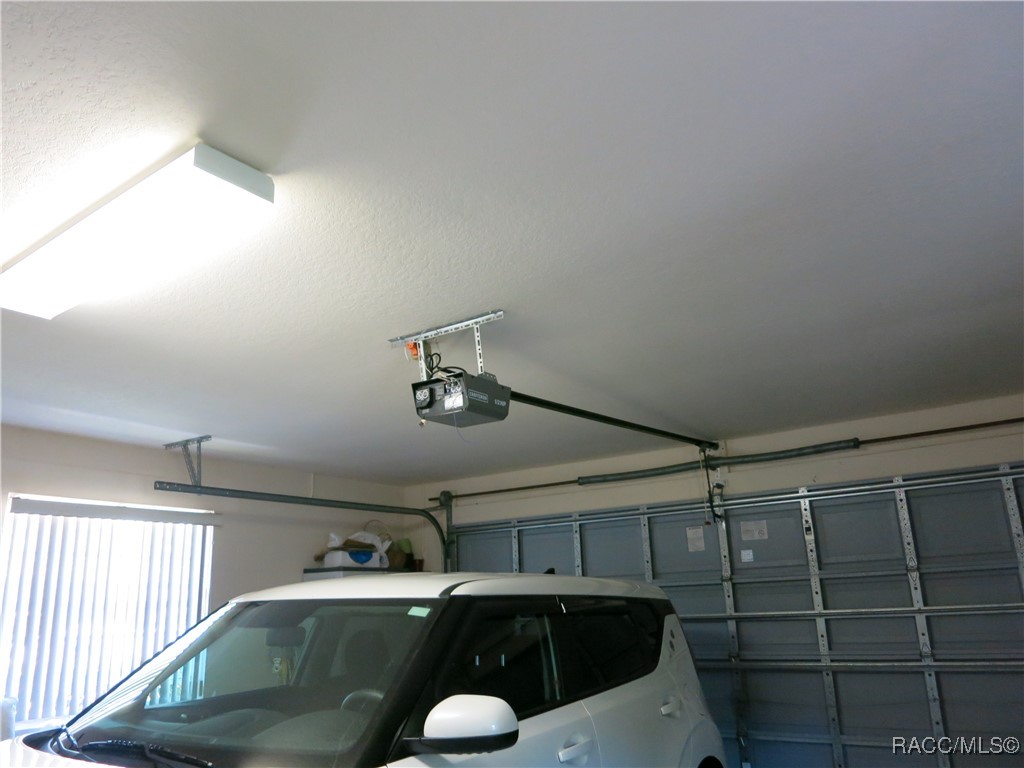
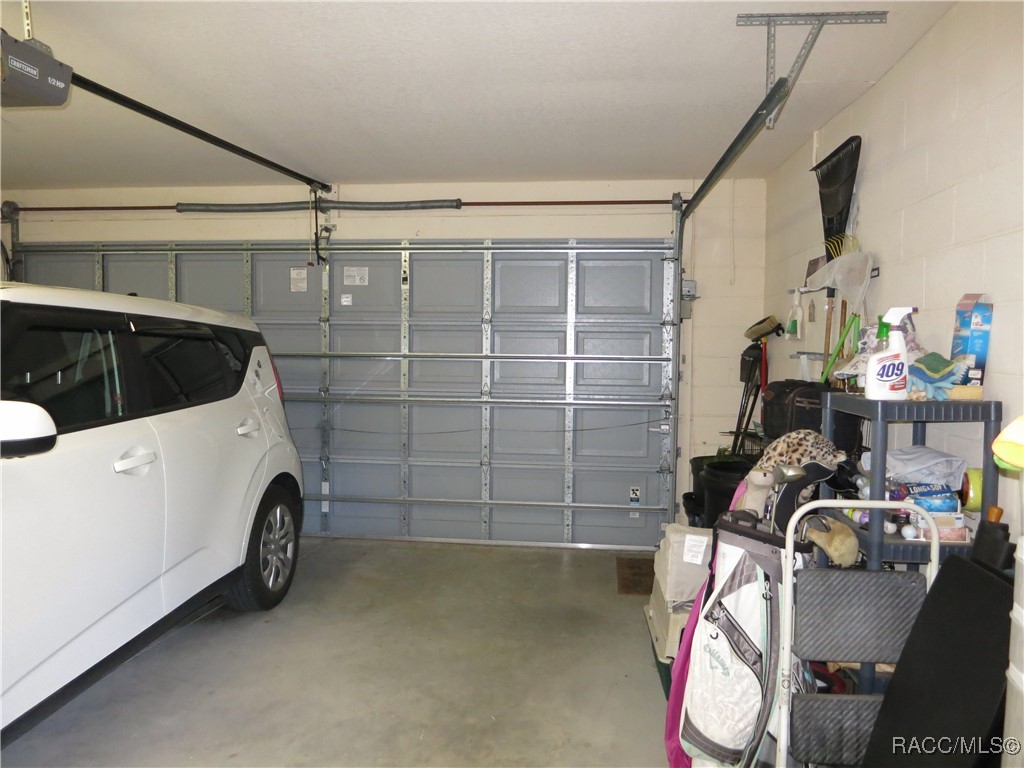
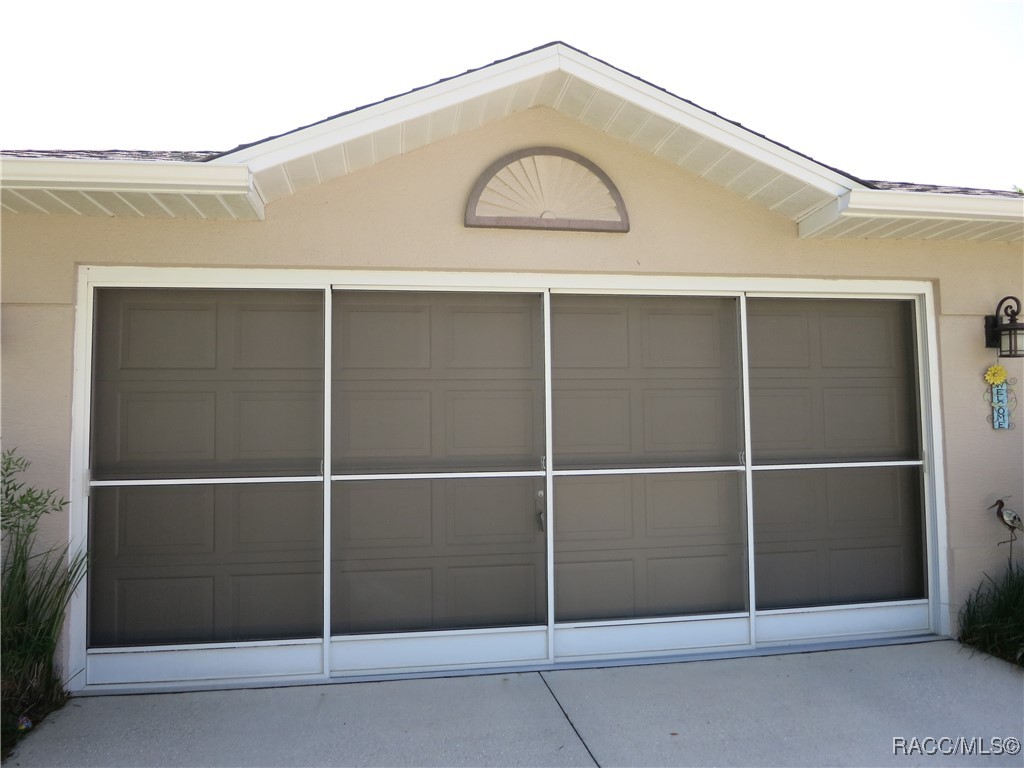
Garage Space 2.0
Security Features Gated Community, Smoke Detector(s)
Sewer Public Sewer
Other Exterior Features Concrete Driveway, Room For Pool
Parking Attached, Concrete, Driveway, Garage, Garage Door Opener
Lot Features Cul-De-Sac, Flat, Trees
Roof Asphalt, Shingle
Utilities High Speed Internet Available, Underground Utilities
Finance
Sales Price $226,000
HOA Fees $157 monthly
Real Estate Tax $1,175 yearly

Work With Us

Grow your career within a collaborative, mentorship-driven environment focused on integrity, education, and sustainable success.


