Leave a Message

By providing your contact information to Amy Crowell, your personal information will be processed in accordance with Amy Crowell's Privacy Policy. By checking the box(es) below, you expressly consent to receive marketing or promotional real estate communication from Amy Crowell in the manner selected by you. For SMS text messages, message frequency varies. Message and data rates may apply. Consent is not a condition of purchase of any goods or services. You may opt out of receiving further communications from Amy Crowell at any time. To opt out of receiving SMS text messages, reply STOP to unsubscribe. SMS text messaging is subject to our Terms of Use.

Thank you for your message. We will be in touch with you shortly.

19832 SW MARINE BLVD
$224,900

19832 SW MARINE BLVD

3 Beds 2 Baths 1,334 Sq.Ft. 10,454 Sq.Ft.

Description

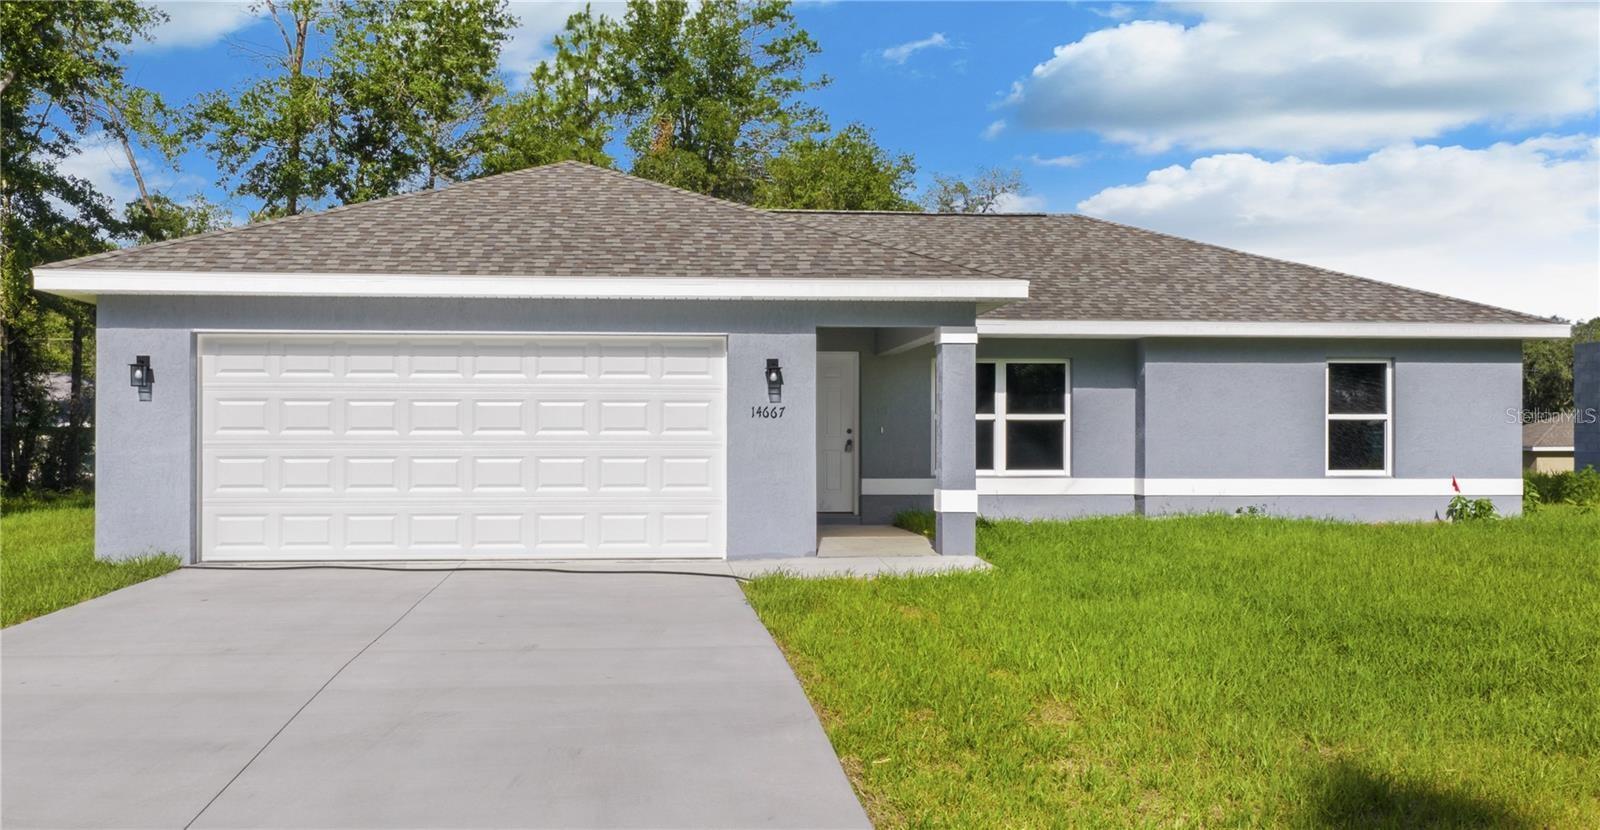
This spacious home offers modern comfort, durable construction, and thoughtful details throughout. Built with solid concrete block, it provides
lasting strength and peace of mind. The open floor plan features cathedral ceilings and elegant luxury vinyl plank flooring that runs throughout. The kitchen includes real wood cabinets, granite countertops, a large island with bar-top seating, and plenty of workspace for everyday cooking and entertaining. The master suite stands out with tray ceilings, dual sinks, large walk in closet, and a beautifully tiled walk-in shower. Both additional bedrooms are comfortably sized with ample closet space. Your investment is protected with a builder home warranty, providing added peace of mind. ** Pictures are of a Model Home and not the actual home. **

Share Property

Location

19832 SW MARINE BLVD, DUNNELLON, FL 34431

Status

Sold

Date Sold

July 13, 2026
Oscar Miranda

Oscar Miranda

TITLE

REALTOR®

Property Amenities

Interior
Laundry room Electric Dryer Hookup, Washer Hookup
Appliances Dishwasher, Microwave, Range, Refrigerator
Flooring Luxury Vinyl
Total Bedrooms: 3
Full Bathrooms: 2
Other Interior Features Ceiling Fans(s), Crown Molding, Open Floorplan, Solid Surface Counters, Solid Wood Cabinets, Split Bedroom, Tray Ceiling(s), Vaulted Ceiling(s)
Area & Lot
Total area 2,014 Sq.Ft.
Lot Area 10,454 Sq.Ft.
Living area 1,334 Sq.Ft.
MLS® ID OM725538
Year Built 2026
Type Residential
Status Sold
Exterior
Stories 1
Air conditioning Central Air
Heat type Central, Electric
Water Source Well
Garage Space 2.0
Sewer Septic Tank
Other Exterior Features Lighting
Roof Shingle
Utilities Electricity Connected, Sewer Connected, Water Connected
Finance
Sales Price $224,900
Real Estate Tax $193 yearly

360 Virtual Tour

Take a tour of this property

Work With Us

Grow your career within a collaborative, mentorship-driven environment focused on integrity, education, and sustainable success.


