Leave a Message

By providing your contact information to Amy Crowell, your personal information will be processed in accordance with Amy Crowell's Privacy Policy. By checking the box(es) below, you expressly consent to receive marketing or promotional real estate communication from Amy Crowell in the manner selected by you. For SMS text messages, message frequency varies. Message and data rates may apply. Consent is not a condition of purchase of any goods or services. You may opt out of receiving further communications from Amy Crowell at any time. To opt out of receiving SMS text messages, reply STOP to unsubscribe. SMS text messaging is subject to our Terms of Use.

Thank you for your message. We will be in touch with you shortly.

201 S Cannonade Point
VIEW PHOTOS
$406,000

201 S Cannonade Point

3 Beds 3 Baths 2,188 Sq.Ft. 0.84 Acres

Description

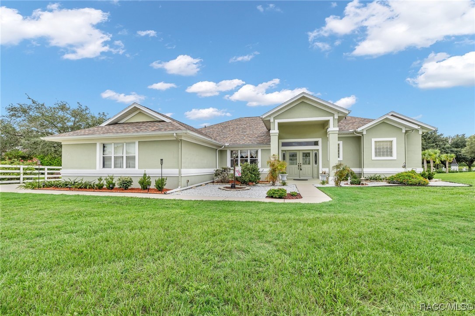
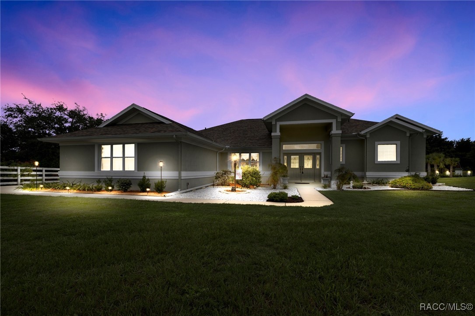
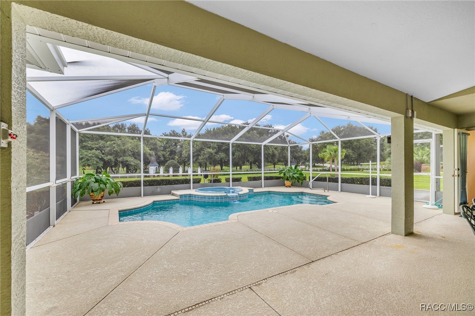
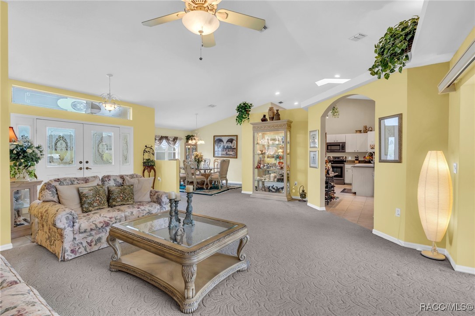
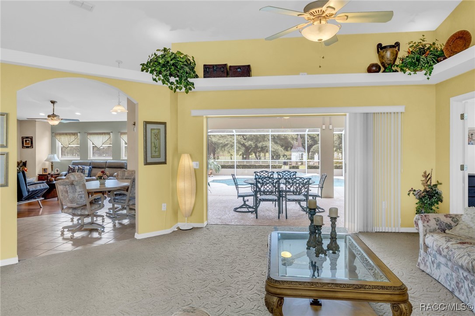
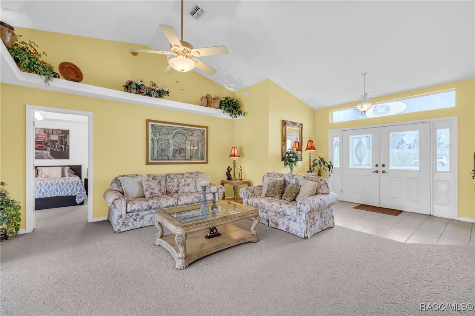
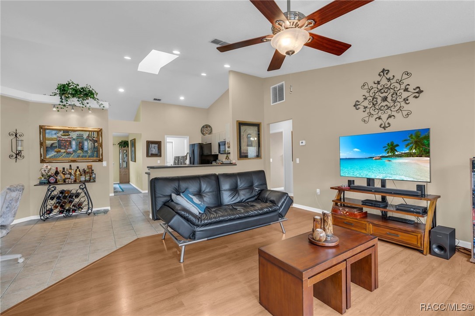
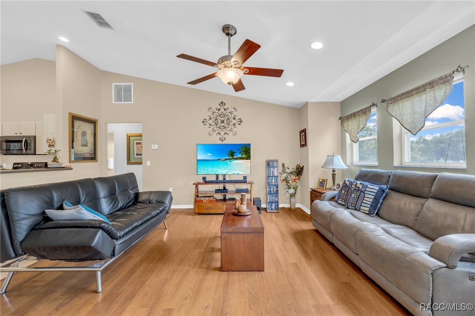
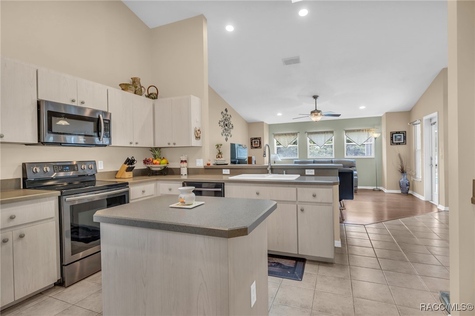
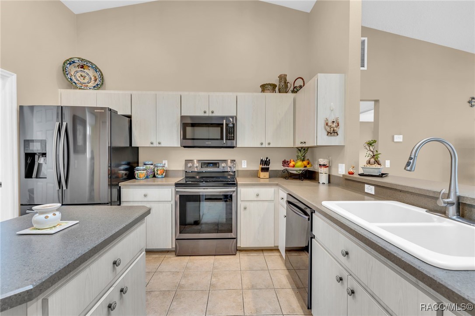
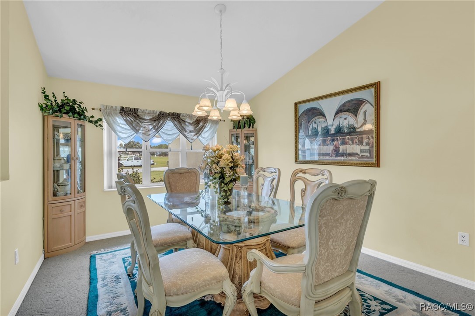
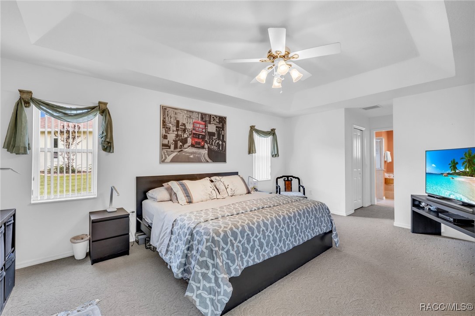
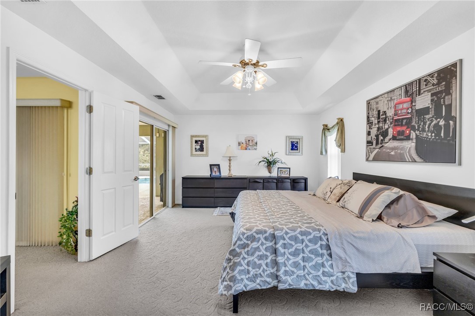
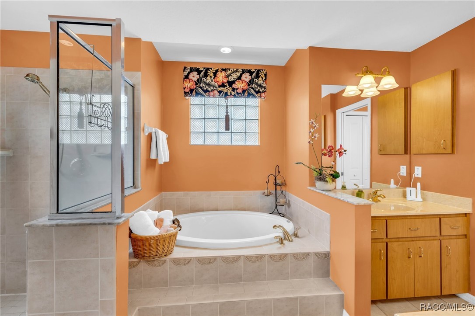
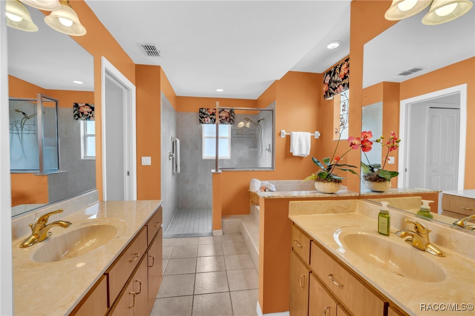
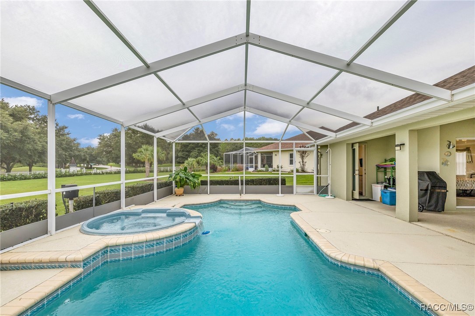
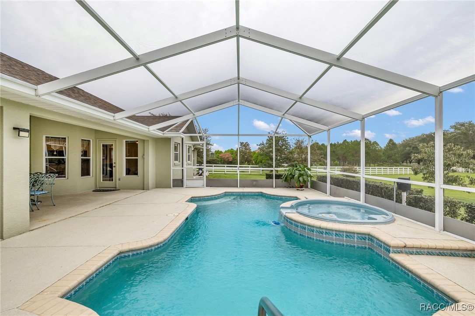
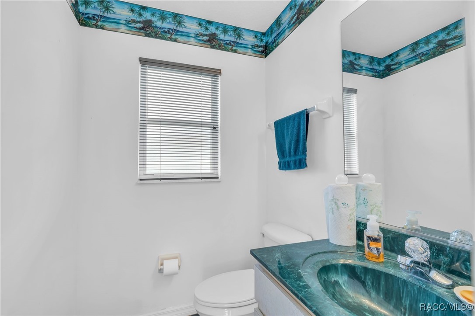
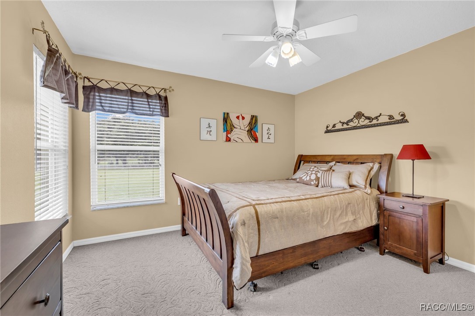
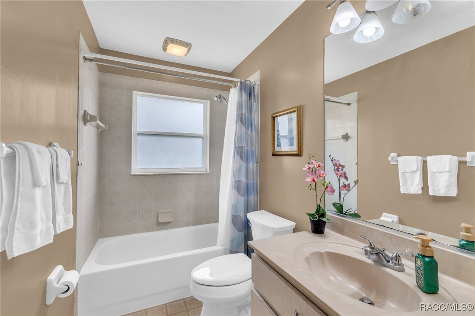
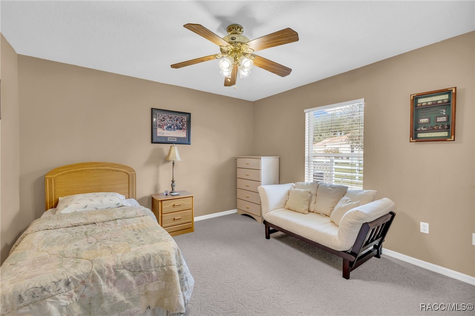
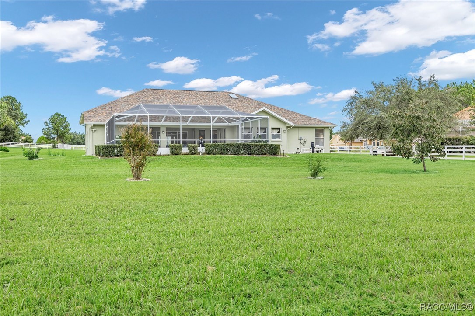
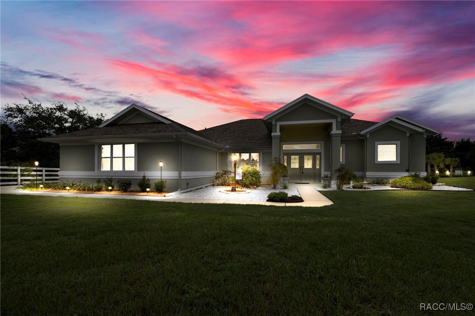
Welcome to your dream home! This stunning 3-bedroom, 2.5-bathroom residence with a 2.5 car garage is nestled on a spacious 0.84-acre lot at the end of a quiet cul-de-sac in a gated community. For those who appreciate privacy and security, this move-in ready home offers a host of desirable features. With a new roof in 21 and updated A/C, you can move in worry free. This open floor plan is designed for modern living, where the seamless flow between the kitchen, dining, and living areas makes entertaining a breeze. The gourmet kitchen boasts ample counter space, stainless steel appliances, and a breakfast bar that opens to the light-filled living room. The owner's suite offers a peaceful retreat with an en-suite bathroom and a walk-in closet. Two additional bedrooms provide generous space for guests, along with a convenient pool bath for convenience. Step outside to your own oasis--an expansive backyard featuring a caged in-ground pool for those hot summer days. Whether you're relaxing poolside or hosting a BBQ, the large lot offers plenty of room for outdoor activities. With a two-car garage, modern finishes throughout, and meticulously maintained landscaping, this home is truly a rare find. Don't miss the opportunity to live in this sought-after community!

Share Property

Location

201 S Cannonade Point, Inverness, FL 34453

Status

Sold

Date Sold

November 18, 2024

Property Amenities

Interior
Appliances Dryer, Dishwasher, Electric Cooktop, Microwave Hood Fan, Microwave, Washer
Flooring Carpet, Tile
Total Bedrooms: 3
Half Bathrooms: 1
Full Bathrooms: 2
Other Interior Features Eat-in Kitchen, High Ceilings, Main Level Primary, Primary Suite, Solid Surface Counters, Vaulted Ceiling(s), Walk-In Closet(s), Window Treatments
Area & Lot
Total area 3,201 Sq.Ft.
Lot Area 0.84 Acres
Living area 2,188 Sq.Ft.
MLS® ID 837575
Year Built 2000
High School Citrus High
Middle School Inverness Middle
Elementary School Hernando Elementary
Architecture Styles Mediterranean, One Story
Type Residential
Status Sold
Exterior
Stories 1
Pool In Ground, Pool, Screen Enclosure, Waterfall
Air conditioning Central Air
Heat type Central, Electric
Water Source Public
Garage Space 2.0
Security Features Gated Community
Sewer Public Sewer
Other Exterior Features Sprinkler/Irrigation, Landscaping, Rain Gutters, Concrete Driveway
Parking Attached, Concrete, Driveway, Garage
Lot Features Cul-De-Sac
Roof Asphalt, Shingle
Finance
Sales Price $406,000
HOA Fees $178 monthly
Real Estate Tax $2,056 yearly

360 Virtual Tour

Take a tour of this property

Inverness

Surrounded by beautiful waterways and scenic landscapes, Inverness is a paradise for outdoor enthusiasts.

Work With Us

Grow your career within a collaborative, mentorship-driven environment focused on integrity, education, and sustainable success.