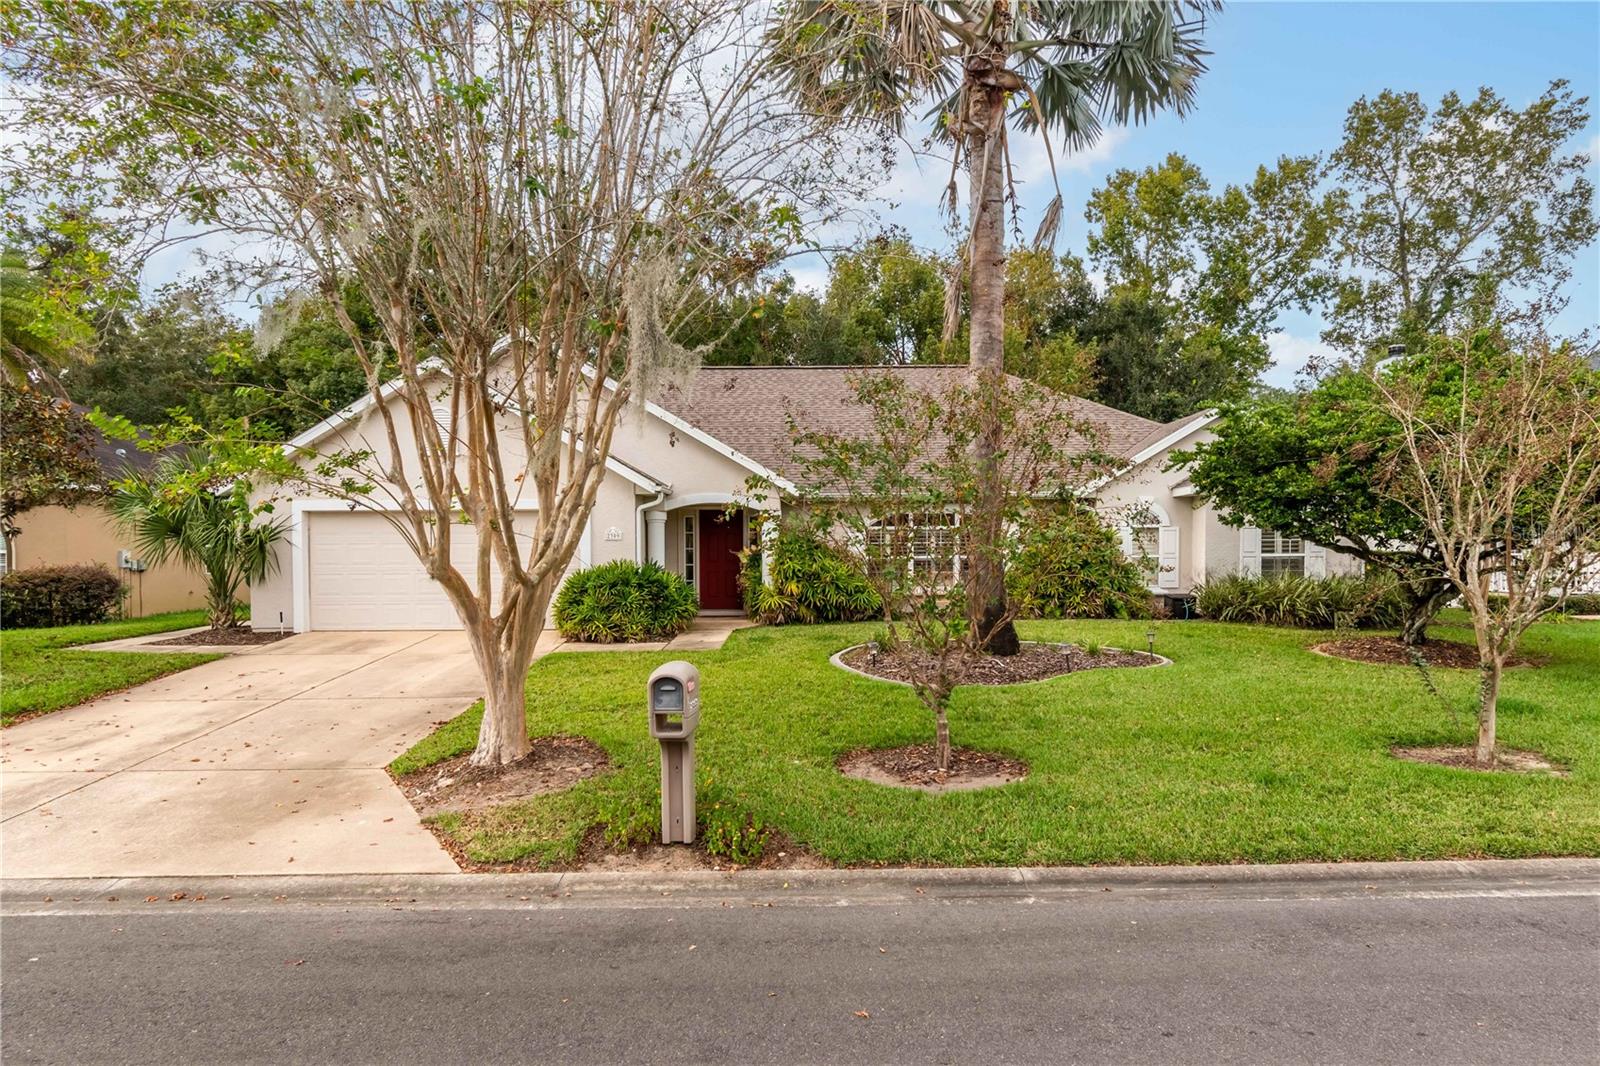
Nestled at the heart of Ocala within the gated subdivision of Woodland Estates, this property is highly accessible to shopping, downtown restaurants and entertainment, and hospitals and medical offices! The home features a total of 3-bedrooms and 2-baths with a split-bedroom floor plan, lots of natural light, and freshly painted interior walls and cabinets. The living area has attractive wood laminate floors, vaulted ceilings which add to the light and airy ambience, plant shelf, plantation shutters, and is directly open to the kitchen. The kitchen itself is a model of efficiency with a newer refrigerator and dishwasher, as well as a pass-through to the breakfast room with a separate walk-in pantry. The primary suite is incredibly spacious and features a large walk-in closet and a private en-suite bath with a separate shower, tub, and dual vanities. Newer carpeting runs throughout each of the bedrooms, and updated light fixtures and ceiling fans run throughout the entire home. Roof and water heater were installed in 2021, and an advanced air filtration system has been installed on the HVAC. The insulated garage doors and split heat pump keep the garage comfortable year-round, making laundry, chores, and projects at the workbench a breeze. Experience lovely views of the mature landscaping from the screen enclosed and covered back porch- a truly relaxing space perfect for year-round use! Beyond, the backyard is bi-level and provides plenty of space to play catch with loved ones or fetch with your four-legged companions. Woodland Estates offers residents a large community pool and a club house to enjoy, making this home a wonderful option to consider. Don't miss out on this opportunity to live comfortably in the heart of Ocala!
Share Property
Location
2309 SE 22ND LOOP, OCALA, FL 34471
Status
Sold
Date Sold
April 21, 2025
Property Amenities
Interior
Laundry roomIn Garage
AppliancesDishwasher, Disposal, Dryer, Electric Water Heater, Microwave, Range, Refrigerator, Washer
FlooringCarpet, Laminate, Tile
Total Bedrooms:3
Full Bathrooms:2
Other Interior FeaturesCeiling Fans(s), Living Room/Dining Room Combo, Open Floorplan, Primary Bedroom Main Floor, Solid Wood Cabinets, Split Bedroom, Thermostat, Vaulted Ceiling(s), Walk-In Closet(s), Window Treatments
Area & Lot
Total area2,842 Sq.Ft.
Lot Area10,890 Sq.Ft.
Living area1,972 Sq.Ft.
MLS® IDOM689026
Year Built2002
High SchoolForest High School
Middle SchoolOsceola Middle School
Elementary SchoolSouth Ocala Elementary School
Architecture StylesFlorida
TypeResidential
StatusSold
Exterior
Stories1
Air conditioningCentral Air, Ductless
Heat typeHeat Pump
Water SourcePublic
Garage Space2.0
Security FeaturesSecurity Gate
SewerPublic Sewer
Other Exterior FeaturesFrench Doors, Rain Gutters
Lot FeaturesCleared, City Limits, Landscaped, Paved, Private
RoofShingle
UtilitiesBB/HS Internet Available, Cable Available