Leave a Message

By providing your contact information to Amy Crowell, your personal information will be processed in accordance with Amy Crowell's Privacy Policy. By checking the box(es) below, you expressly consent to receive marketing or promotional real estate communication from Amy Crowell in the manner selected by you. For SMS text messages, message frequency varies. Message and data rates may apply. Consent is not a condition of purchase of any goods or services. You may opt out of receiving further communications from Amy Crowell at any time. To opt out of receiving SMS text messages, reply STOP to unsubscribe. SMS text messaging is subject to our Terms of Use.

Thank you for your message. We will be in touch with you shortly.

2400 Forest Drive 208
VIEW PHOTOS
Courtesy of EXP Realty LLC
$97,000

2400 Forest Drive 208

2 Beds 2 Baths 1,035 Sq.Ft. 755 Sq.Ft.

Description

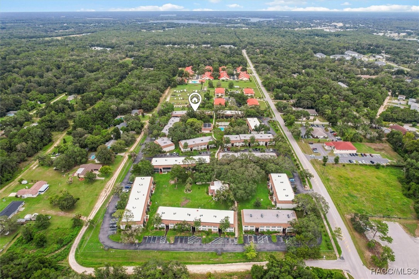
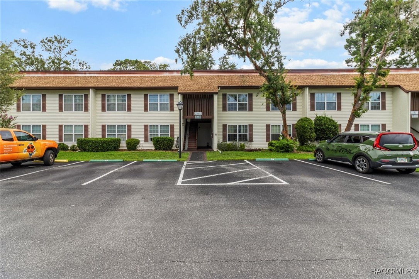
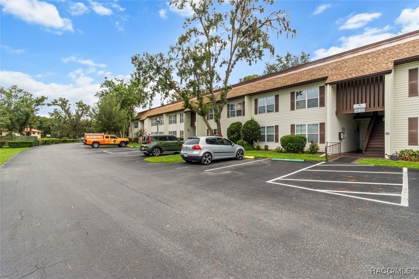
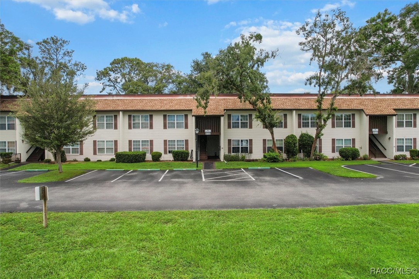
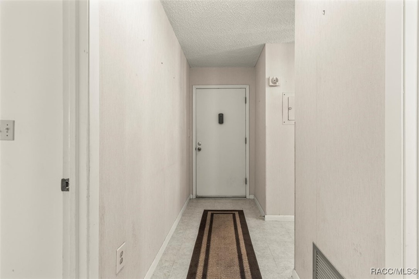
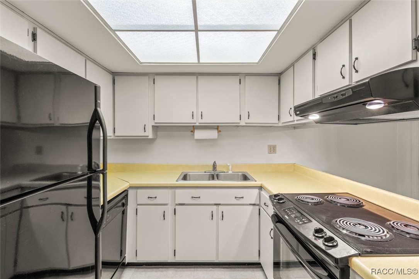
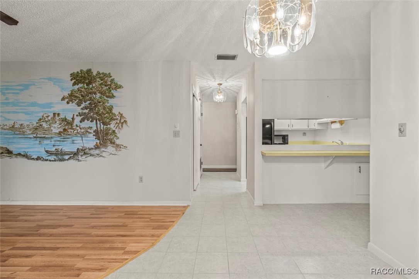
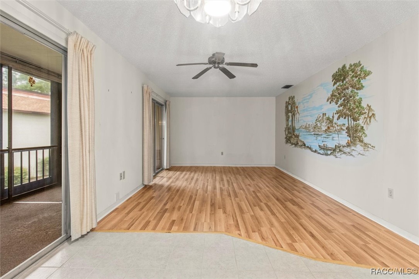
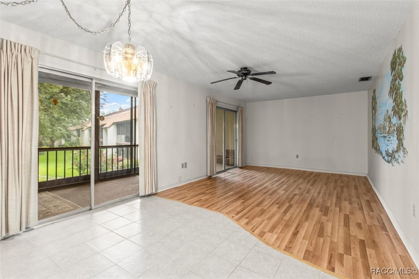
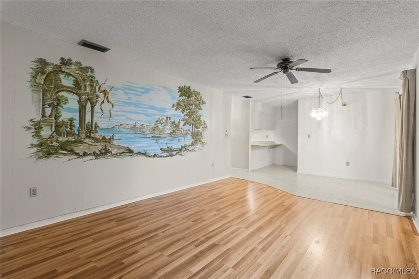
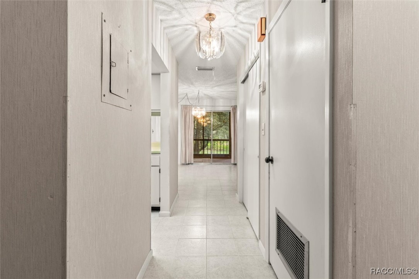
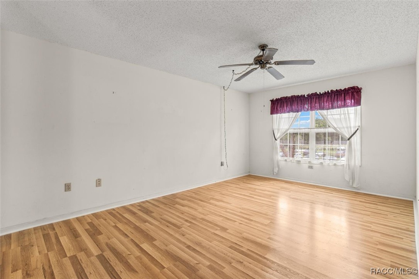
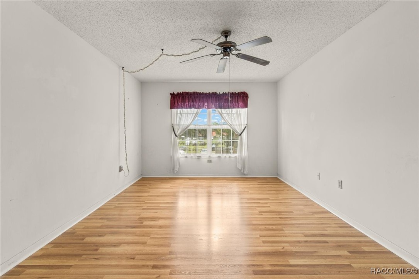
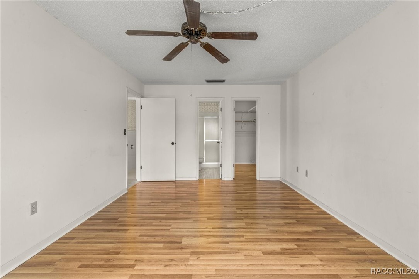
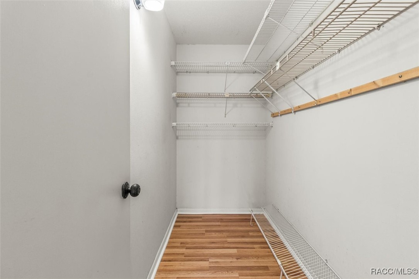
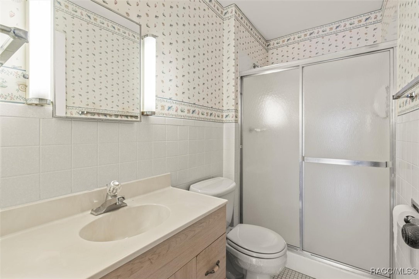
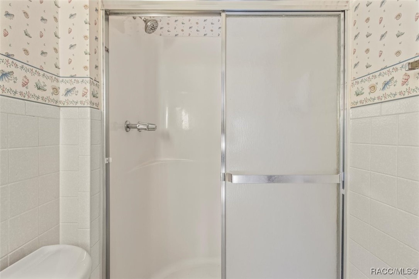
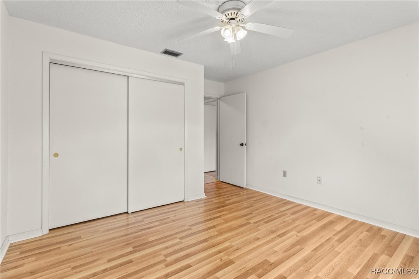
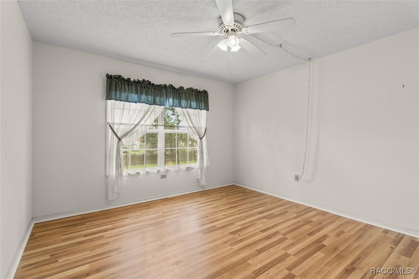
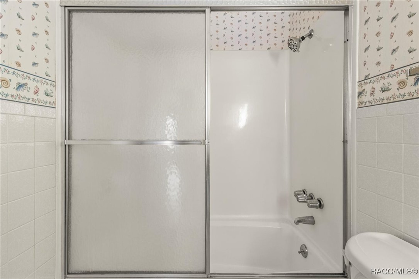
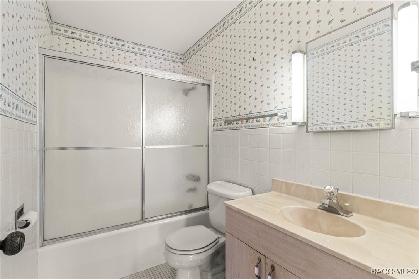
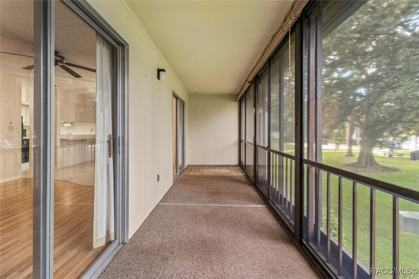
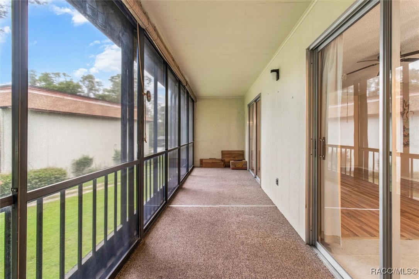
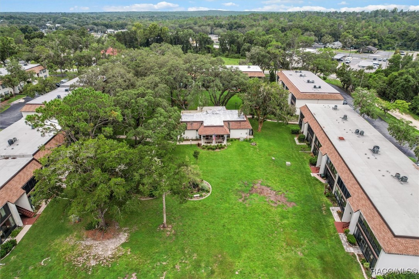
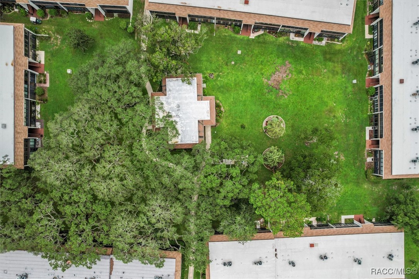
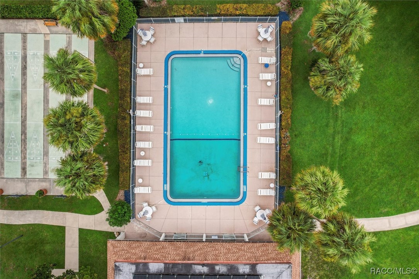
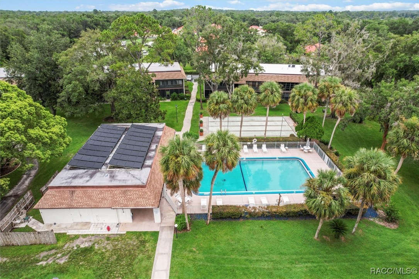
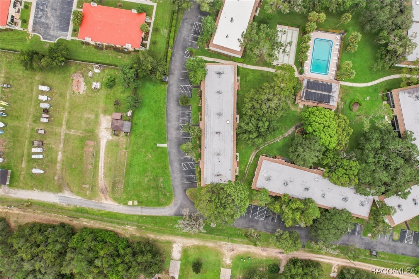
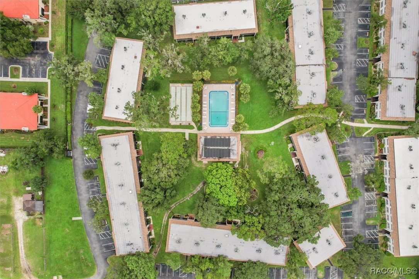
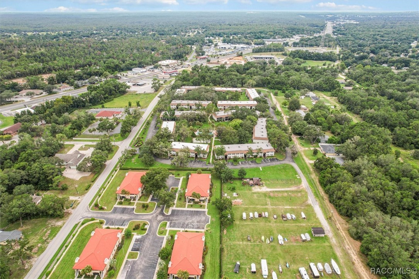
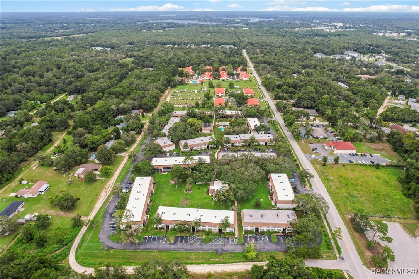
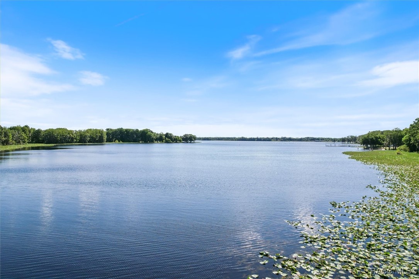
Looking for a winter retreat or that easy Florida lifestyle? Well, here it is. This inviting space features a bright & spacious living area with neutral floor tones that will complement any decor style. The large glass doors to the patio, fill the living & dining room with natural light. The 2nd floor location offer a nice view of the beautiful surroundings. The removal of carpet and floor update adds to the ease of maintenance. The bedrooms & bathrooms combine functionality and choice, with an en-suite that includes a spacious shower only & the 2nd bath that includes a tub/shower combination. This space is made to accommodate. It's a space that's move-in ready, yet full of opportunity for simple updates to reflect your style. Here's a well-maintained foundation to build upon. This community offers a well maintained pool / community center and a shuffleboard area to round out an active lifestyle. The location is central for modern conveniences and community events. Talk about ease of lifestyle, with the cable, wi-fi, water, sewer & trash collection taken care of by the monthly fee paid.. it doesn't get much easier to maintain than that. Come take a look at possibilities that lie ahead.. I love showing this place off.

Share Property

Location

2400 Forest Drive 208, Inverness, FL 34453

Status

Sold

Date Sold

September 2, 2025

Property Amenities

Interior
Appliances Dishwasher, Electric Oven, Microwave, Refrigerator
Flooring Luxury Vinyl Plank, Tile
Total Bedrooms: 2
Full Bathrooms: 2
Other Interior Features Breakfast Bar, Laminate Counters, Primary Suite, Open Floorplan, Second Floor Entry
Area & Lot
Total area 1,203 Sq.Ft.
Lot Area 755 Sq.Ft.
Living area 1,035 Sq.Ft.
MLS® ID 846437
Year Built 1977
High School Crystal River High
Middle School Inverness Middle
Elementary School Inverness Primary
Type Condo
Status Sold
Exterior
Pool None, Community
Air conditioning Central Air, Electric
Water Source Public
Other Exterior Features Lighting
Parking Assigned, Parking Space(s)
Lot Features Flat
Roof Asphalt, Shingle
Finance
Sales Price $97,000
HOA Fees $500 monthly
Real Estate Tax $106 yearly

360 Virtual Tour

Take a tour of this property

Inverness

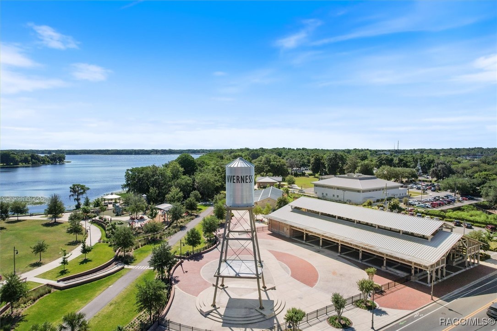
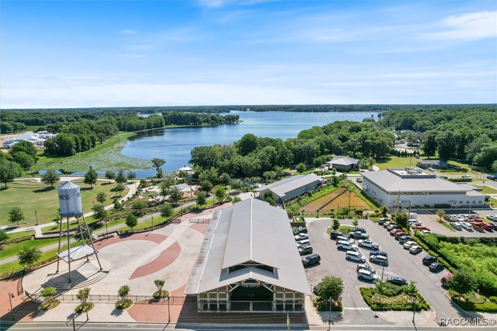
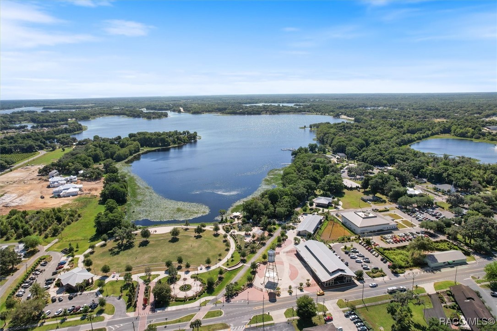
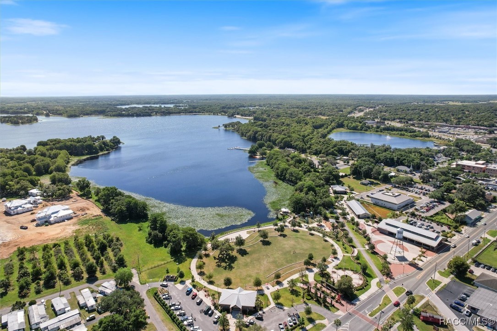
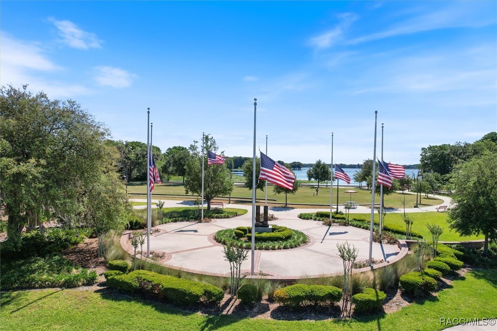
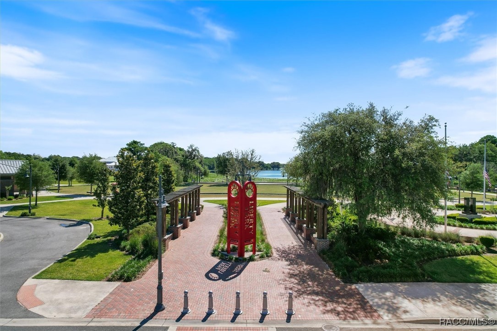
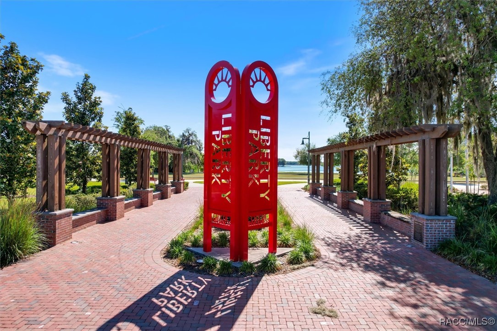
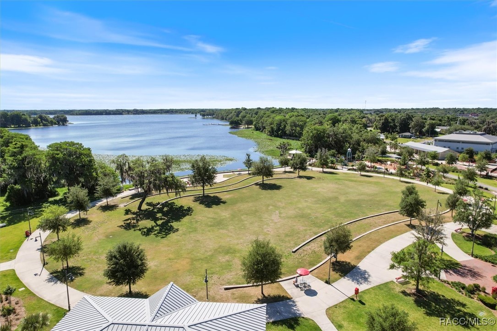
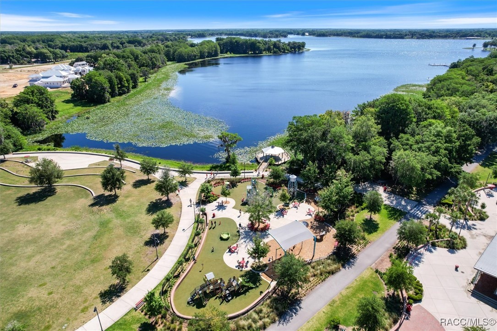
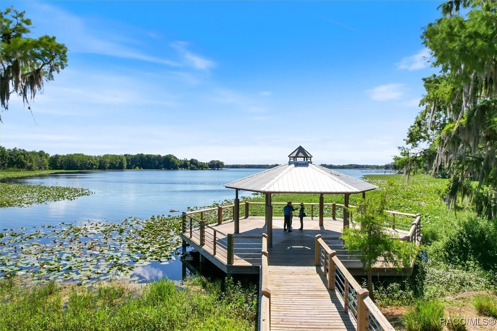
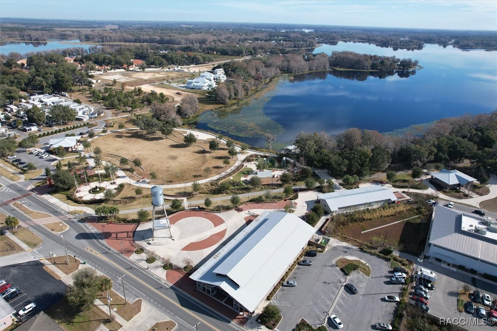
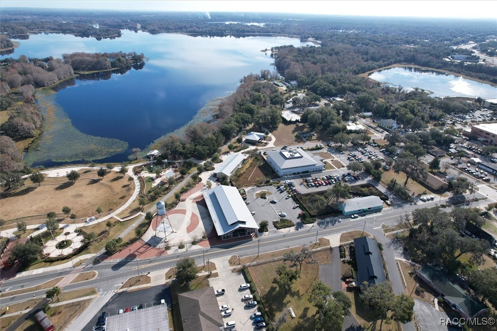
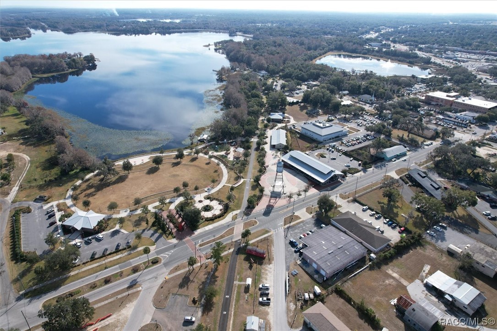
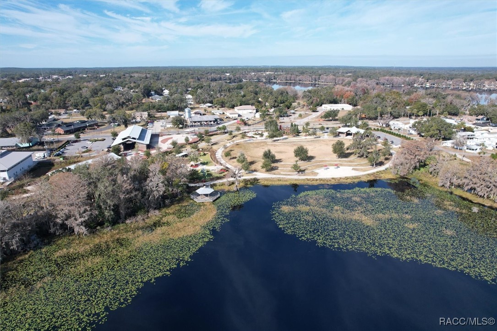
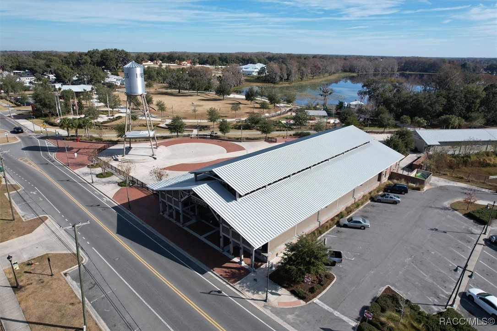
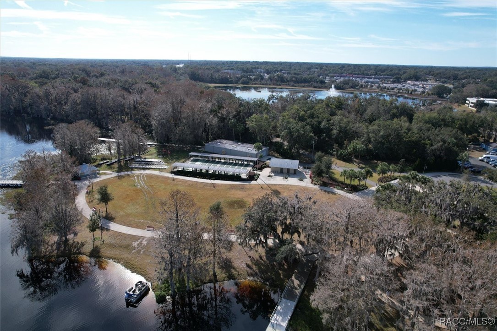
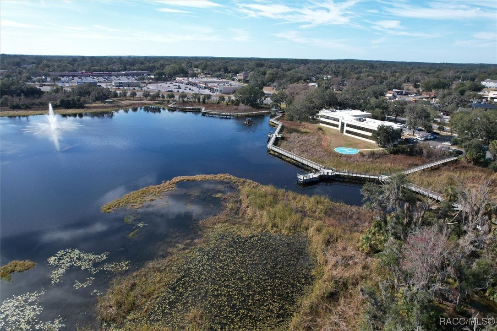
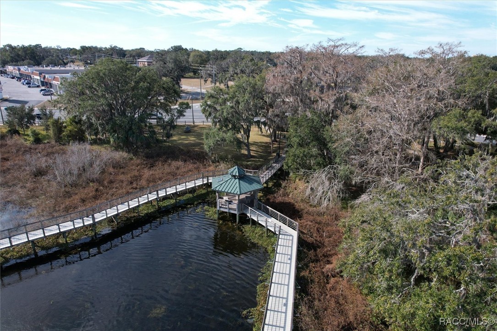
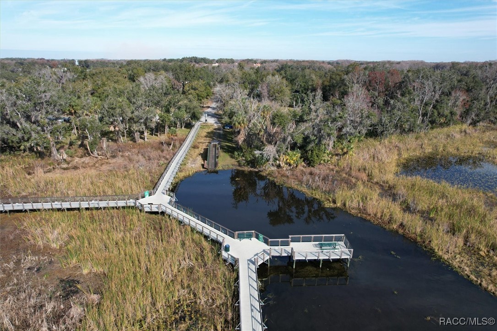
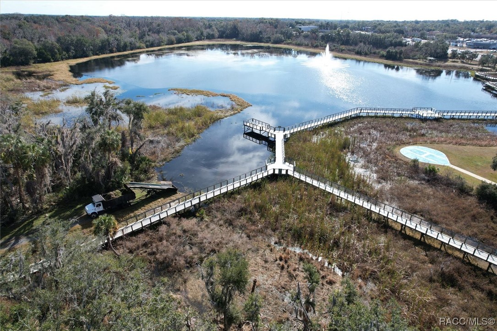
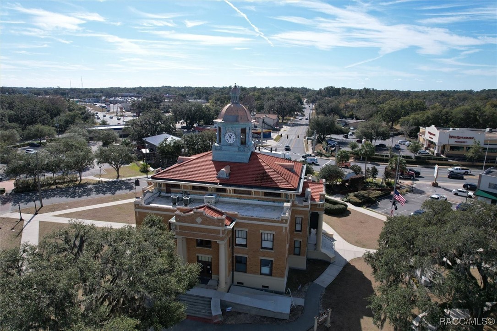
Surrounded by beautiful waterways and scenic landscapes, Inverness is a paradise for outdoor enthusiasts.

Work With Us

Grow your career within a collaborative, mentorship-driven environment focused on integrity, education, and sustainable success.