Leave a Message

By providing your contact information to Amy Crowell, your personal information will be processed in accordance with Amy Crowell's Privacy Policy. By checking the box(es) below, you expressly consent to receive marketing or promotional real estate communication from Amy Crowell in the manner selected by you. For SMS text messages, message frequency varies. Message and data rates may apply. Consent is not a condition of purchase of any goods or services. You may opt out of receiving further communications from Amy Crowell at any time. To opt out of receiving SMS text messages, reply STOP to unsubscribe. SMS text messaging is subject to our Terms of Use.

Thank you for your message. We will be in touch with you shortly.

2408 Clearwood Street
VIEW PHOTOS
$355,000

2408 Clearwood Street

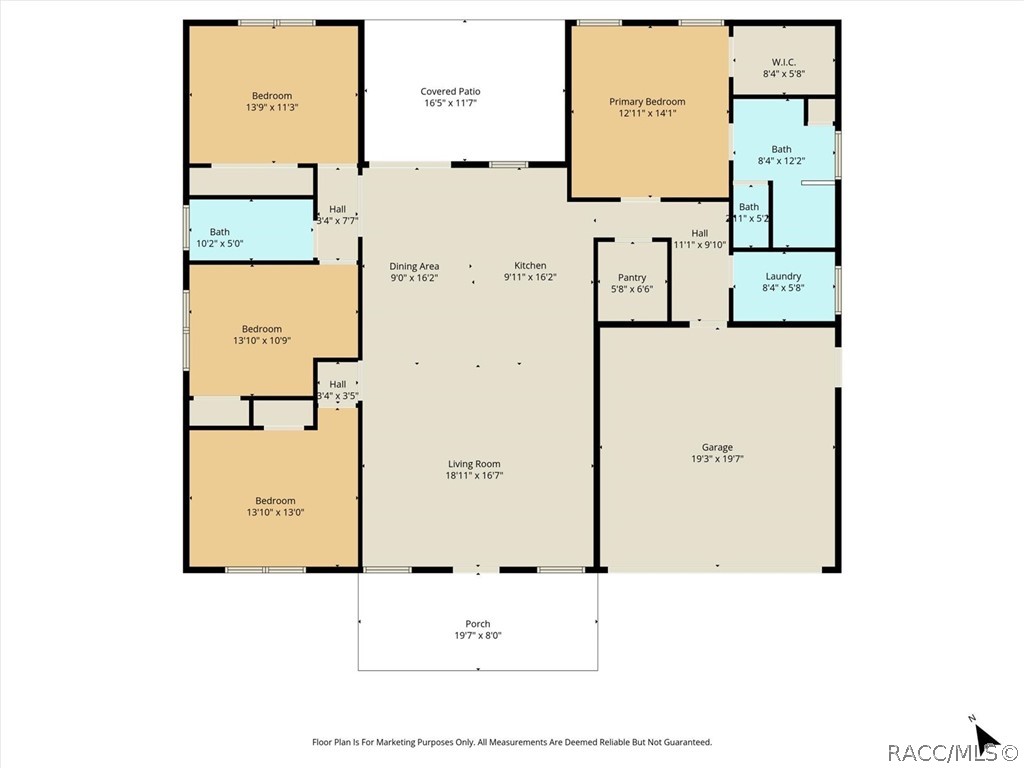
4 Beds 2 Baths 1,899 Sq.Ft. 10,890 Sq.Ft.

Description

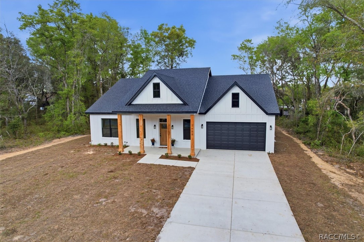
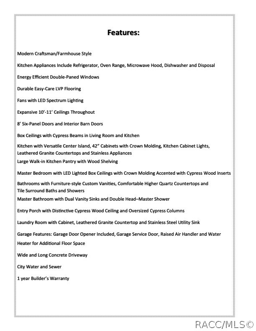
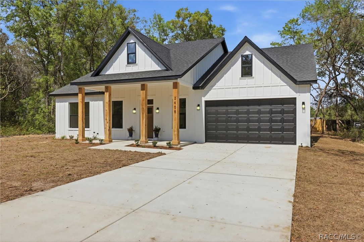
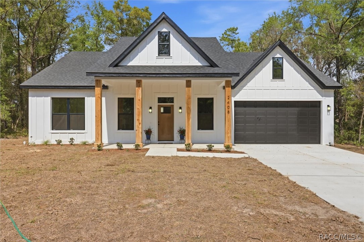
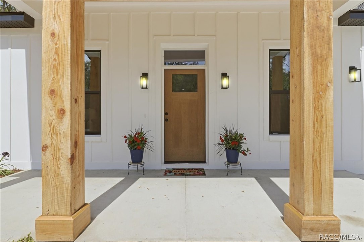
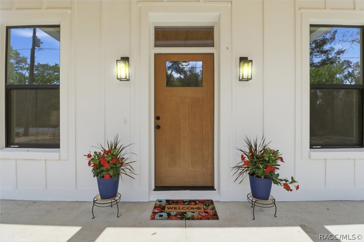
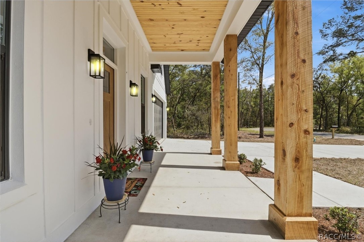
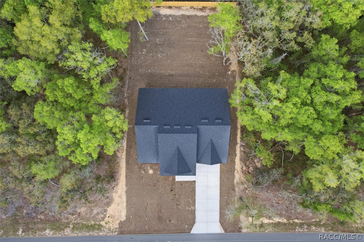
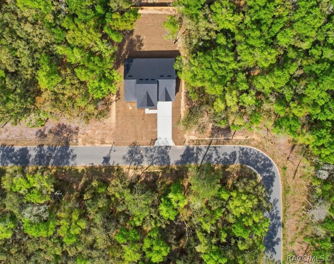
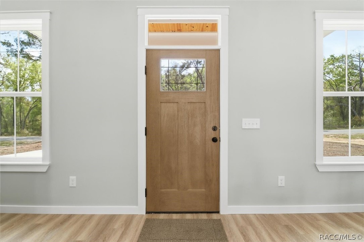
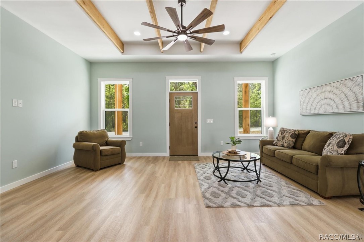
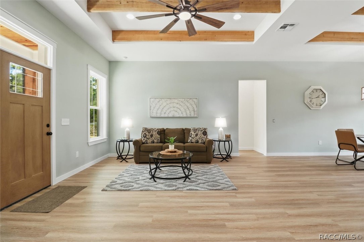
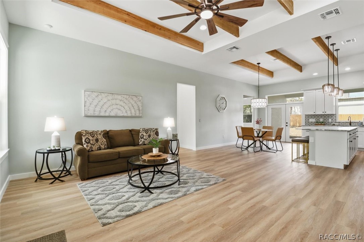
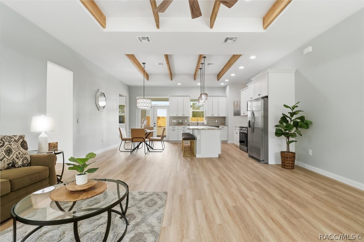
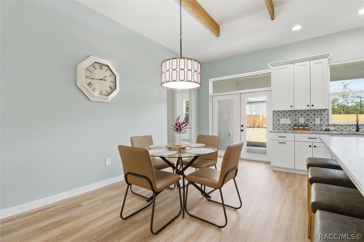
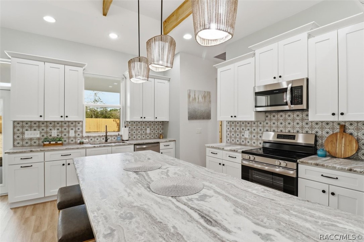
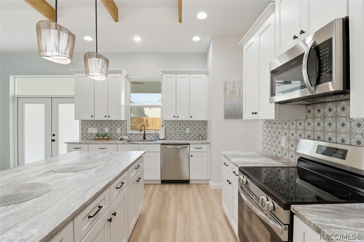
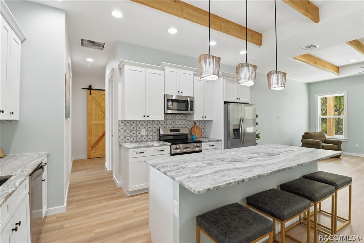
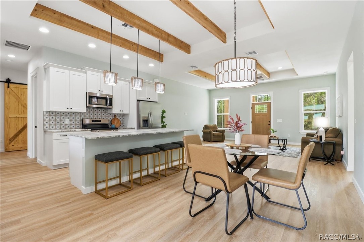
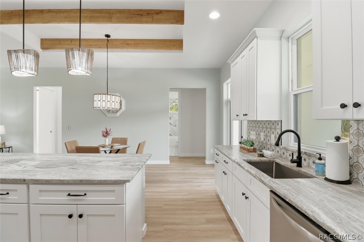
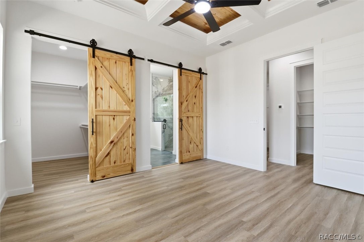
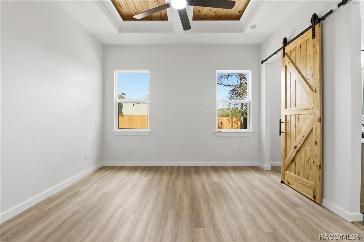
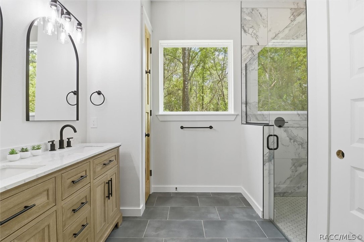
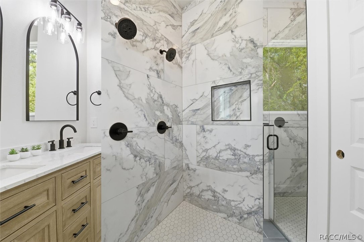
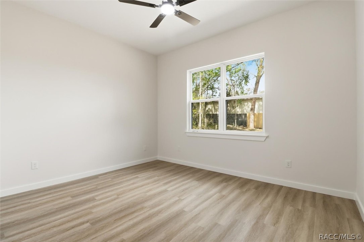
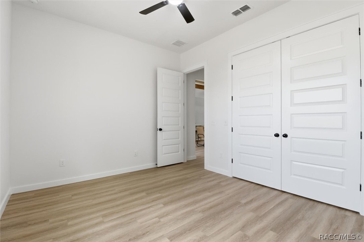
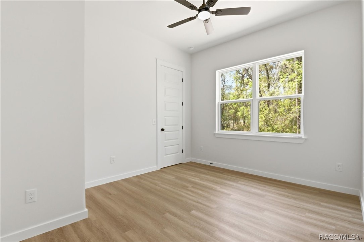
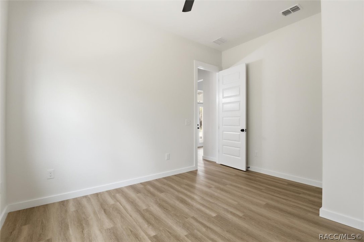
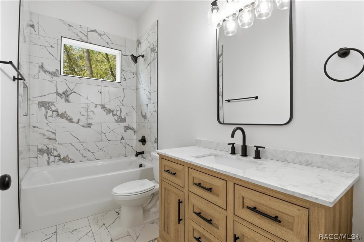
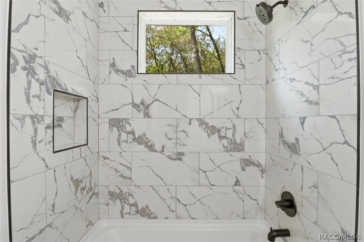
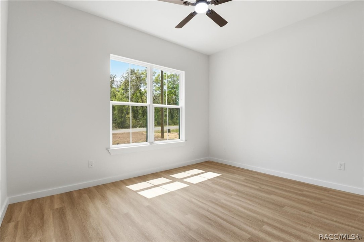
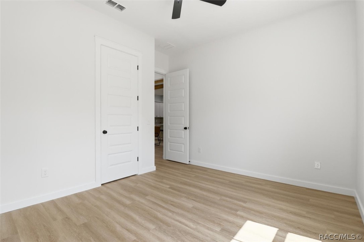
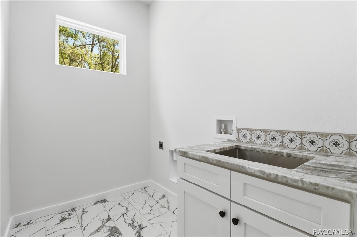
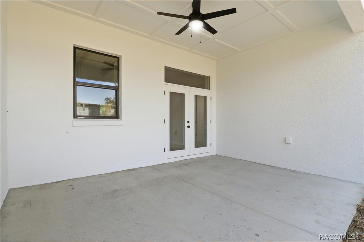
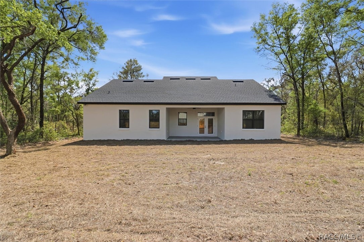
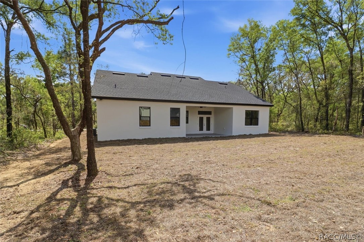
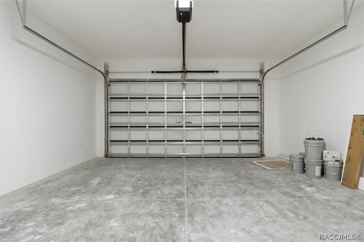
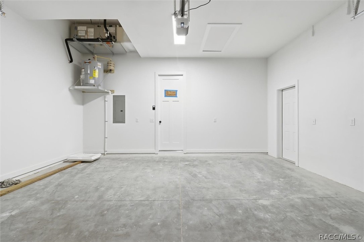
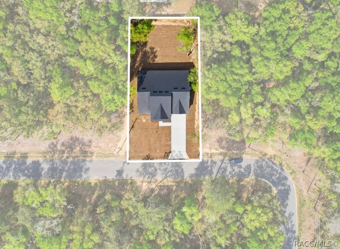
BRAND NEW IS BEST!!! Move in ready with all the features of a custom built home. Loaded with upgraded details made for convenience and enjoyment. The minute you walk in, you'll notice the difference in this modern Craftsman, farmhouse style home loaded with luxurious and convenient amenities. Spacious 4 bed 2 bath 2 car garage home. Volume ceilings with custom Cedar details. Built in LED lighting and ceiling fans with spectrum lighting. Easy care LVP flooring and energy saving double paned windows. 42" wood kitchen cabinets with recessed lighting and crown molding. Leathered granite counters in kitchen and laundry room. New stainless steel kitchen appliance suite. Custom 35" high bathroom vanities with quartz counter tops and tile surround showers. Dual vanity sinks and double shower heads in master bathroom. Huge walk in pantry. Spacious laundry room with stainless steel in cabinet utility sink. Transom windows over front door and back patio doors add additional natural light while preserving privacy. Elevated air handler and water heater in garage give added floor space. No HOA. No CDD. No flood zone. City water and sewer. Close to the heart of Inverness and conveniently located to all area amenities. Newly laid sod will soon grow green. BUILDER ONE YEAR NEW HOME WARRANTY INCLUDED. BUILDER OFFERING MILITARY DISCOUNTS WITH ACCEPTABLE OFFER. SEE FEATURE SHEET, 3D VIRTUAL TOUR AND VIDEO TOUR.

Share Property

Location

2408 Clearwood Street, Inverness, FL 34452

Status

Sold

Date Sold

May 21, 2026

Property Amenities

Interior
Laundry room Laundry - Living Area, Laundry Tub
Appliances Dishwasher, Electric Oven, Electric Range, Disposal, Microwave Hood Fan, Microwave, Refrigerator, Water Heater
Flooring Luxury Vinyl Plank, Tile
Total Bedrooms: 4
Full Bathrooms: 2
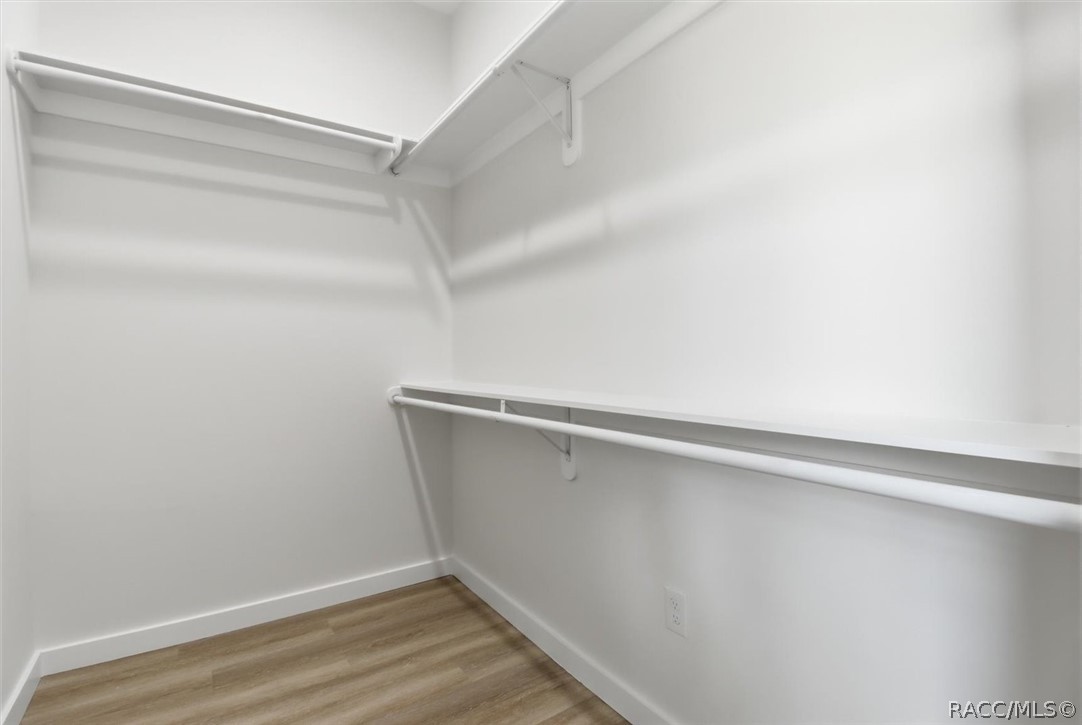
Other Interior Features Beamed Ceilings, Breakfast Bar, Tray Ceiling(s), Dual Sinks, Eat-in Kitchen, High Ceilings, Primary Suite, Open Floorplan, Pantry, Stone Counters, Split Bedrooms, Shower Only, Separate Shower, Vaulted Ceiling(s), Walk-In Closet(s), Wood Cabinets, French Door(s)/Atrium Door(s), First Floor Entry
Area & Lot
Total area 2,677 Sq.Ft.
Lot Area 10,890 Sq.Ft.
Living area 1,899 Sq.Ft.
MLS® ID 853561
Year Built 2026
High School Citrus High
Middle School Inverness Middle
Elementary School Pleasant Grove Elementary
Architecture Styles Contemporary, Ranch, One Story
Type Residential
Status Sold
Exterior
Stories 1
Pool None
Air conditioning Central Air, Electric
Heat type Heat Pump
Water Source Public
Garage Space 2.0
Security Features Smoke Detector(s)
Sewer Public Sewer
Other Exterior Features Landscaping, Concrete Driveway
Parking Attached, Concrete, Driveway, Garage, Garage Door Opener
Lot Features Cleared, Flat, Rectangular
Roof Asphalt, Shingle
Finance
Sales Price $355,000
Real Estate Tax $247 yearly

Inverness

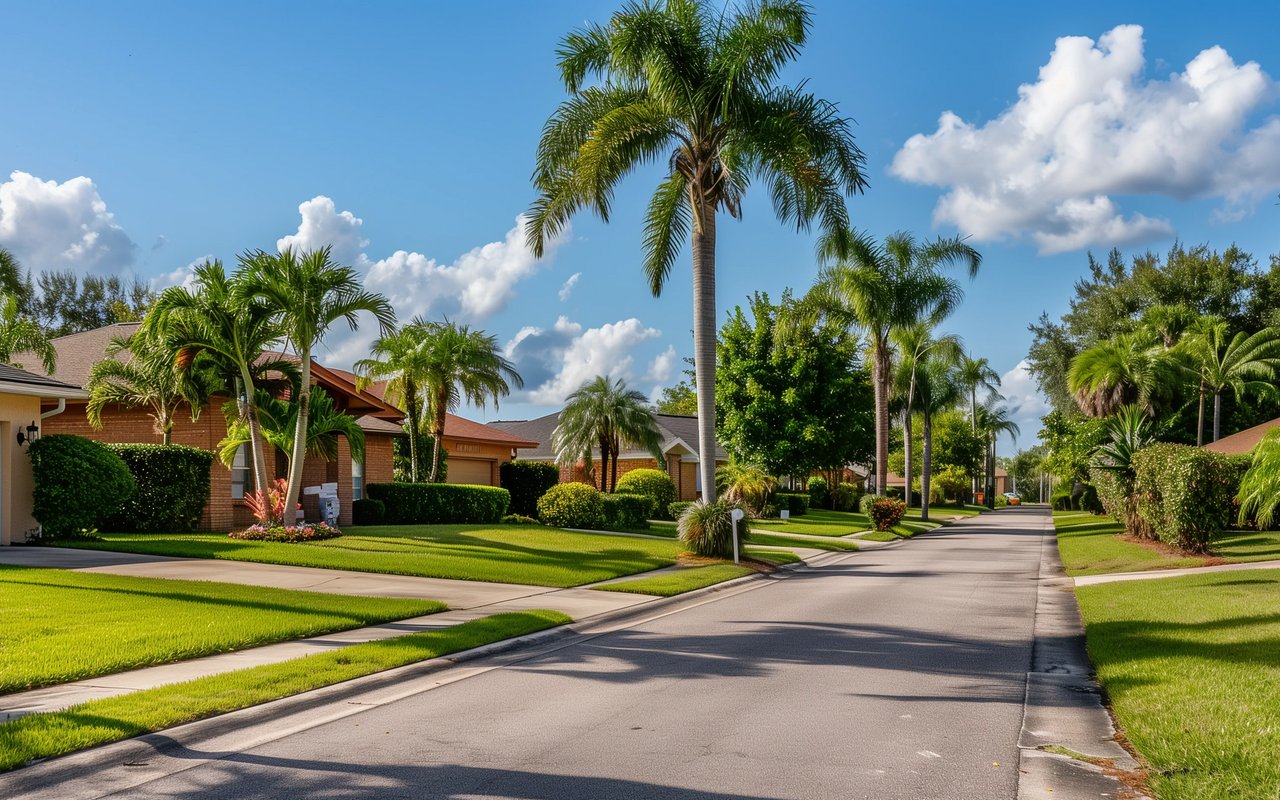
Surrounded by beautiful waterways and scenic landscapes, Inverness is a paradise for outdoor enthusiasts.

Work With Us

Grow your career within a collaborative, mentorship-driven environment focused on integrity, education, and sustainable success.