Leave a Message

By providing your contact information to Amy Crowell, your personal information will be processed in accordance with Amy Crowell's Privacy Policy. By checking the box(es) below, you expressly consent to receive marketing or promotional real estate communication from Amy Crowell in the manner selected by you. For SMS text messages, message frequency varies. Message and data rates may apply. Consent is not a condition of purchase of any goods or services. You may opt out of receiving further communications from Amy Crowell at any time. To opt out of receiving SMS text messages, reply STOP to unsubscribe. SMS text messaging is subject to our Terms of Use.

Thank you for your message. We will be in touch with you shortly.

2451 N Stampede Drive
VIEW PHOTOS
Courtesy of Wave Elite Realty LLC
$790,000

2451 N Stampede Drive

4 Beds 3 Baths 2,822 Sq.Ft. 2.79 Acres

Description

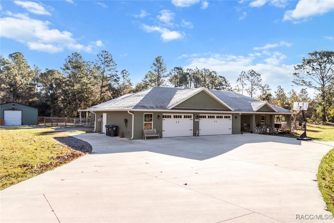
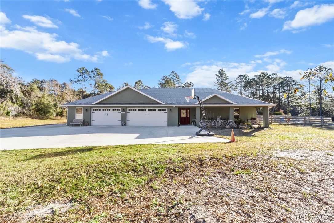
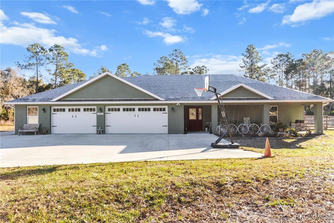
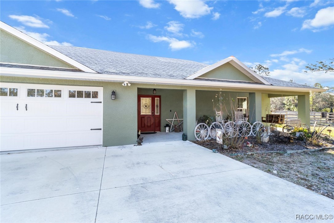
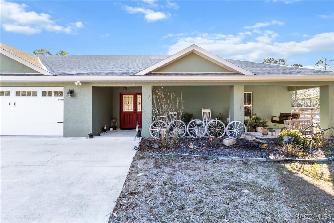
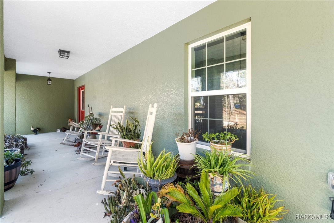
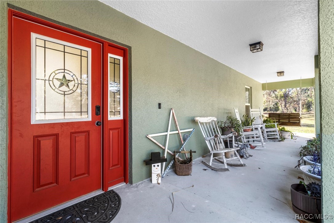
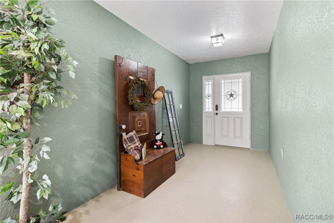
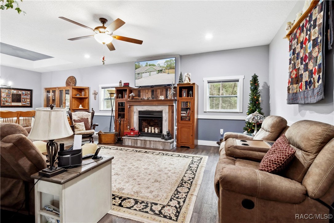
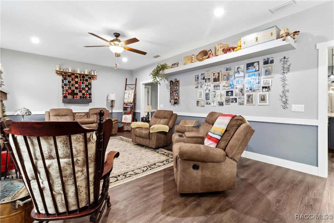
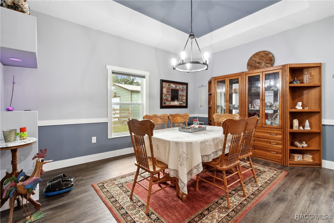
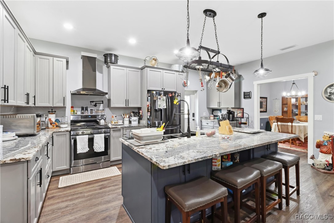
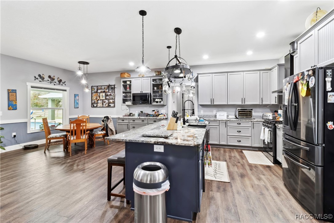
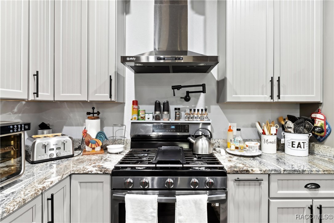
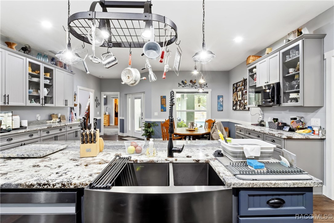
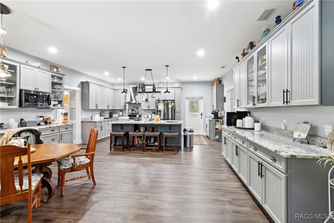
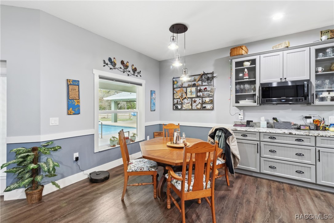
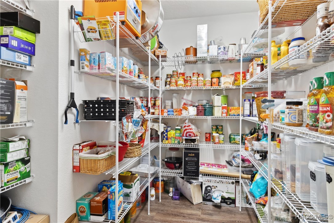
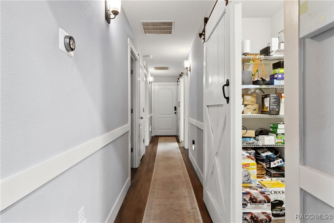
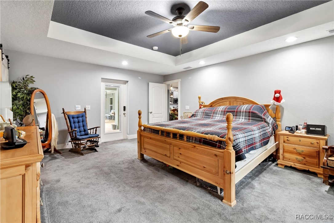
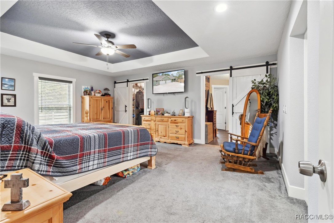
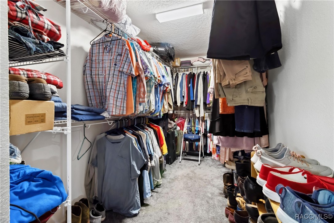
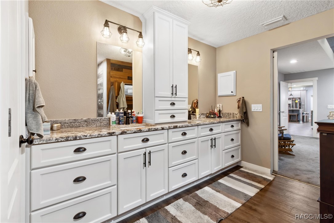
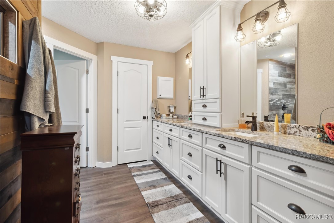
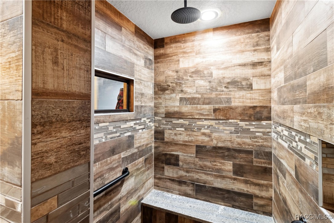
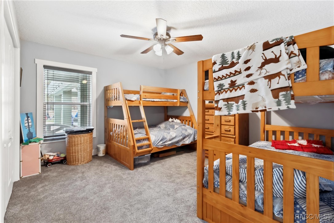
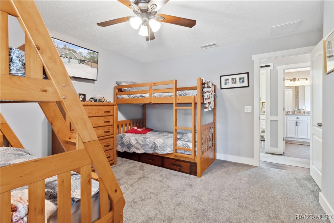
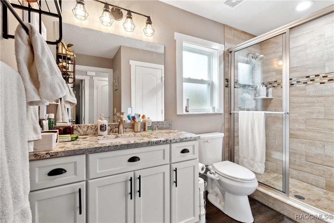
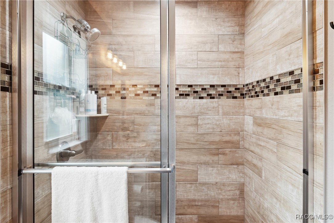
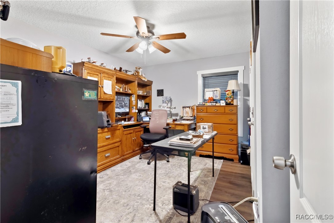
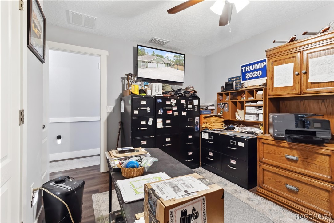
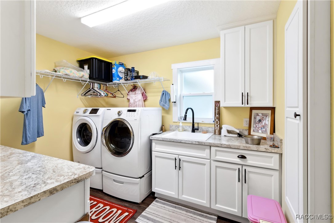
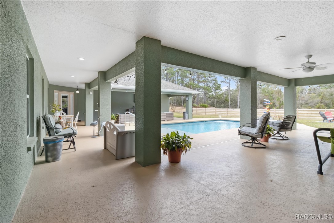
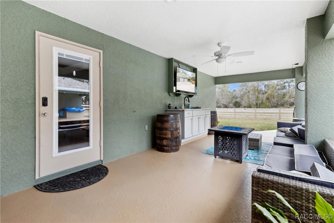
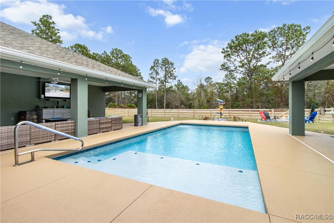
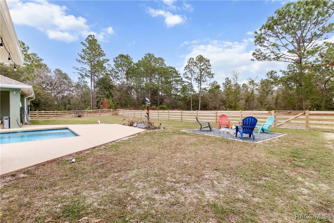
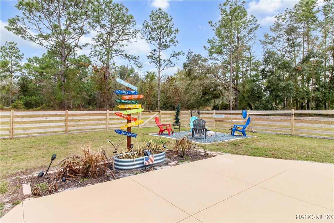
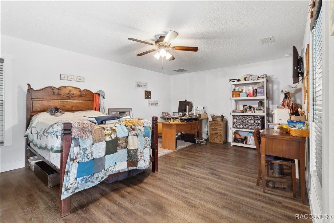
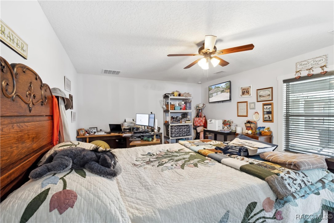
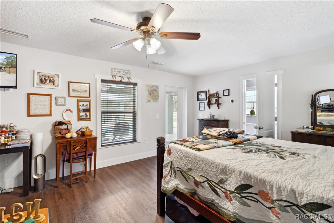
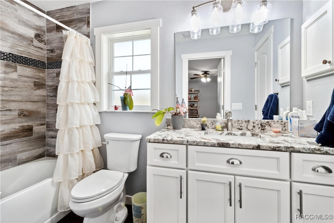
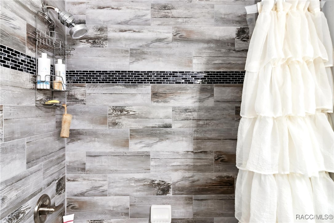
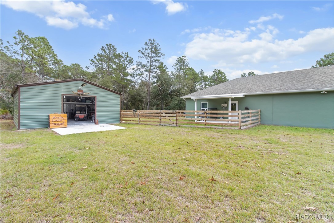
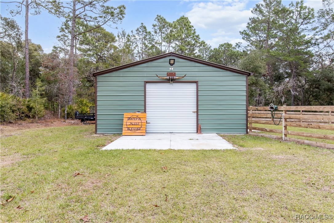
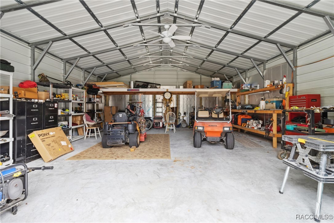
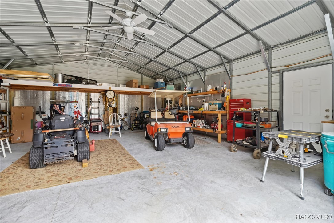
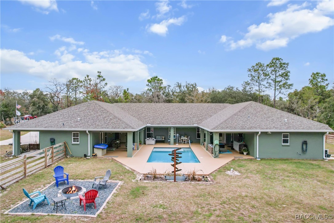
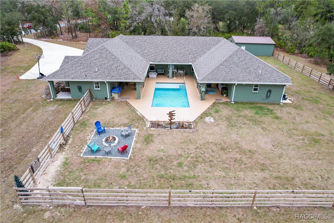
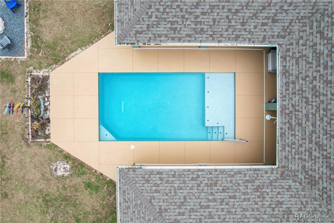
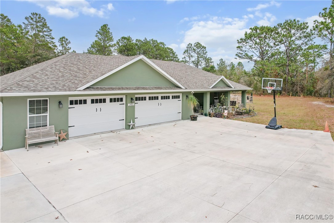
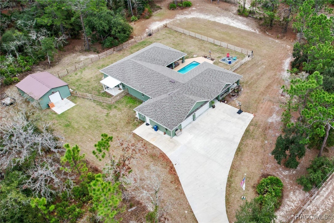
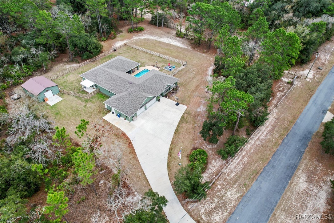
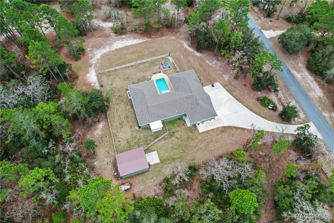
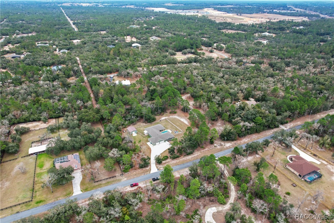
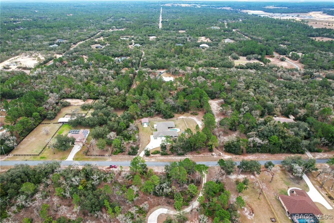
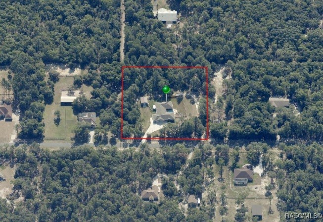
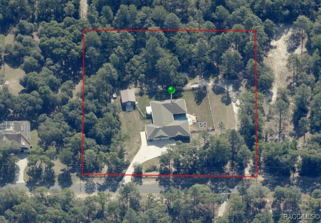
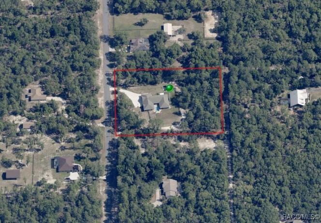
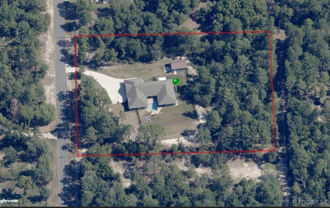
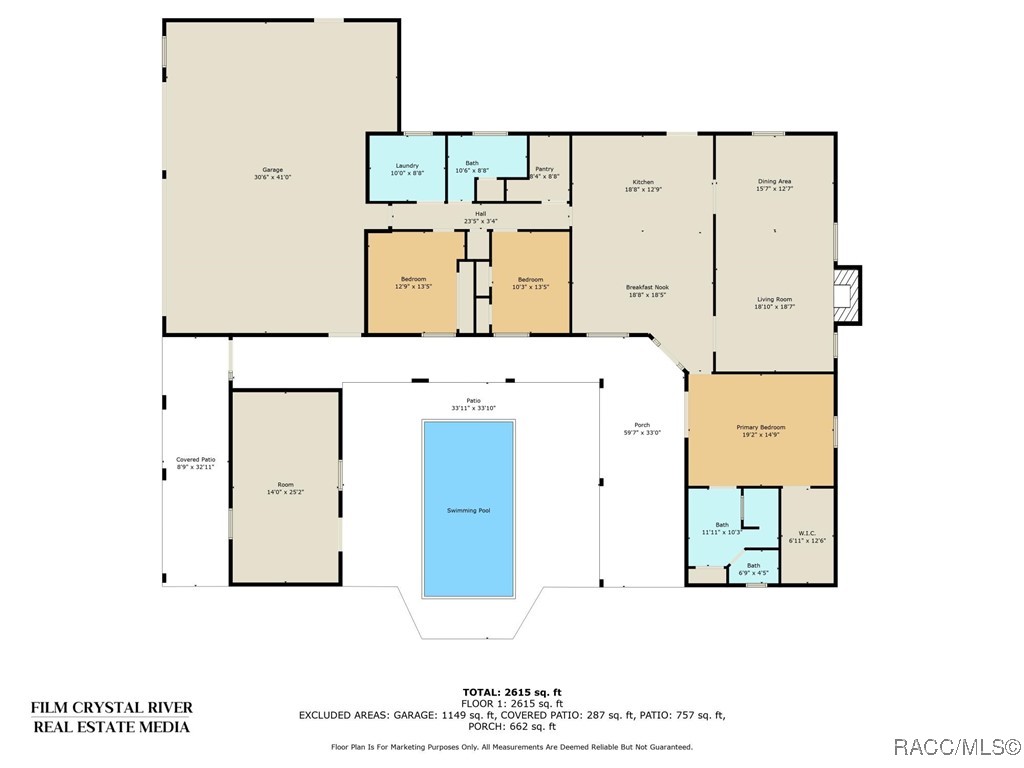
Your home search is over! This custom built, cabana style pool home has all the desired features for true Florida living! Set up for the ultimate indoor / outdoor entertaining the home boasts a large eat-in kitchen with granite countertops, solid wood cabinets, TONS of cabinet and countertop space, a gas stove and a large walk-in pantry. Just off the kitchen is a cozy living room with a gas fireplace, perfect for those cooler evenings. Throughout the home is vinyl plank flooring with 6 inch craftsman wood trim. There is a private primary suite with a large walk-in closet, dual sinks and walk-in shower with granite bench and dual shower heads. Foam spray insulation in the attic and an on demand gas water heater keep utility costs low. There is an in-door laundry room with built-in ironing board and laundry tub. The courtyard contains a covered area with TV & internet hook-up, a 14X28 in ground pool with salt water filtration system, variable speed pump and shallow shelf. Directly off the pool deck is a bedroom with full bath, perfect for your guests! Also off the pool deck is a firepit and a separate outdoor grilling area. 2.79 acre lot is just the right amount of wooded for ideal privacy. It has a 54 inch 5-rail fence with 5 gates and a 24x30x9 workshop with electric and water supply. Ring camera security system and smart door locks and garage door openers are a few of the many extras that come with this amazing home. Pine Ridge is an equestrian community located in the heart of Florida's Nature Coast. Prime location just minutes from several hiking/biking trails, rivers, lakes, fresh water springs and the Gulf of Mexico. Enjoy world class fishing, boating, swimming/diving, kayaking, scalloping and swim with our world famous manatees! Quiet, laid back lifestyle, yet only 1.5 hour drive to both Orlando and Tampa.

Share Property

Location

2451 N Stampede Drive, Beverly Hills, FL 34465

Status

Sold

Date Sold

April 15, 2025

Property Amenities

Interior
Laundry room Laundry - Living Area, Laundry Tub
Fireplace Gas
Appliances Dishwasher, Disposal, Gas Oven, Gas Range, Microwave, Refrigerator, Water Heater
Flooring Carpet, Vinyl
Total Bedrooms: 4
Full Bathrooms: 3
Other Interior Features Breakfast Bar, Tray Ceiling(s), Dual Sinks, Eat-in Kitchen, Fireplace, Primary Suite, Pantry, Stone Counters, Split Bedrooms, Shower Only, Separate Shower, Walk-In Closet(s), Wood Cabinets, Window Treatments, French Door(s)/Atrium Door(s), Programmable Thermostat
Area & Lot
Total area 5,411 Sq.Ft.
Lot Area 2.79 Acres
Living area 2,822 Sq.Ft.
MLS® ID 841014
Year Built 2022
High School Crystal River High
Middle School Crystal River Middle
Elementary School Central Ridge Elementary
Architecture Styles Ranch, One Story
Type Residential
Status Sold
Exterior
Stories 1
Pool Concrete, In Ground, Pool Equipment, Pool, Salt Water
Air conditioning Central Air
Heat type Central, Electric, Zoned
Water Source Public
Garage Space 3.0
Security Features Security System
Sewer Septic Tank
Other Exterior Features Barbecue, Landscaping, Lighting, Rain Gutters, Concrete Driveway
Parking Attached, Concrete, Driveway, Garage, Garage Door Opener
Lot Features Acreage, Flat, Rectangular, Trees
Roof Asphalt, Shingle
Utilities High Speed Internet Available
Finance
Sales Price $790,000
HOA Fees $143 yearly
Real Estate Tax $8,409 yearly

Work With Us

Grow your career within a collaborative, mentorship-driven environment focused on integrity, education, and sustainable success.


