Description
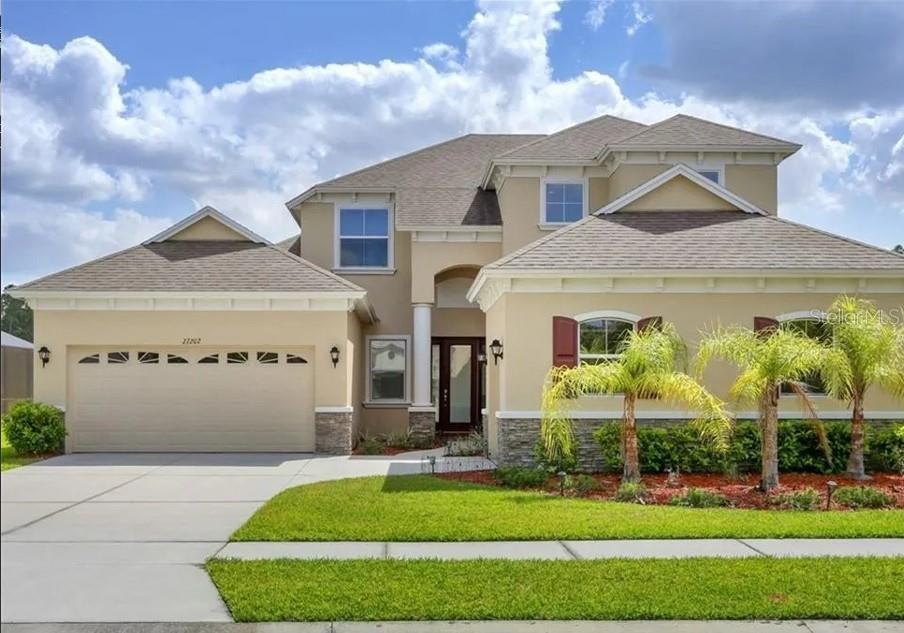
$15K BELOW RECENT $APPRAISAL VALUE. HURRY ! SELLER MOTIVATED! Welcome to one of the few, original Strathmore II models by Southern Crafted homes in The Preserve at Quail Woods! This home's interior features are second-only to the serene nature that surrounds you. Situated on PREMIUM, near 1/4 acre lot-- featuring increased privacy and ideal access to the community park-- you'll enjoy a fully fenced-in backyard that doesn't obstruct your picturesque pond and conservation views. Natural light engulfs you upon entry of your spacious 5 bedroom, 3 full and 2 half baths. You'll find space for everyone and everything important in your life with this thoughtfully designed, split floor plan. The first floor is an entertainer's dream with multiple living and dining spaces. Open your oversized, DUAL PANE sliding glass doors to reveal a full 360 degrees of entertainment space, including porch with pavers.
UPGRADES GALORE, LIKE NEW! This North-East facing home features elegant stone exterior, 3,227 sq ft of luxurious living space with high 10 ft ceilings, crown moldings throughout, 5 bedrooms (1st floor primary BR ensuite with new carpet), 3 full baths and 2 half baths, 3 car garage + Bonus BR & Theater room on an oversized lot! The theatre room comes with a fully equipped projector & screen (reclining sofa set is negotiable). Spacious primary suite with sitting area, located on the 1st floor! Beautiful primary master bath w/ custom dual vanities, huge walk-in shower. Bonus bedroom can be used as an office or mother-in-law suite with separate entrance and access to attached bathroom.
Gorgeous gourmet Chef's Kitchen with custom cabinets and crown molding, granite counters, tile backsplash, Island, breakfast bar, stainless steel appliances, walk in pantry. The kitchen opens onto a large family room great for entertaining! Family room leads out to your covered private patio; sit & enjoy the peace & tranquility of your large backyard with a beautiful garden holding several fruit trees with vast conservation/open space. Upstairs boasts 3 large bedrooms, 2 full baths including a Jack & Jill bathroom & Theater room/bonus room with balcony views to ponds on both sides. Your INSULATED 3-car garage can be utilized however you may need-- including as a storage or your own personal workshop. Recessed, LED lights illuminate the first floor of your home while saving on the electric bill. Multi-zone sprinkler system.
Sleep easy knowing that Quail Woods is a quiet & quaint GATED COMMUNITY. HOA fee includes cable TV and high-speed FIBER-OPTIC internet. No CDD & No flood insurance required! Conveniently located minutes to I-75, 52, 54, and 56; Movie theaters, dining, parks, Tampa Premium Outlets, Wiregrass Mall, the Grove shopping with KRATE, an Open-air entertainment destination featuring one-of-a-kind retail & restaurant concepts.
ENJOY YOUR FLORIDA LIVING! CALL TODAY FOR A PERSONAL TOUR!
What owners love about this home: Beautiful open floor design with main bedroom on first floor with new carpet. Backyard opens to Conservation/Picnic/Play area with beautiful garden & pond views. Few upgrades - privacy fence, custom patio, gutters, tiled balcony, fresh sod and more. Owner is a licensed real estate agent.