Leave a Message

By providing your contact information to Amy Crowell, your personal information will be processed in accordance with Amy Crowell's Privacy Policy. By checking the box(es) below, you expressly consent to receive marketing or promotional real estate communication from Amy Crowell in the manner selected by you. For SMS text messages, message frequency varies. Message and data rates may apply. Consent is not a condition of purchase of any goods or services. You may opt out of receiving further communications from Amy Crowell at any time. To opt out of receiving SMS text messages, reply STOP to unsubscribe. SMS text messaging is subject to our Terms of Use.

Thank you for your message. We will be in touch with you shortly.

281 N Kensington Avenue
VIEW PHOTOS
$359,900

281 N Kensington Avenue

3 Beds 2 Baths 1,365 Sq.Ft. 1.02 Acres

Description

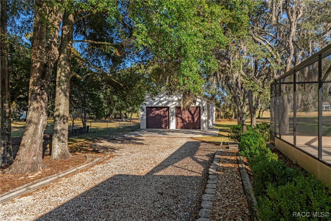
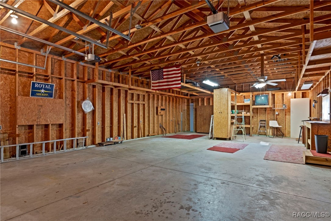
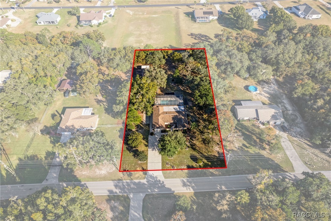
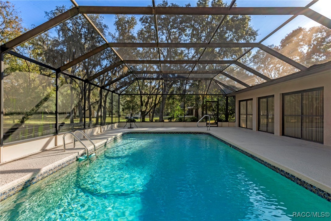
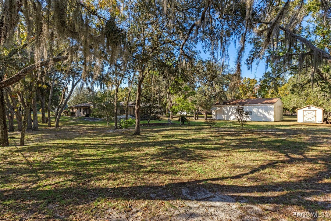
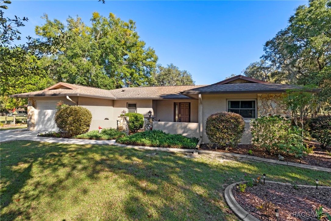
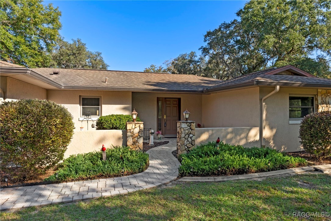
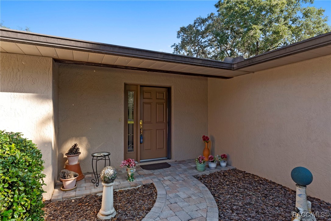
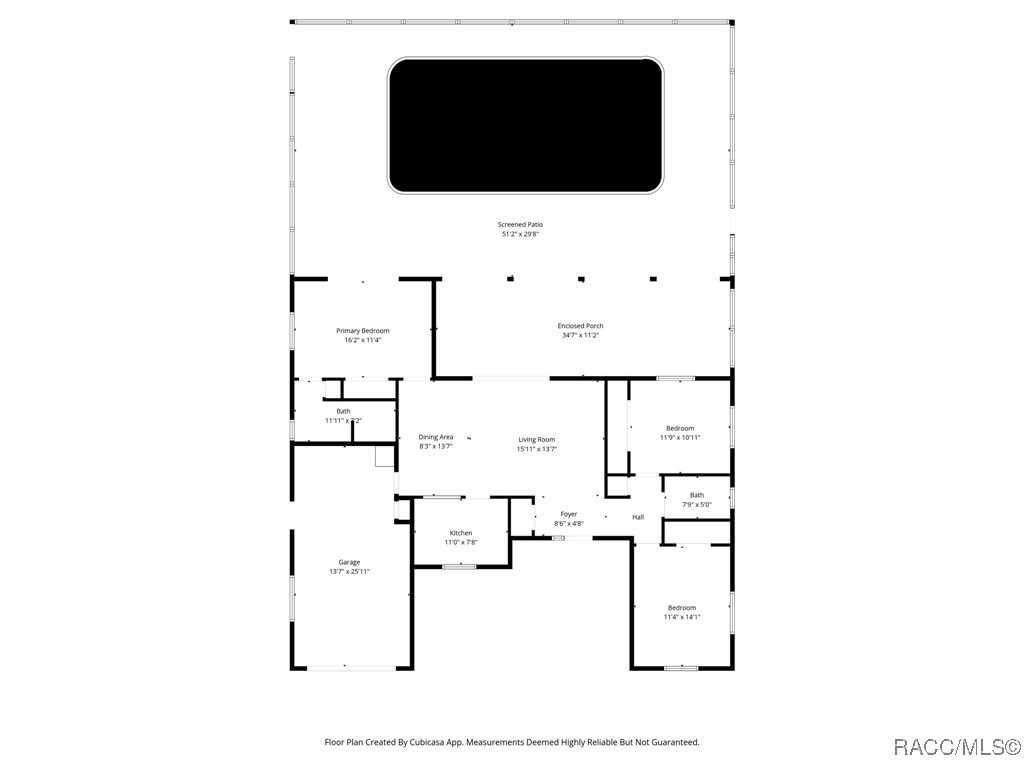
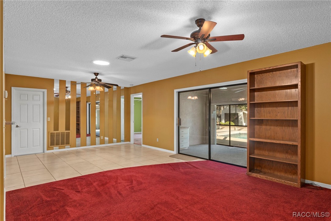
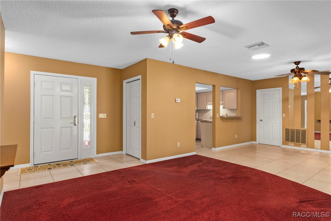
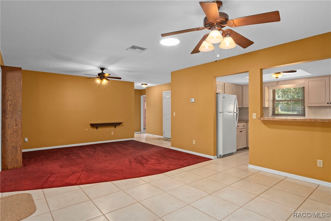
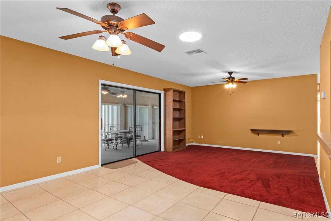
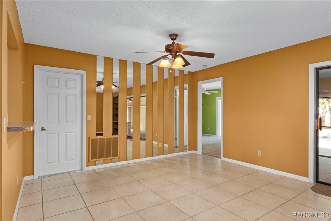
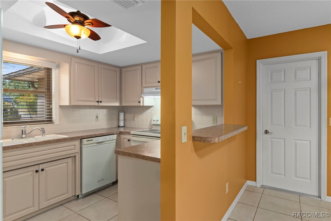
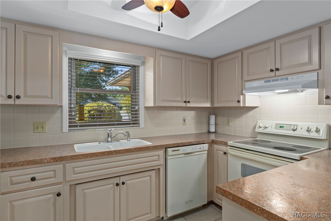
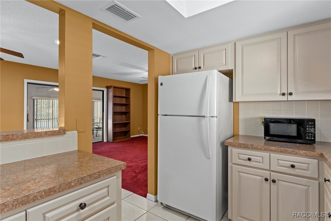
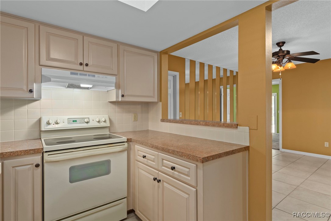
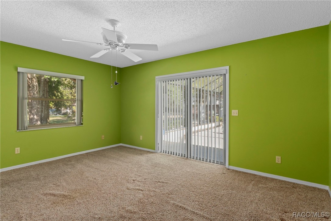
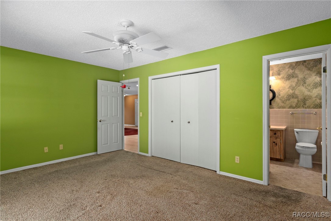
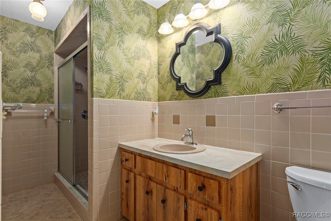
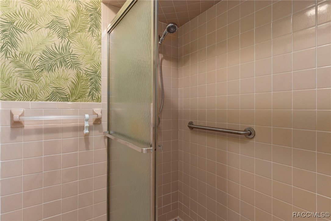
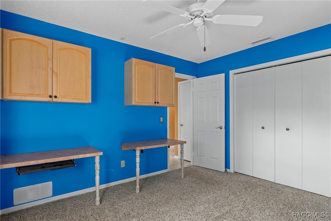
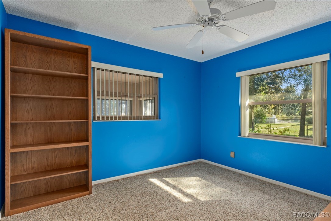
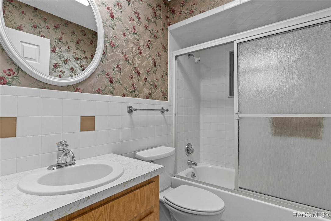
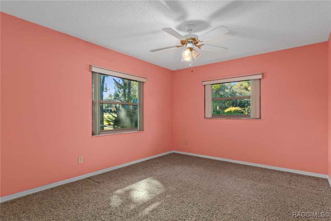
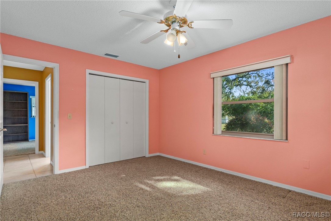
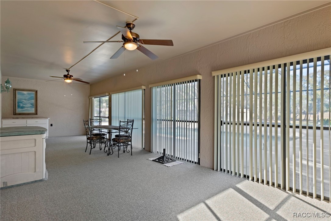
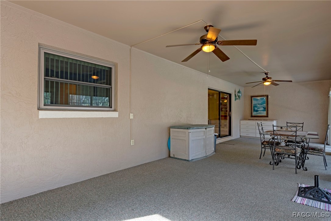
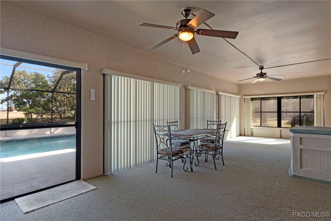
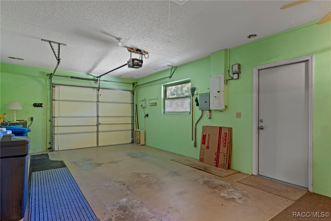
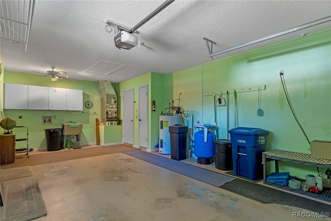
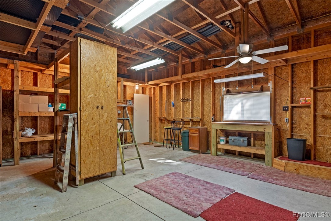
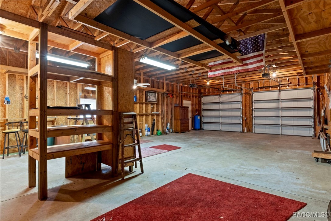
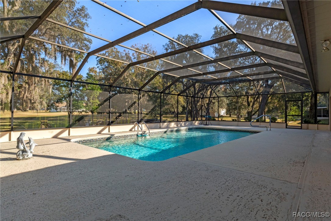
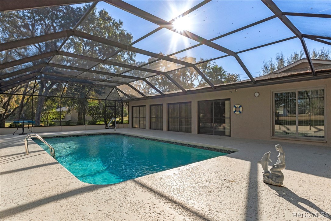
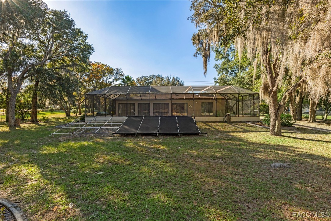
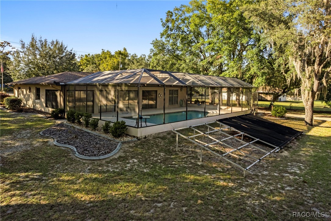
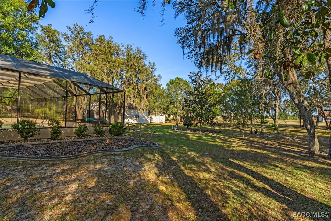
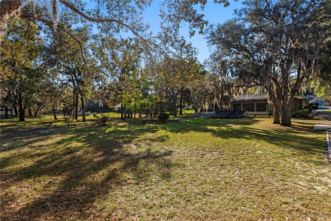
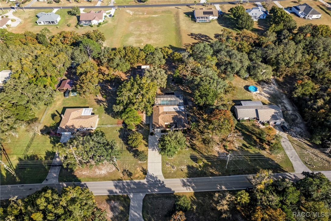
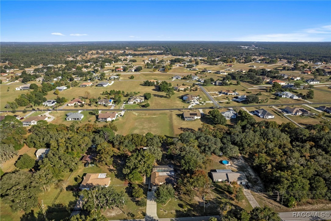
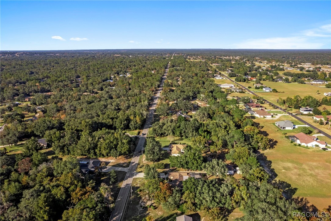
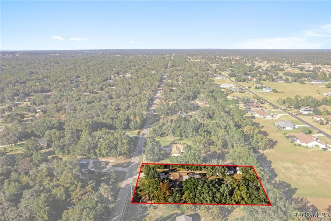
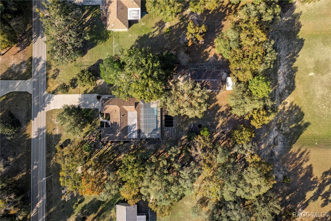
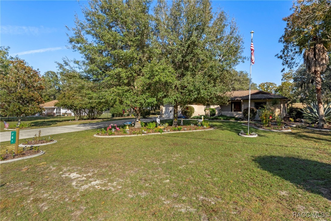
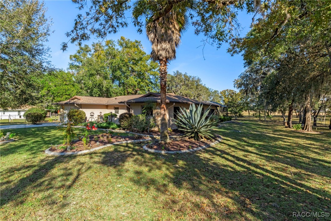
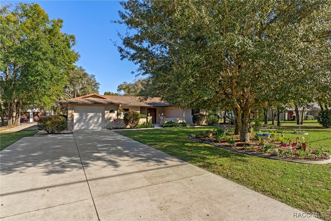
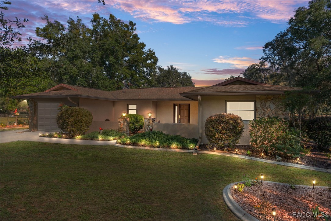
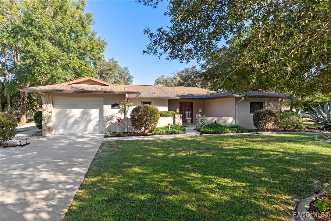
Boasting a massive 24' x 40' detached garage, over an acre of land, and a sparkling inground pool, this Kensington property offers the perfect blend of space, functionality, and outdoor living. Situated on 1.02 acres in the desirable Kensington community, this beautifully maintained 3-bedroom, 2-bath split-floorplan home is designed to impress. From the moment you pull into the driveway, the lush landscaping with decorative curbing and solar lighting sets this home apart. Recognized as the Kensington Yard of the Month, the property reflects exceptional care, standout curb appeal, and thoughtful landscape design. Backing up to a DRA, it also provides added privacy and a serene natural backdrop. Inside, an open-concept family room, dining area, and kitchen create a warm, inviting flow throughout the main living space. The master suite offers a true indoor-outdoor retreat with sliding doors that open directly to the pool, while the en-suite bath features a walk-in shower for comfort and convenience. The second bedroom includes built-in desks, making it an ideal home office or study area. A highlight of the home is the expansive 34' x 11' Florida room, showcasing panoramic views of the screened, solar-heated inground pool perfect for year-round enjoyment and entertaining. Outdoors, the property continues to shine. The huge, detached garage is ideal for hobbyists, extra vehicles, or a dedicated workshop, and the 10' x 16' electric-equipped shed adds even more storage flexibility. A full irrigation system helps maintain the beautifully landscaped yard, while gutters, a gravel drive to the garage, and an additional concrete parking pad add everyday convenience. This Kensington gem blends comfort, practicality, privacy, and exceptional outdoor living--truly a must-see property!
Share Property

Location

281 N Kensington Avenue, Lecanto, FL 34461

Status

Sold

Date Sold

February 6, 2026

Property Amenities

Interior
Laundry room In Garage
Appliances Dishwasher, Electric Oven, Microwave, Refrigerator, Range Hood
Flooring Carpet, Tile
Total Bedrooms: 3
Full Bathrooms: 2
Other Interior Features Laminate Counters, Primary Suite, Split Bedrooms, Solar Tube(s), Window Treatments
Area & Lot
Total area 2,156 Sq.Ft.
Lot Area 1.02 Acres
Living area 1,365 Sq.Ft.
MLS® ID 850004
Year Built 1982
High School Lecanto High
Middle School Lecanto Middle
Elementary School Hernando Elementary
Architecture Styles One Story
Type Residential
Status Sold
Exterior
Stories 1
Pool In Ground, Pool, Screen Enclosure
Air conditioning Central Air, Electric
Heat type Heat Pump
Water Source Well
Garage Space 3.0
Sewer Septic Tank
Other Exterior Features Sprinkler/Irrigation, Landscaping, Rain Gutters, Concrete Driveway
Parking Attached, Concrete, Driveway, Detached, Garage, Garage Door Opener
Lot Features Flat, Rectangular
Roof Asphalt, Shingle
Finance
Sales Price $359,900
Real Estate Tax $1,212 yearly

Work With Us

Grow your career within a collaborative, mentorship-driven environment focused on integrity, education, and sustainable success.