Leave a Message

By providing your contact information to Amy Crowell, your personal information will be processed in accordance with Amy Crowell's Privacy Policy. By checking the box(es) below, you expressly consent to receive marketing or promotional real estate communication from Amy Crowell in the manner selected by you. For SMS text messages, message frequency varies. Message and data rates may apply. Consent is not a condition of purchase of any goods or services. You may opt out of receiving further communications from Amy Crowell at any time. To opt out of receiving SMS text messages, reply STOP to unsubscribe. SMS text messaging is subject to our Terms of Use.

Thank you for your message. We will be in touch with you shortly.

2998 N Stirrup Drive
VIEW PHOTOS
$730,000

2998 N Stirrup Drive

4 Beds 3 Baths 2,809 Sq.Ft. 2.9 Acres

Description

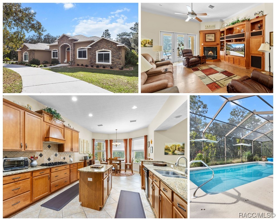
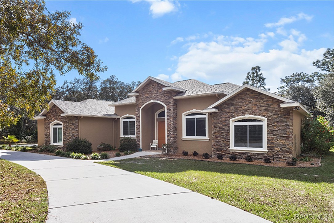
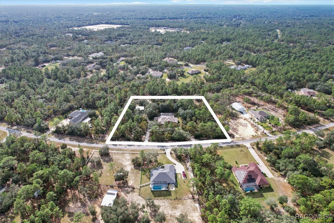
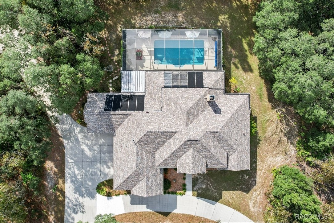
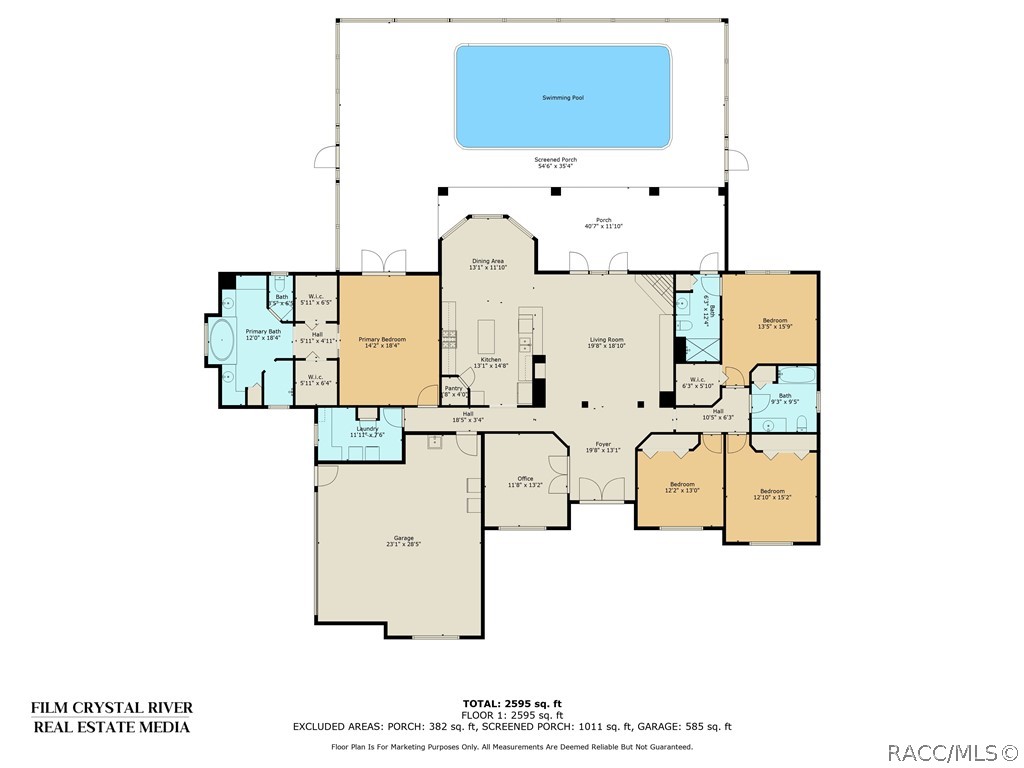
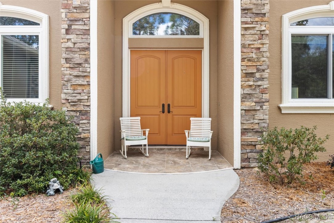
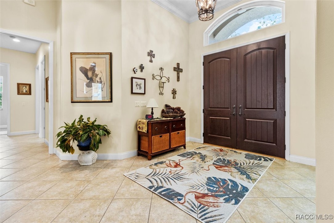
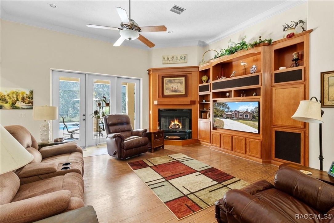
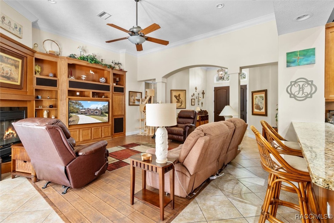
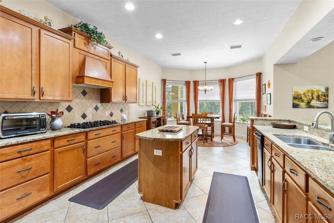
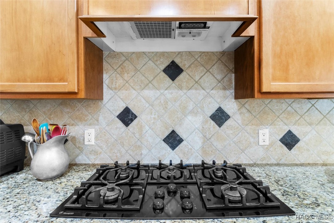
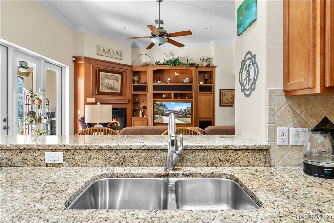
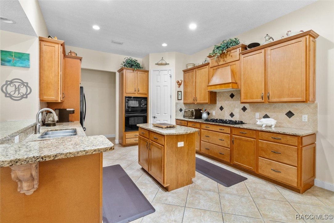
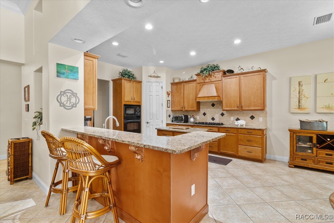
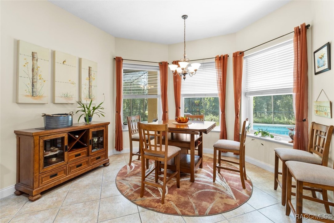
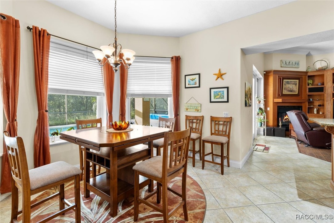
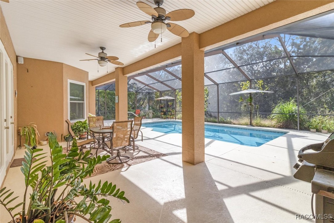
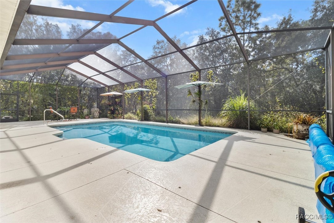
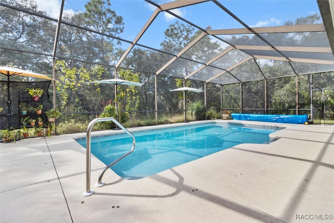
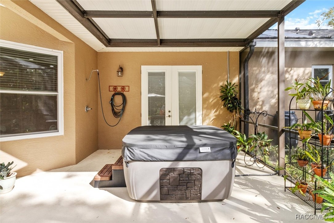
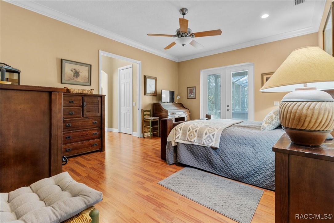
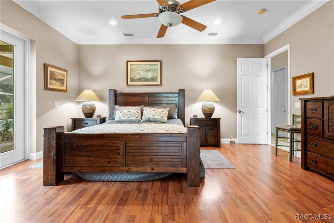
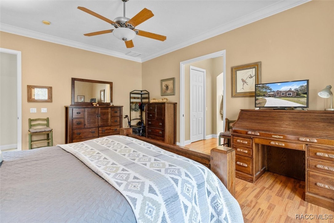
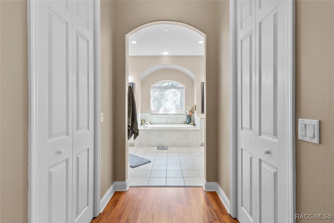
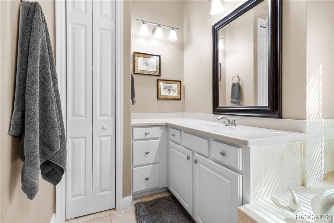
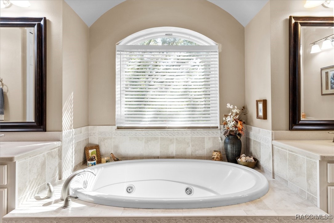
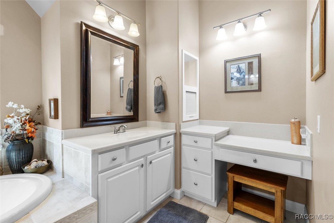
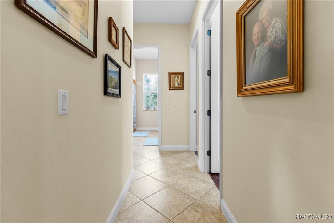
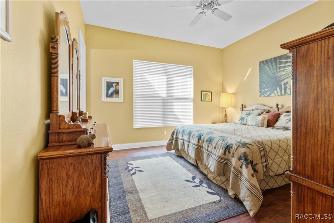
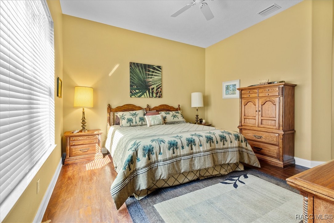
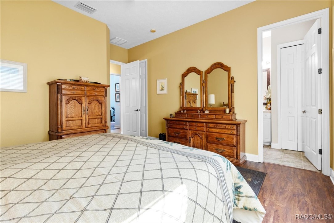
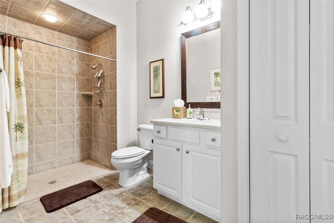
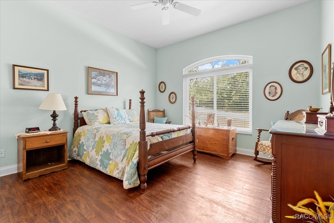
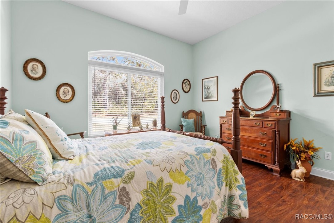
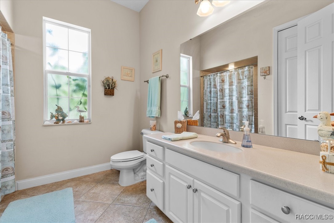
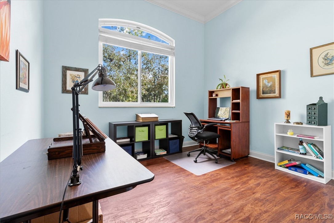
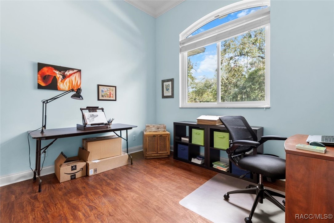
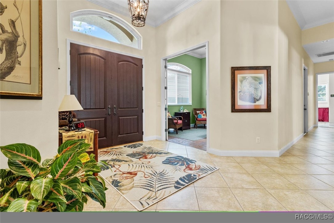
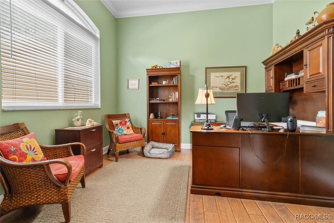
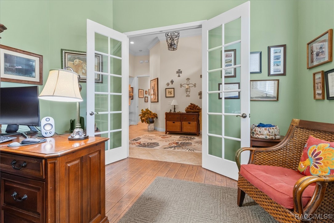
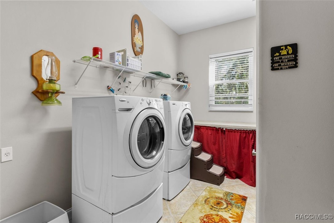
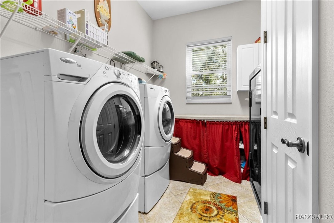
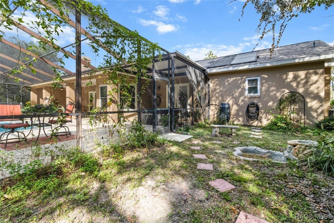
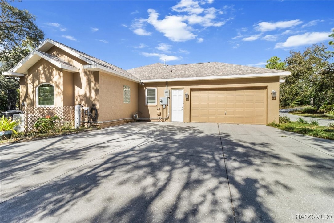
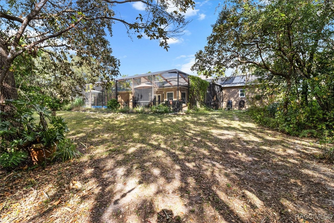
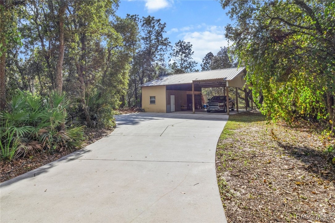
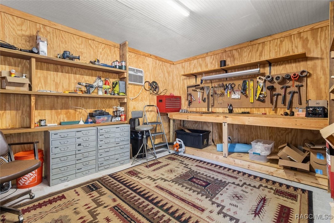
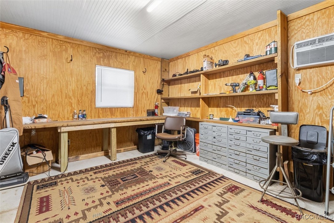
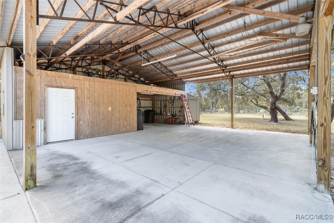
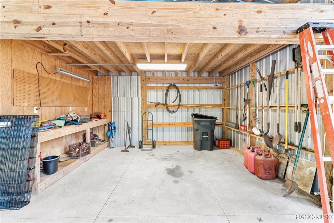
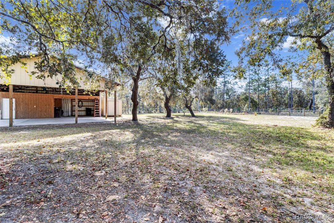
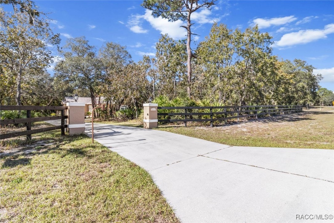
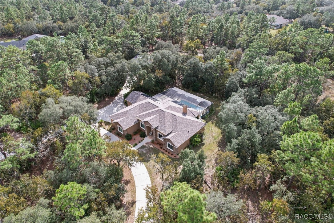
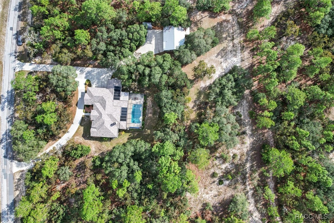
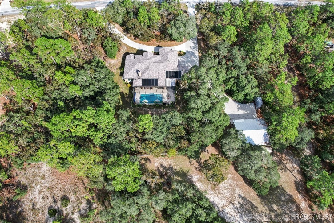
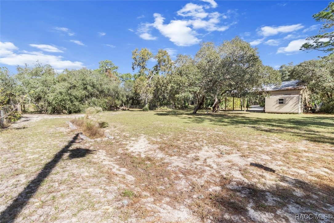
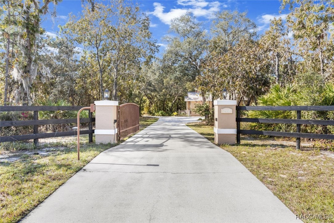
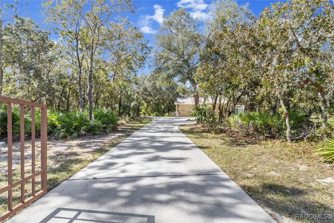
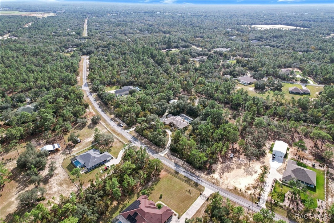
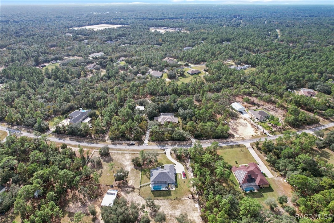
Spectacular Pine Ridge 4/3/2 home located on 2.9 acres. This quality-built Flynn Builders home offers an elegant chef's kitchen, stone countertops, wood cabinets and volume ceilings. The living room has a custom entertainment center and a wood burning fireplace. Two of the 4 bedrooms have ensuites with direct access to the pool. There's an office, separate laundry room and 2 car attached garage. The large lanai, hot tub and swimming pool overlook a private setting. Upgrades include a new Roof in 2023, HVAC in 2019, a whole house generator w/ 250 gal. LP tank 2022, and High Impact Windows in 2022. Bring your toys and horses! The 32'x36' pole barn includes a 12'x15' enclosed workshop, an open shed area and (2) 12'x32' RV or boat slots. The equestrian riding trail is adjacent to the 100'x300' backyard horse corral (from previous owner - needs little to revive). This home has quick access to Route 486 and the future Suncoast Parkway exchange. The home is located NE of the proposed parkway corridor by 3/4 mile. Call today!

Share Property

Location

2998 N Stirrup Drive, Beverly Hills, FL 34465

Status

Sold

Date Sold

January 6, 2025

Property Amenities

Interior
Laundry room Laundry - Living Area
Fireplace Wood Burning
Appliances Some Propane Appliances, Built-In Oven, Dishwasher, Electric Oven, Gas Cooktop, Microwave, Refrigerator, Water Heater
Flooring Engineered Hardwood, Tile
Total Bedrooms: 4
Full Bathrooms: 3
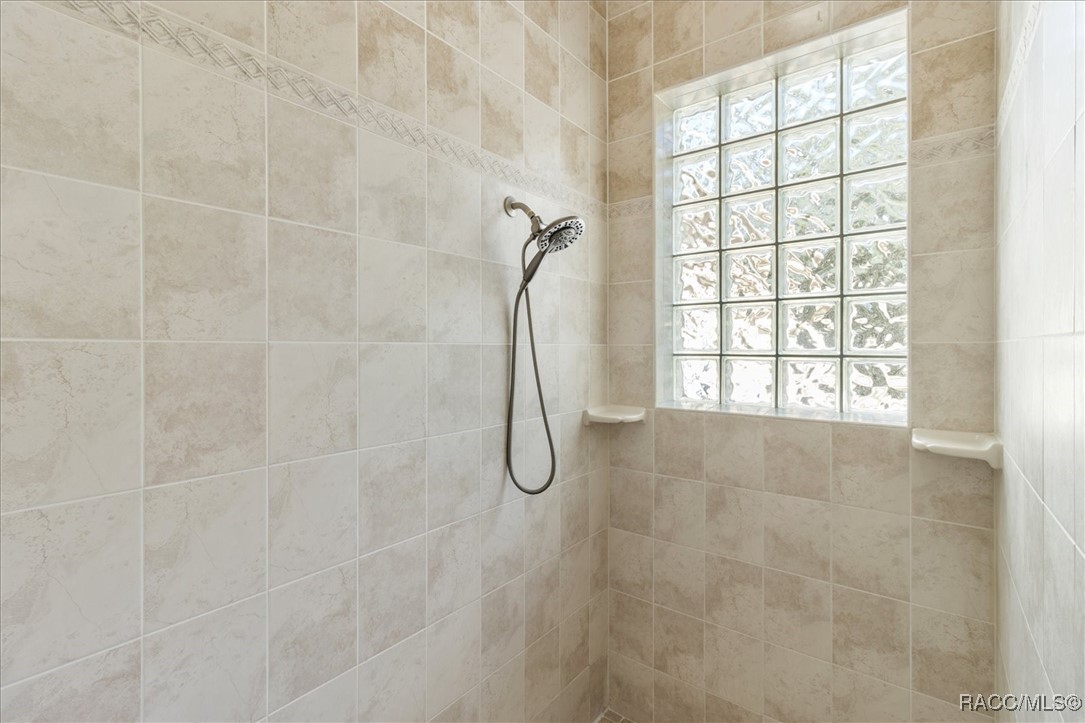
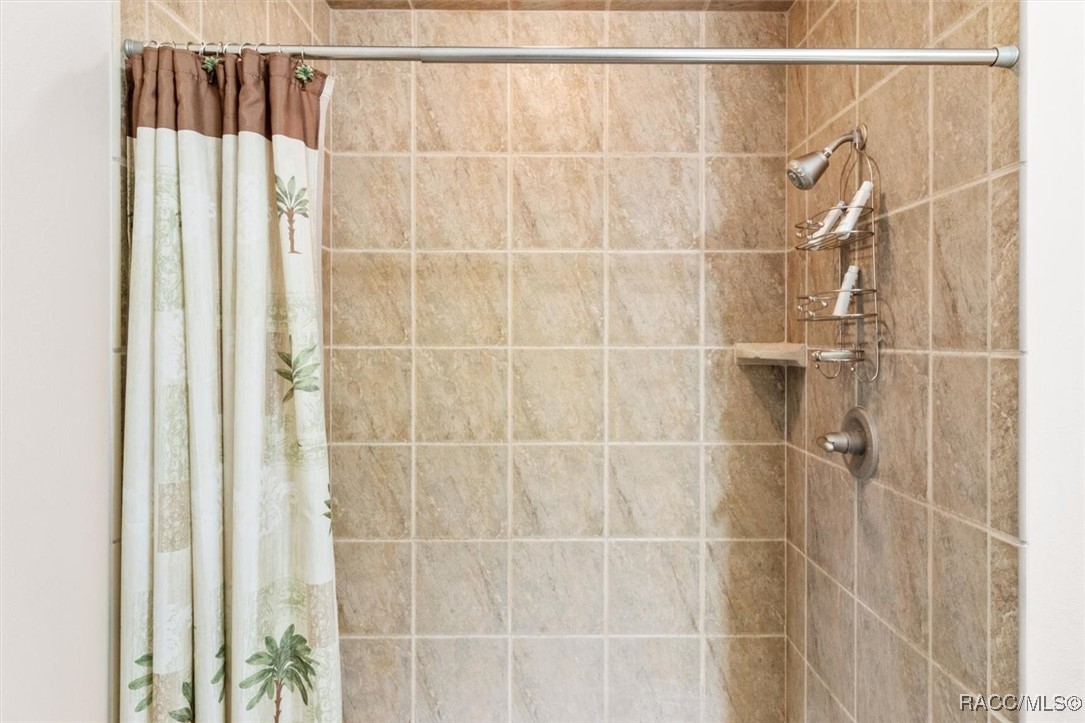
Other Interior Features Breakfast Bar, Bathtub, Dual Sinks, Eat-in Kitchen, Fireplace, High Ceilings, Jetted Tub, Main Level Primary, Multiple Primary Suites, Pantry, Stone Counters, Split Bedrooms, Solid Surface Counters, Separate Shower, Tub Shower, Walk-In Closet(s), Wood Cabinets, Window Treatments, First Floor Entry
Area & Lot
Total area 3,881 Sq.Ft.
Lot Area 2.9 Acres
Living area 2,809 Sq.Ft.
MLS® ID 838711
Year Built 2005
High School Crystal River High
Middle School Crystal River Middle
Elementary School Central Ridge Elementary
Architecture Styles Contemporary, Ranch, One Story
Type Residential
Status Sold
Exterior
Stories 1
Pool Concrete, Heated, In Ground, Pool Cover, Pool, Screen Enclosure, Solar Heat, Salt Water
Air conditioning Central Air
Heat type Central, Electric, Heat Pump
Water Source Public
Garage Space 2.0
Security Features Smoke Detector(s)
Sewer Septic Tank
Other Exterior Features Sprinkler/Irrigation, Landscaping, Lighting, Rain Gutters, Circular Driveway, Concrete Driveway
Parking Attached, Circular Driveway, Concrete, Detached Carport, Driveway, Garage, Parking Space(s), Carport, RV Access/Parking
Lot Features Acreage, Flat
Roof Asphalt, Shingle
Utilities High Speed Internet Available
Finance
Sales Price $730,000
HOA Fees $143 yearly
Real Estate Tax $4,213 yearly

360 Virtual Tour

Take a tour of this property

Work With Us

Grow your career within a collaborative, mentorship-driven environment focused on integrity, education, and sustainable success.


