Leave a Message

By providing your contact information to Amy Crowell, your personal information will be processed in accordance with Amy Crowell's Privacy Policy. By checking the box(es) below, you expressly consent to receive marketing or promotional real estate communication from Amy Crowell in the manner selected by you. For SMS text messages, message frequency varies. Message and data rates may apply. Consent is not a condition of purchase of any goods or services. You may opt out of receiving further communications from Amy Crowell at any time. To opt out of receiving SMS text messages, reply STOP to unsubscribe. SMS text messaging is subject to our Terms of Use.

Thank you for your message. We will be in touch with you shortly.

30708 TUMBLEBERRY ST
$1,500,000

30708 TUMBLEBERRY ST

4 Beds 6 Baths 4,479 Sq.Ft. 10,508 Sq.Ft.

Description

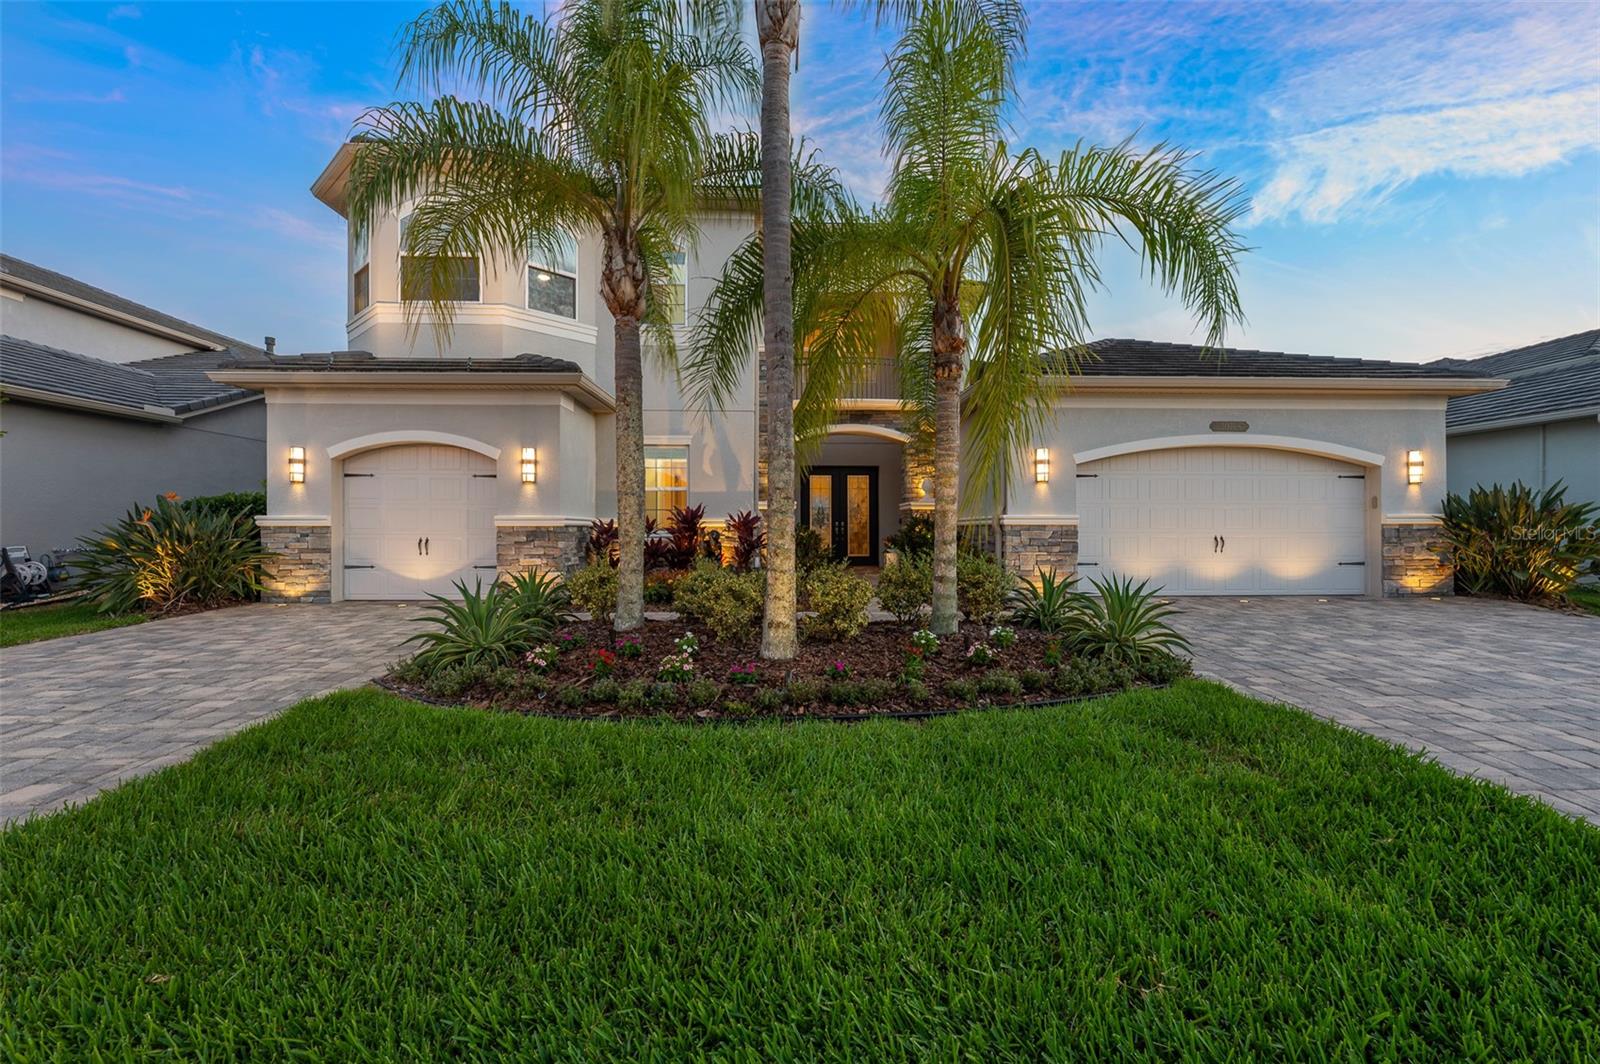
Indulge in unparalleled luxury living at this exquisite residence nestled in The Ridge at Wiregrass Ranch. This Sebastian model by GL Homes boasts one of the most captivating waterfront settings in the community. From the moment you step inside, your gaze is drawn to the expansive lanai overlooking the serene waterfront. Step outside to an oasis featuring a meticulously crafted stone kitchen alongside an oversized gas-heated saltwater pool (16 x 32)and an 8-person spa (9x9) Enjoy shade under the pergola (12x12) There also is a convenient cabana bathroom with shower making an easy quick trip when needed.
Sellers will pay 6 months of HOA payments and 2-10 home warranty

Inside find a large fully upgraded gourmet kitchen with a huge center island, prep sink and extensive cabinetry. Every corner of this remarkable home exudes sophistication, especially the dramatic great room with custom wet bar, 21 foot ceilings, floor to ceiling windows, custom built-ins and marble fireplace. What a fantastic place to entertain!

The first floor owners suite beckons with its opulent amenities, including double built in closets, floor to ceiling windows and a spa-inspired bathroom complete with a whirlpool tub.

The main floor also features a guest suite with walk in closet and full bath, sophistiated home office with classic wood floors and a fantastic laundry room with 30 feet of custom cabinetry, 13 foot counter for folding and front load washer and dryer.

Ascend the sweeping wood staircase adorned with intricate molding to discover a sanctuary of comfort and style on the upper level. Upstairs you can find two oversized bedrooms, each appointed with luxurious finishes. Enjoy the big game or watch movies in the Media room which doubles as a potential fifth bedroom to suit your lifestyle needs.

This extraordinary residence is adorned with upscale features, including quartz and granite countertops throughout, upgraded cabinetry, top-of-the-line ceiling fans, and exquisite chandeliers in the foyer, master bath, dining room and kitchen. Inside the foyer is a stone conversation wall that will keep your guests seeking what doesn't this home have?

From the upgraded coach lights to the captivating landscape lighting, this home radiates charm and elegance both day and night. With its unparalleled blend of sophistication and comfort, this home epitomizes luxury living at its finest.

The Ridge at Wiregrass is a special gated community with a manned gatehouse attendant, an extensive luxurious clubhouse featuring fitness center, community event room, indoor sports courts and several other rooms for resident use. If you love to play tennis you can play on 4 clay lighted courts. If you like water play you will find a resort style pool, lap pool, big slide as well as a splash pad for the little ones. Since the HOA includes all outdoor landscaping you have more time to enjoy all that this luxurious community has to offer.
**Seller offering 6 months HOA payments to buyers as well as 2-10 Home Warranty **
Located in the Wiregrass area of Wesley Chapel with easy access to top rated schools out the back gate, shopping, hospitals, restaurants and i75 to downtown Tampa. Don't miss your chance to experience the epitome of refined living - schedule your private tour today.

Here is the Link to the Listing Video
https://vimeo.com/938197145?share=copy

Share Property

Location

30708 TUMBLEBERRY ST, WESLEY CHAPEL, FL 33543

Status

Sold

Date Sold

August 23, 2024

Property Amenities

Interior
Laundry room Laundry Room
Appliances Bar Fridge, Cooktop, Dishwasher, Disposal, Dryer, Microwave, Range, Range Hood, Refrigerator, Tankless Water Heater, Washer, Water Softener
Flooring Carpet, Tile, Wood
Total Bedrooms: 4
Half Bathrooms: 1
Full Bathrooms: 5
Other Interior Features Built-in Features, Cathedral Ceiling(s), Chair Rail, Crown Molding, Eat-in Kitchen, High Ceilings, Open Floorplan, Primary Bedroom Main Floor, Solid Surface Counters, Walk-In Closet(s), Wet Bar, Window Treatments
Area & Lot
Total area 5,603 Sq.Ft.
Lot Area 10,508 Sq.Ft.
Living area 4,479 Sq.Ft.
MLS® ID T3521179
Year Built 2018
High School Wiregrass Ranch High-PO
Middle School John Long Middle-PO
Elementary School Wiregrass Elementary
Type Residential
Status Sold
Exterior
Stories 2
Pool Heated, In Ground
Air conditioning Central Air
Heat type Central, Electric, Heat Pump
Water Source None
Garage Space 3.0
Sewer Public Sewer
Other Exterior Features Lighting, Outdoor Kitchen, Rain Gutters, Sidewalk, Sliding Doors
Roof Concrete, Tile
Utilities Electricity Connected, Natural Gas Connected, Public, Sewer Connected, Water Connected
Finance
Sales Price $1,500,000
HOA Fees $449 monthly
Real Estate Tax $12,245 yearly

Work With Us

Grow your career within a collaborative, mentorship-driven environment focused on integrity, education, and sustainable success.