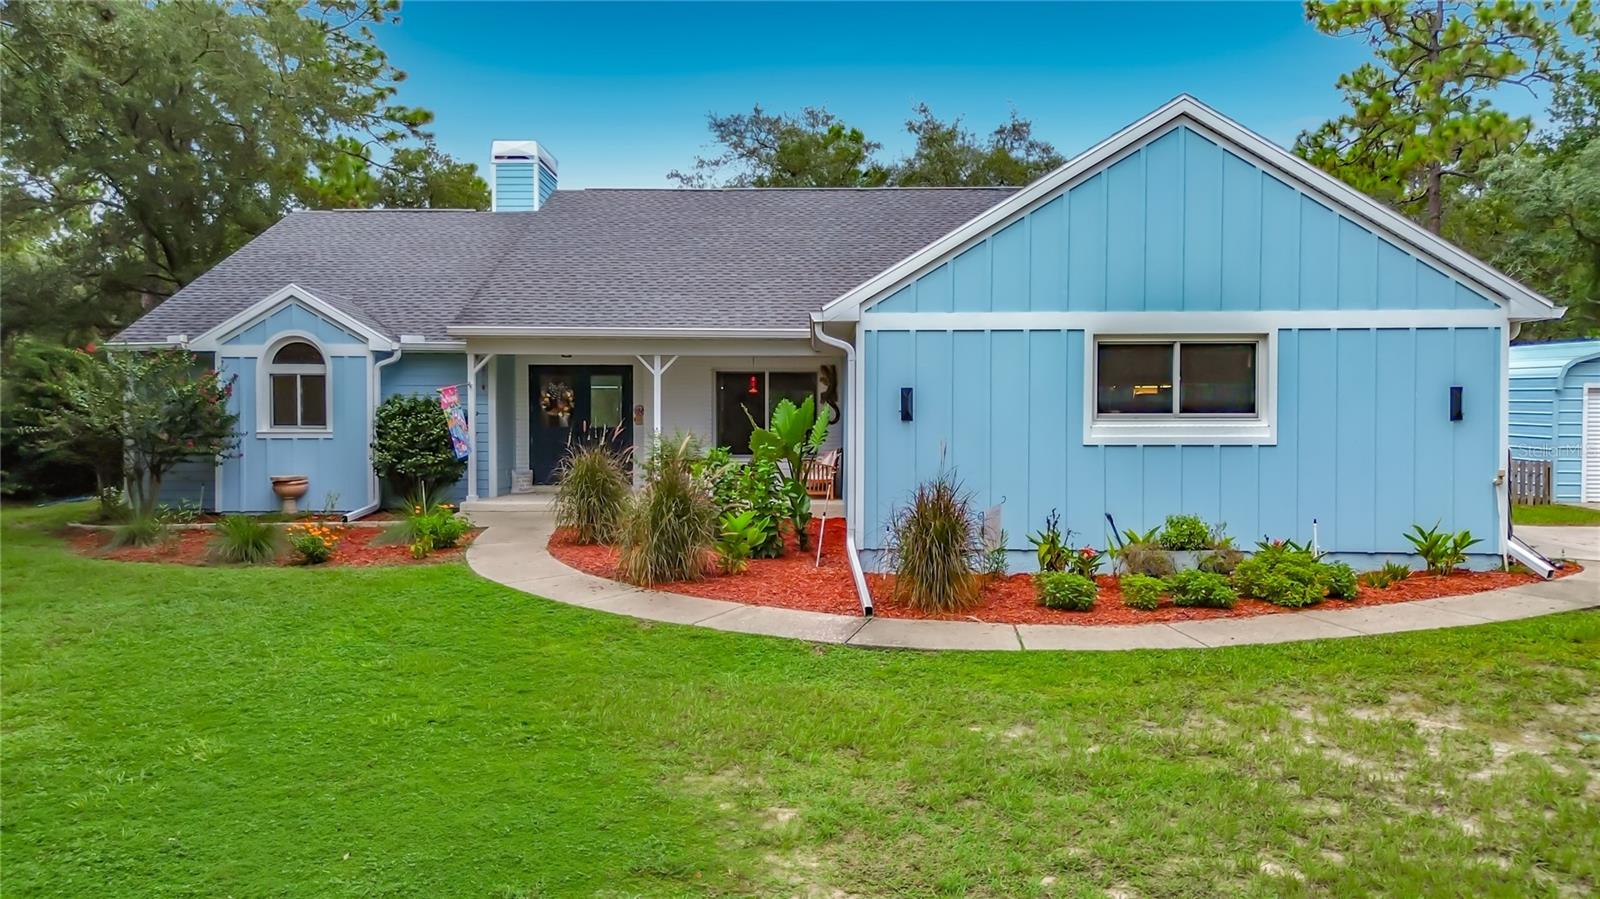
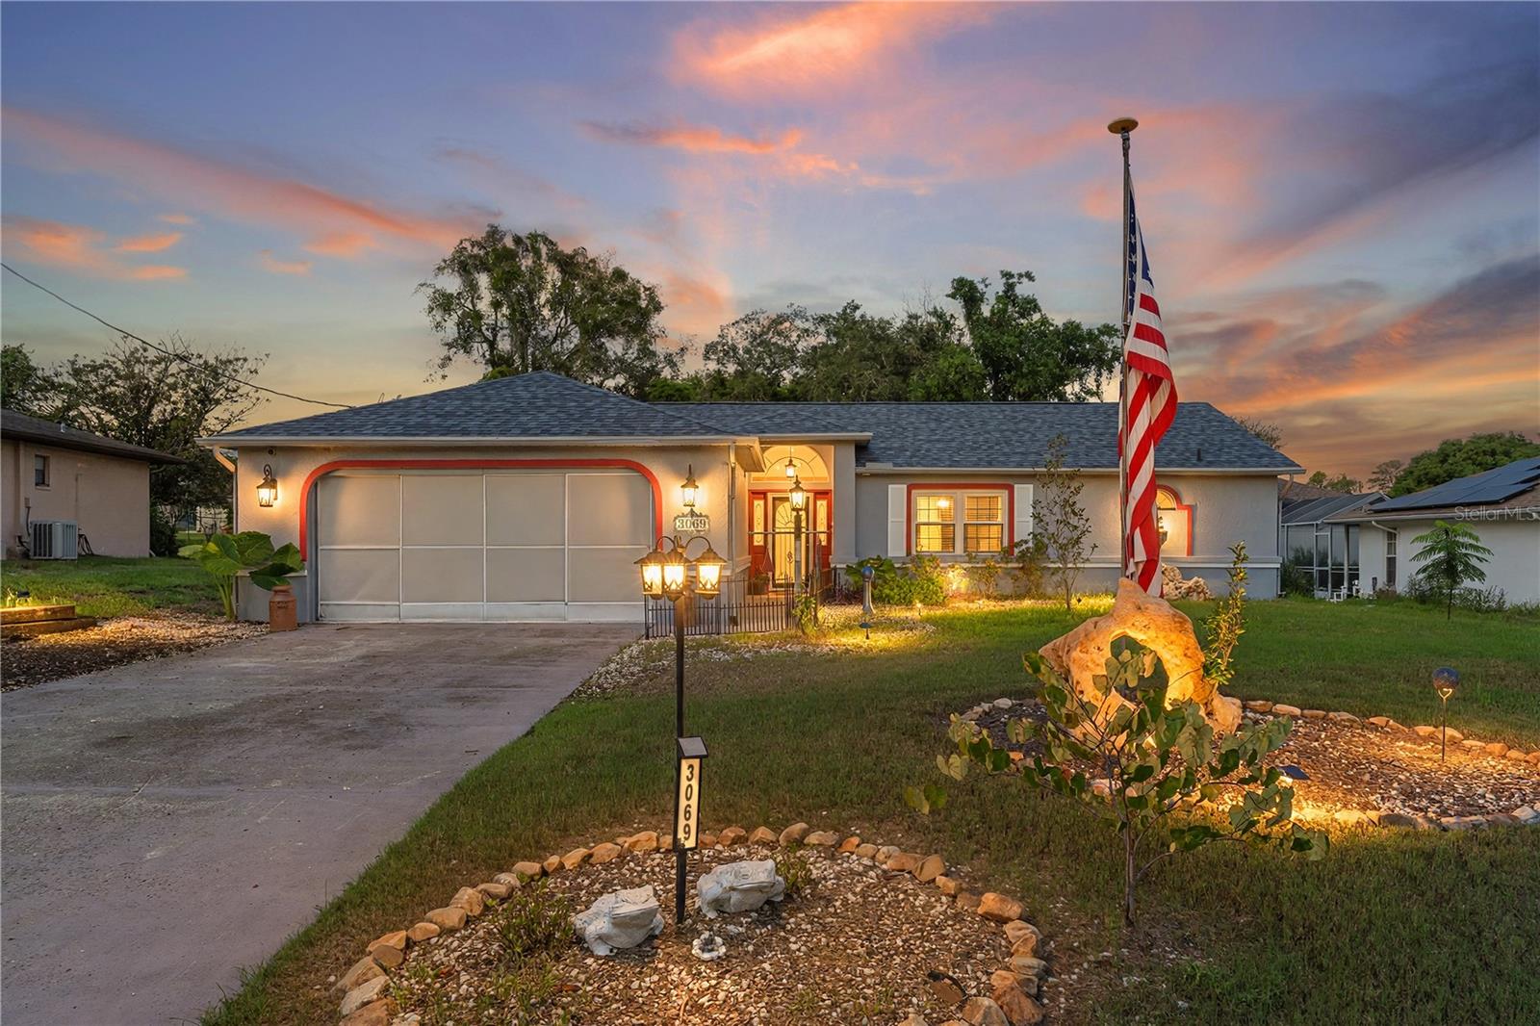
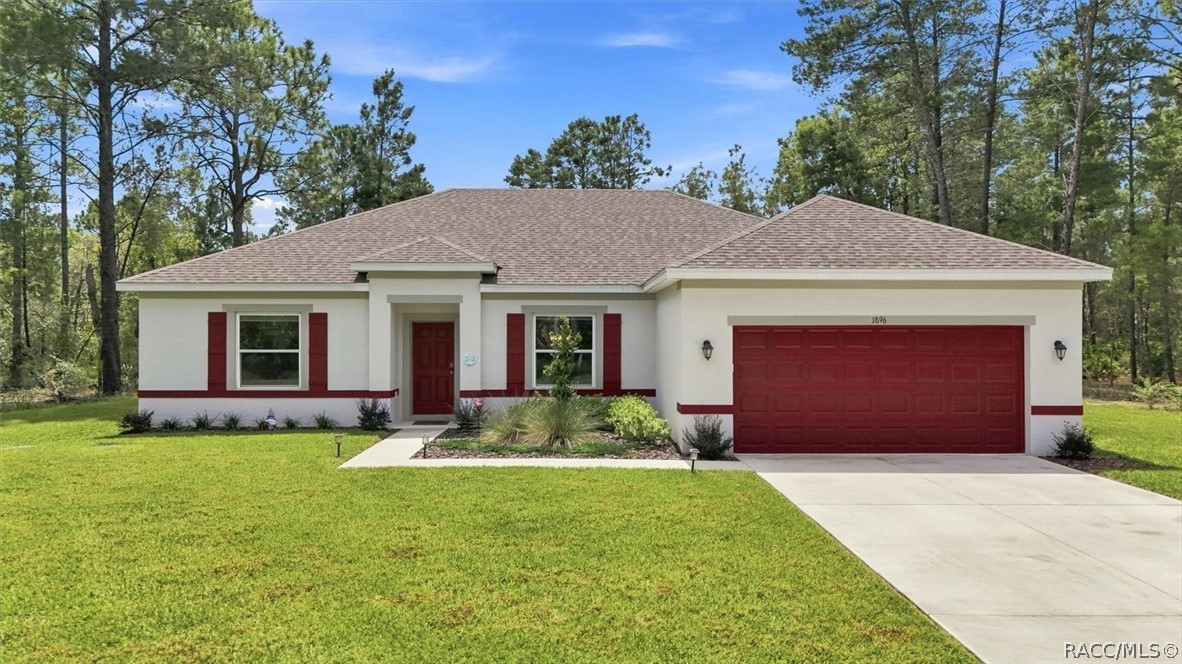
3334 S Royal Oaks Drive
VIEW PHOTOS
$190,000

3334 S Royal Oaks Drive

2 Beds 2 Baths 1,363 Sq.Ft. 3,449 Sq.Ft.

Description

Fully furnished 2-bedroom, 2-bath home in desirable Royal Oaks! This move-in-ready home features a new roof (2022), new water heater (2024), and new dishwasher (2025). Enjoy fresh paint (2023), vinyl plank flooring, and upgraded electric throughout. The kitchen and bathrooms feature granite countertops, and the kitchen is highlighted by halogen can lighting. Natural light fills the space with a new skylight and French doors leading to a fully heated and cooled Florida room.

Low-cost utilities ($50-$75 electric bill) complement the community amenities included in the HOA: cable, Wi-Fi, water/sewer, trash pickup, lawn care, solar-heated pool, game room, library, exercise room, tennis courts, and more. RV/boat parking is also available. A perfect combination of comfort, convenience, and community!

Share Property

Location

3334 S Royal Oaks Drive, Inverness, FL 34452

Status

Sold

Date Sold

May 22, 2026

Property Amenities

Interior
Appliances Dishwasher, Microwave Hood Fan, Microwave, Oven, Range
Flooring Luxury Vinyl Plank
Total Bedrooms: 2
Full Bathrooms: 2
Area & Lot
Total area 1,669 Sq.Ft.
Lot Area 3,449 Sq.Ft.
Living area 1,363 Sq.Ft.
MLS® ID 853409
Year Built 1988
High School Citrus High
Middle School Inverness Middle
Elementary School Pleasant Grove Elementary
Architecture Styles One Story
Type Residential
Status Sold
Exterior
Stories 1
Pool None
Air conditioning Central Air
Heat type Heat Pump
Water Source Public
Garage Space 1.0
Sewer Public Sewer
Other Exterior Features Concrete Driveway
Parking Attached, Concrete, Driveway, Garage
Lot Features Rectangular
Roof Asphalt, Shingle
Finance
Sales Price $190,000
HOA Fees $294 monthly
Real Estate Tax $2,384 yearly

360 Virtual Tour

Take a tour of this property

Inverness

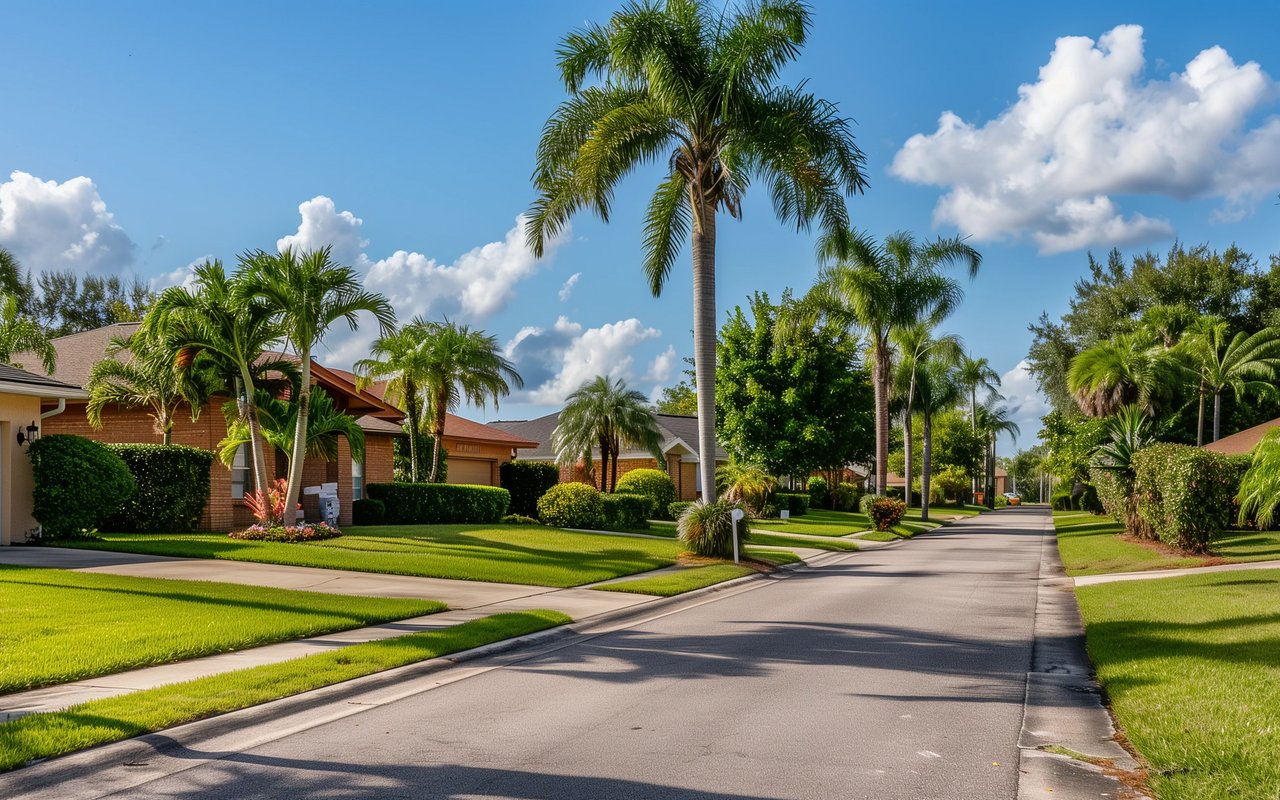
Surrounded by beautiful waterways and scenic landscapes, Inverness is a paradise for outdoor enthusiasts.

Work With Us

Grow your career within a collaborative, mentorship-driven environment focused on integrity, education, and sustainable success.