Leave a Message

By providing your contact information to Amy Crowell, your personal information will be processed in accordance with Amy Crowell's Privacy Policy. By checking the box(es) below, you expressly consent to receive marketing or promotional real estate communication from Amy Crowell in the manner selected by you. For SMS text messages, message frequency varies. Message and data rates may apply. Consent is not a condition of purchase of any goods or services. You may opt out of receiving further communications from Amy Crowell at any time. To opt out of receiving SMS text messages, reply STOP to unsubscribe. SMS text messaging is subject to our Terms of Use.

Thank you for your message. We will be in touch with you shortly.

3341 NW 44TH CT
3341 NW 44TH CT
3341 NW 44TH CT
3341 NW 44TH CT
3341 NW 44TH CT
3341 NW 44TH CT
3341 NW 44TH CT
3341 NW 44TH CT
3341 NW 44TH CT
3341 NW 44TH CT
3341 NW 44TH CT
3341 NW 44TH CT
3341 NW 44TH CT
3341 NW 44TH CT
3341 NW 44TH CT
3341 NW 44TH CT
3341 NW 44TH CT
3341 NW 44TH CT
3341 NW 44TH CT
3341 NW 44TH CT
3341 NW 44TH CT
3341 NW 44TH CT
3341 NW 44TH CT
3341 NW 44TH CT
3341 NW 44TH CT
3341 NW 44TH CT
3341 NW 44TH CT
3341 NW 44TH CT
3341 NW 44TH CT
3341 NW 44TH CT
3341 NW 44TH CT
3341 NW 44TH CT
3341 NW 44TH CT
3341 NW 44TH CT
3341 NW 44TH CT
3341 NW 44TH CT
3341 NW 44TH CT
3341 NW 44TH CT
3341 NW 44TH CT
3341 NW 44TH CT
3341 NW 44TH CT
3341 NW 44TH CT
3341 NW 44TH CT
3341 NW 44TH CT
3341 NW 44TH CT
3341 NW 44TH CT
3341 NW 44TH CT
VIEW PHOTOS
$219,900

3341 NW 44TH CT

3 Beds 2 Baths 1,224 Sq.Ft. 10,890 Sq.Ft.

Description

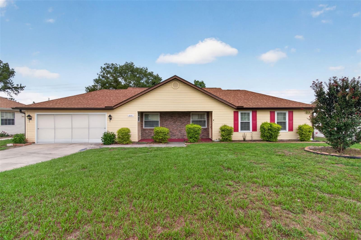
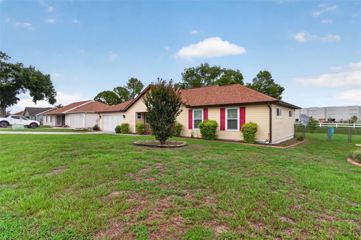
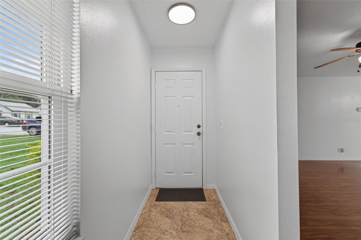
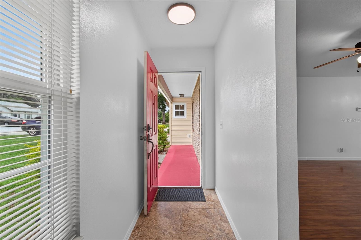
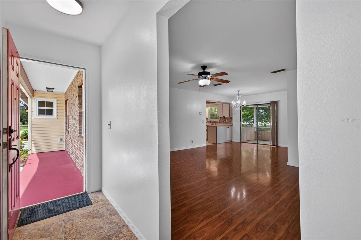
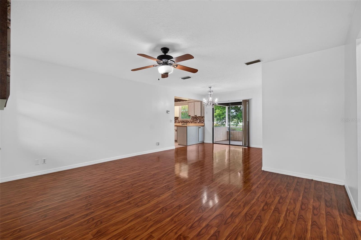
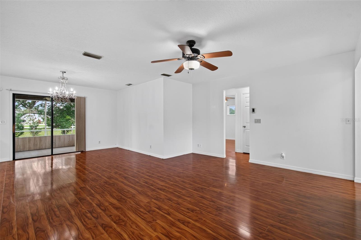
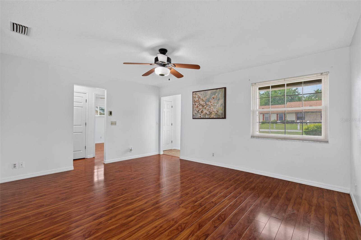
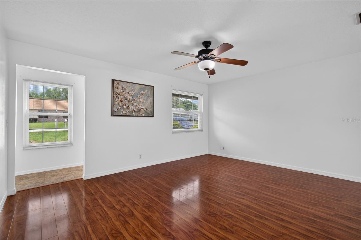
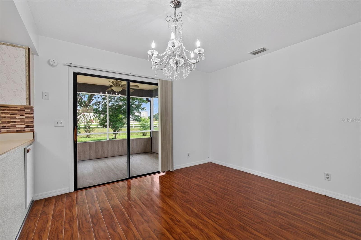
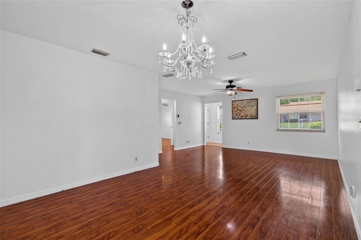
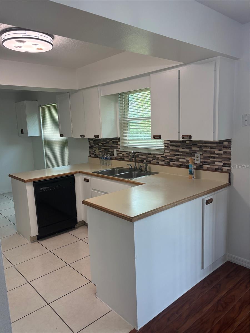
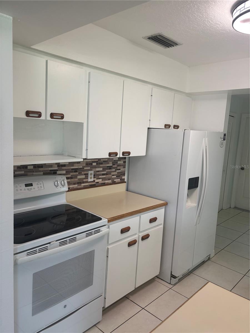
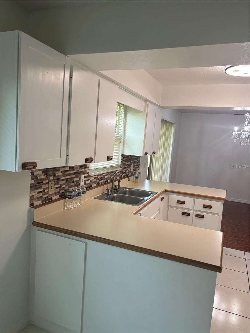
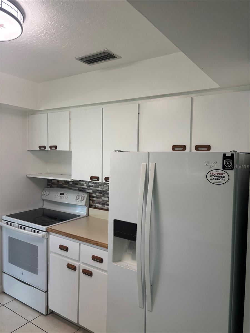
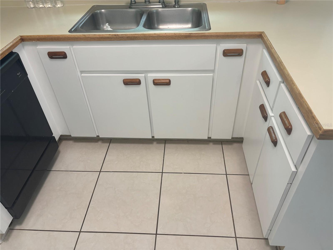
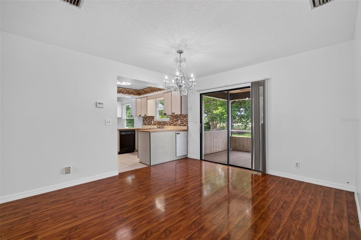
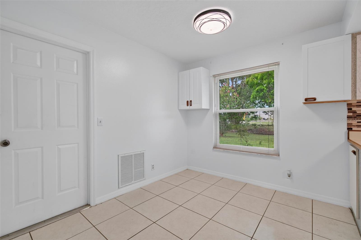
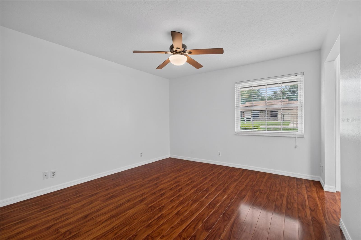
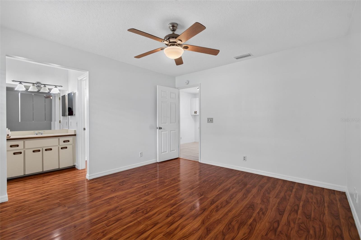
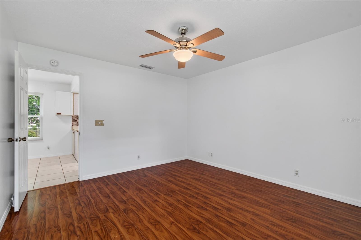
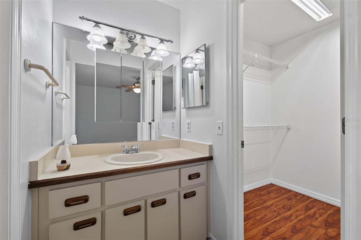
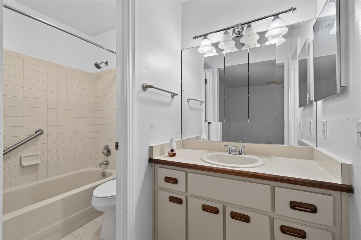
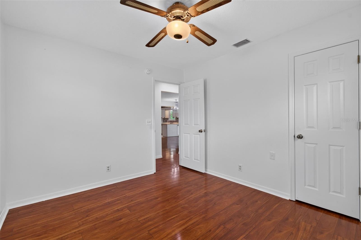
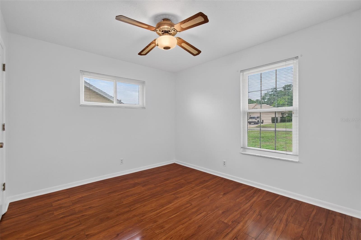
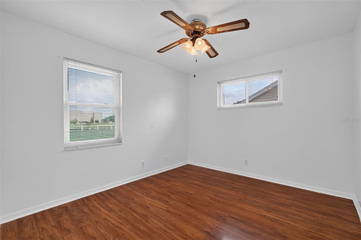
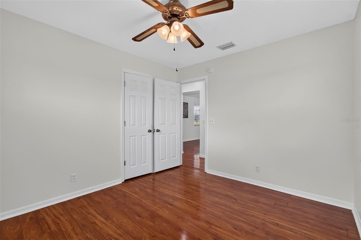
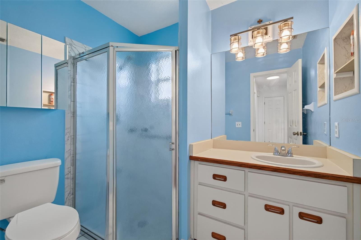
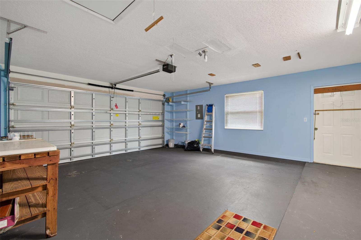
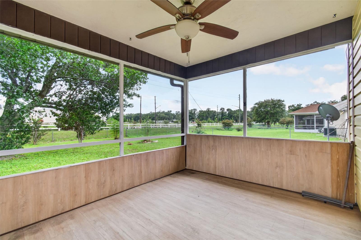
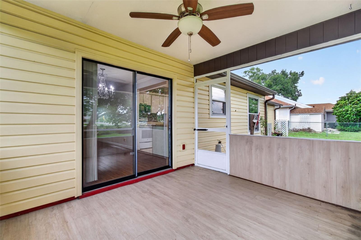
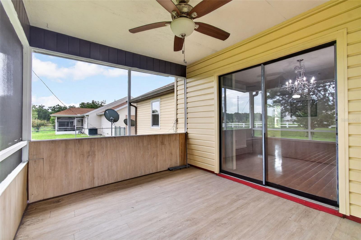
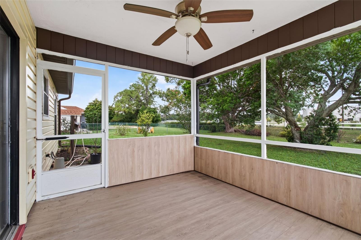
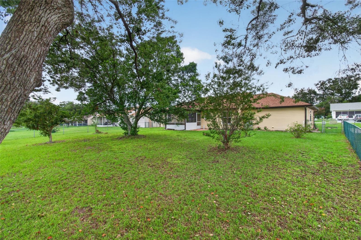
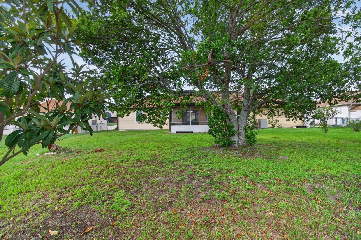
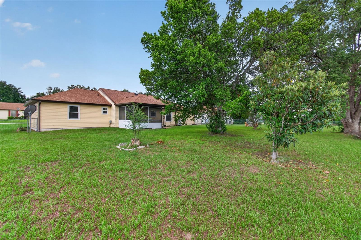
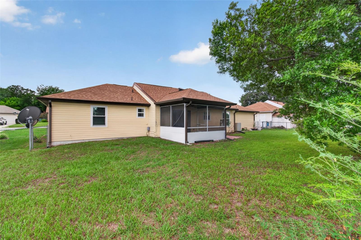
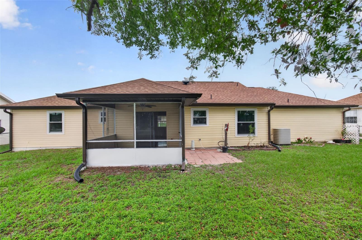
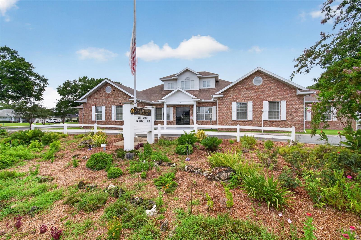
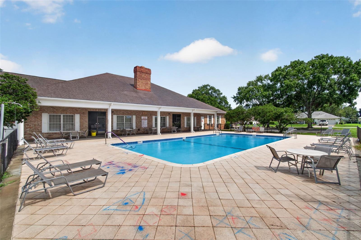
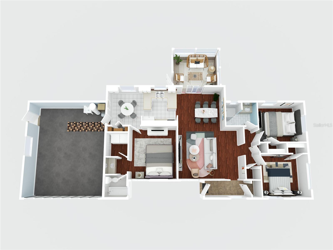
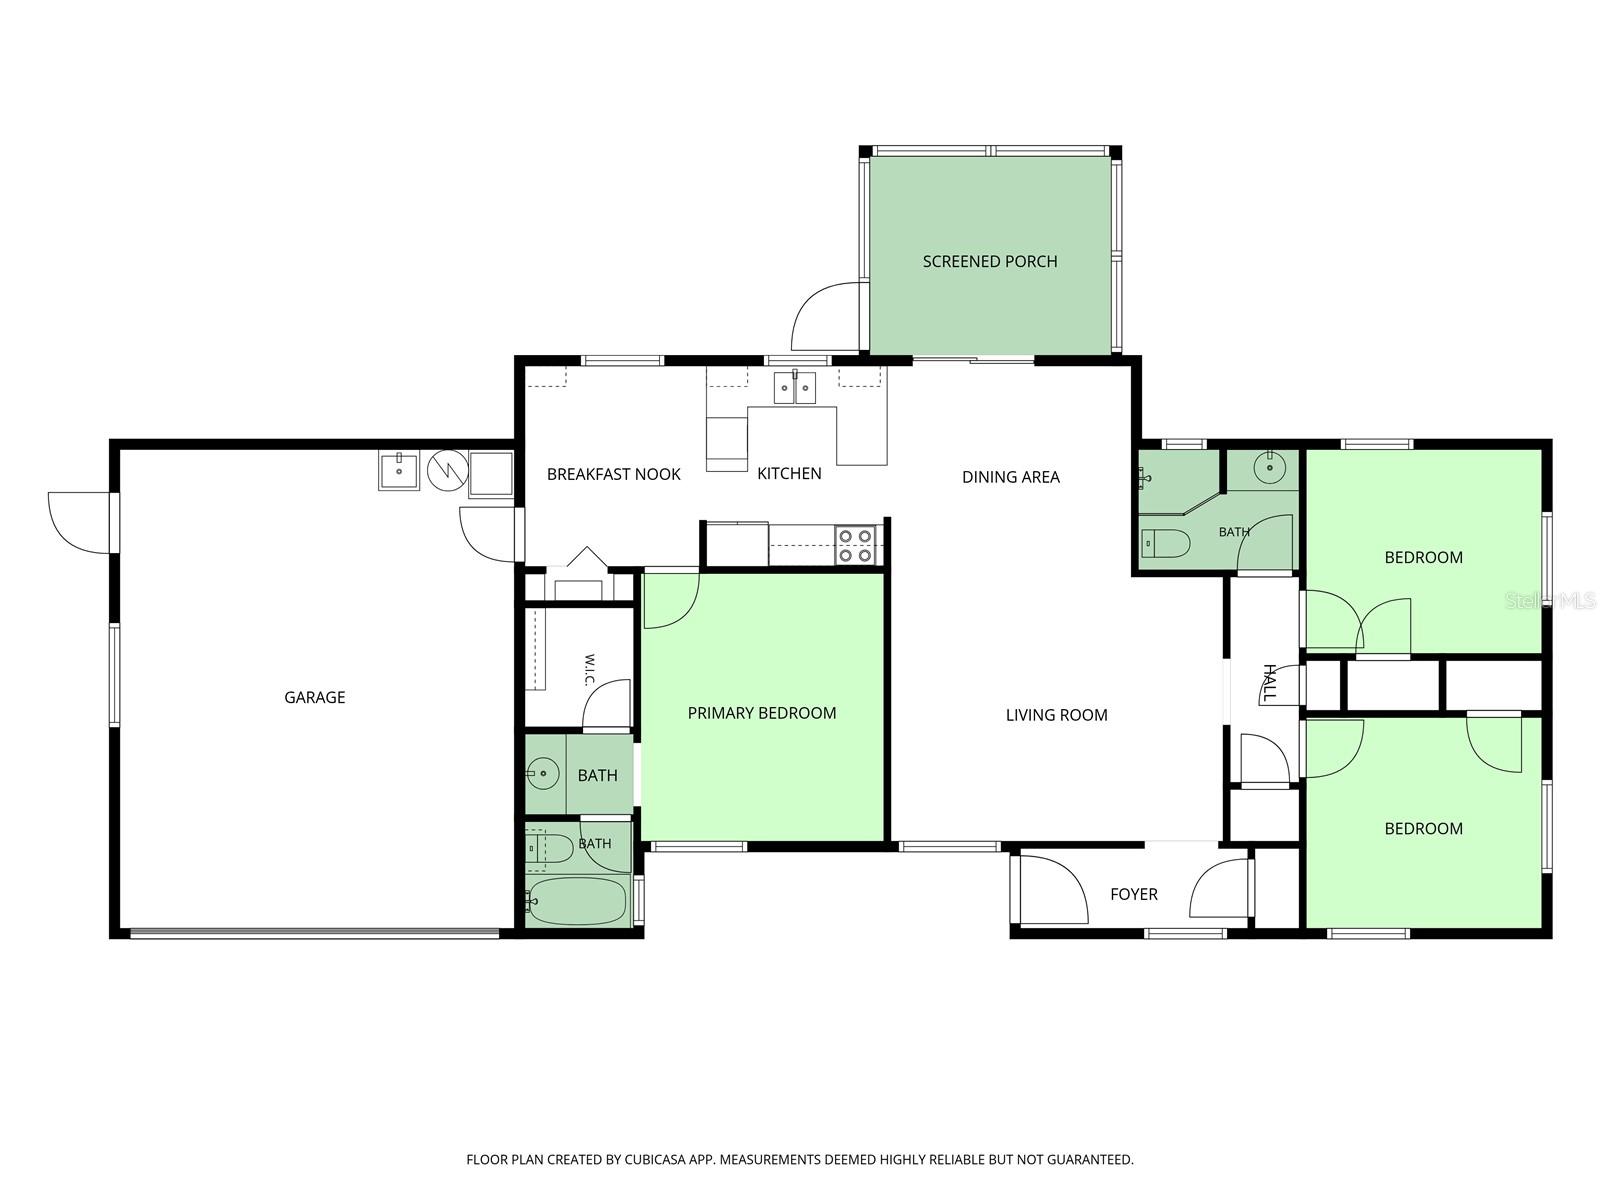
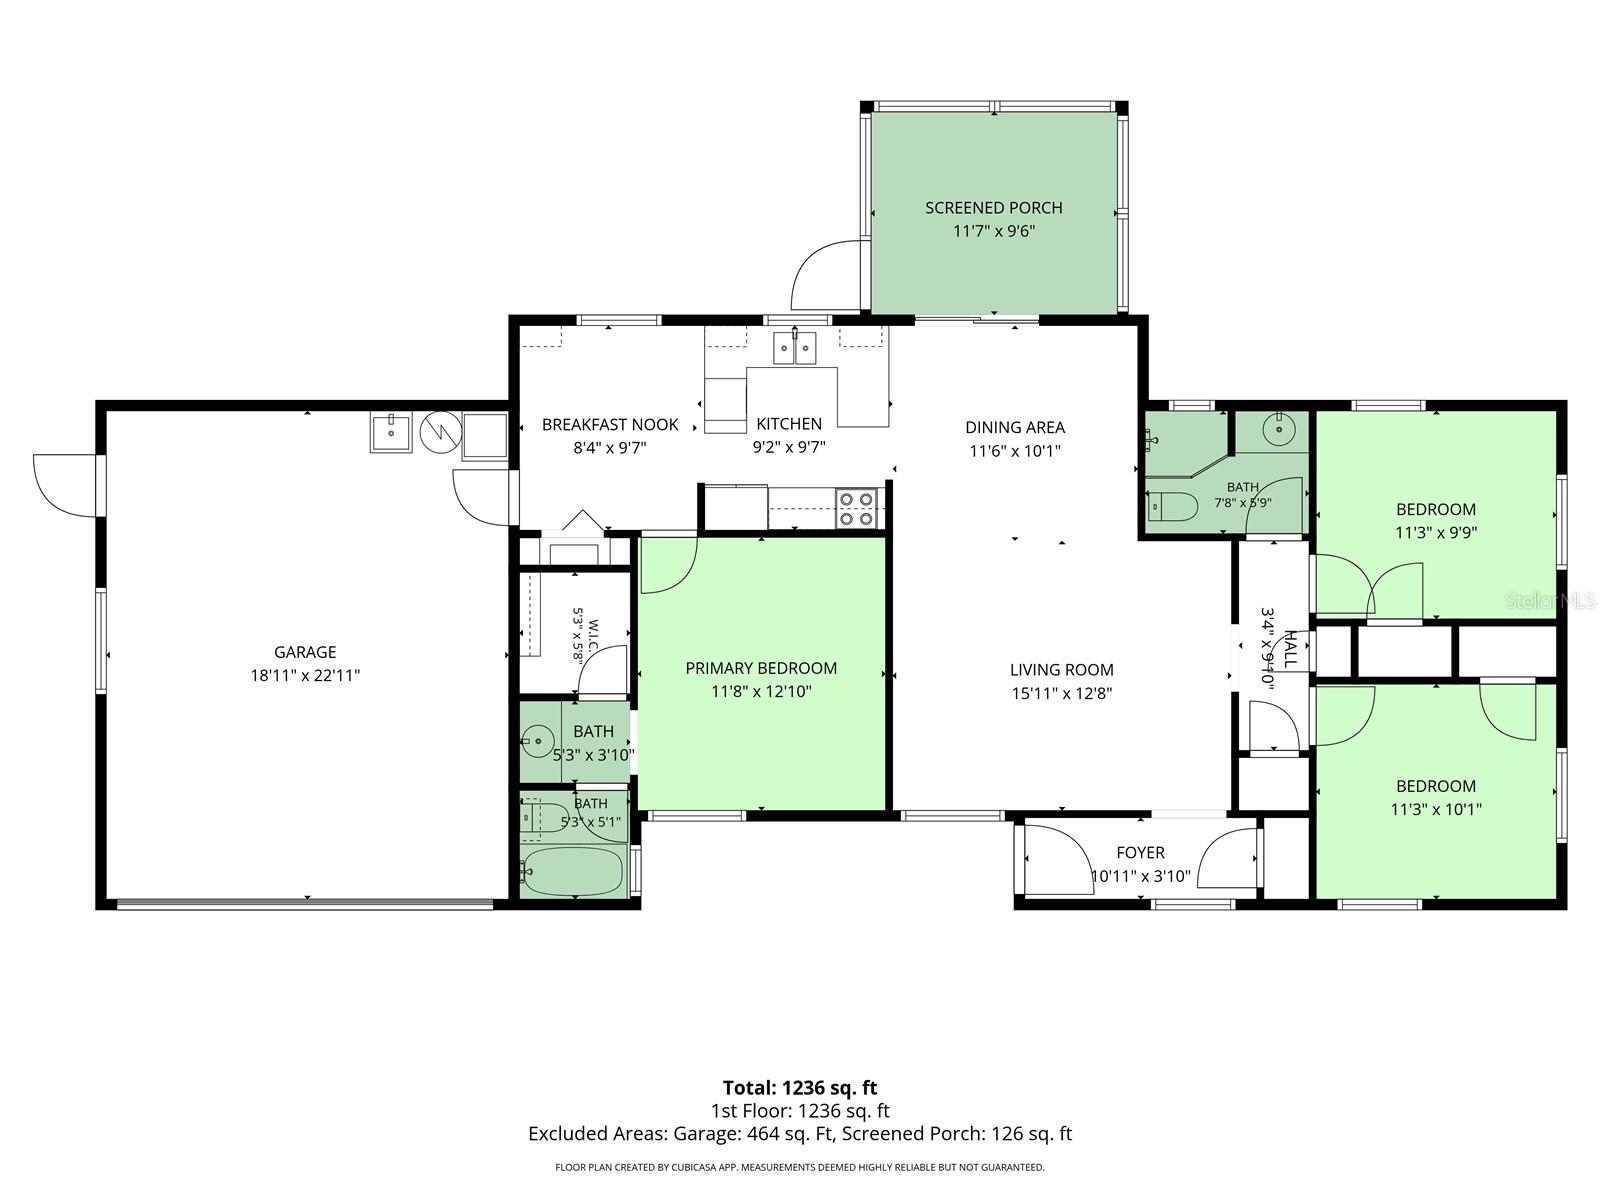
Welcome to this well-maintained 3-bedroom, 2-bath home located in the desirable 55+ Quail Meadow community. Step inside to a bright and spacious open-concept layout featuring beautiful laminate flooring throughout the main living areas, abundant natural light, and a functional split-bedroom floor plan designed for both comfort and privacy. The kitchen offers ample cabinet and counter space, a breakfast bar, and all major appliances are included. The primary suite features a walk-in closet and private en-suite bath, while two additional bedrooms provide flexibility for guests, hobbies, or a home office. Enjoy your morning coffee or unwind in the screened rear porch overlooking the fully fenced backyard with no rear neighbors, offering added privacy and peaceful views. Additional highlights include a 2-car garage, public water, septic system, rain gutters, and low HOA fees that include community pool and grounds maintenance. Conveniently located just minutes from shopping, dining, medical facilities, and I-75, this move-in-ready home offers the perfect blend of comfort, convenience, and low-maintenance Florida living. Schedule your private showing today!

Share Property

Location

3341 NW 44TH CT, OCALA, FL 34482

Status

For Sale
Oscar Miranda

Oscar Miranda

TITLE

REALTOR®

Property Amenities

Interior
Laundry room In Garage
Appliances Dishwasher, Microwave, Range, Refrigerator
Flooring Ceramic Tile, Laminate
Total Bedrooms: 3
Full Bathrooms: 2
Other Interior Features Ceiling Fans(s), Living Room/Dining Room Combo, Split Bedroom, Thermostat, Walk-In Closet(s)
Area & Lot
Total area 1,896 Sq.Ft.
Lot Area 10,890 Sq.Ft.
Living area 1,224 Sq.Ft.
MLS® ID OM728772
Year Built 1988
Type Residential
Status For Sale
Exterior
Stories 1
Air conditioning Central Air
Heat type Central
Water Source Public
Garage Space 2.0
Sewer Septic Tank
Other Exterior Features Private Mailbox, Rain Gutters, Sliding Doors
Roof Shingle
Utilities Electricity Available, Electricity Connected
Finance
Sales Price $219,900
HOA Fees $37 monthly
Real Estate Tax $3,254 yearly
image

Schedule a Showing

We would love to show you our beautiful property. Please select your preferred date and time below. An agent will be in touch shortly to confirm your appointment.

Schedule a Showing

We would love to show you our beautiful property. Please select your preferred date and time below. An agent will be in touch shortly to confirm your appointment.

Thank you for your interest in 3341 NW 44TH CT, OCALA, FL 34482. We are reviewing your request and will be in touch shortly!

Mortgage Calculator

Estimate your monthly mortgage payment, including the principal and interest, property taxes, and HOA. Adjust the values to generate a more accurate rate.

All estimates are provided for informational purposes only. Actual amounts may vary.
$0,000 Your Payment 20 15 65
$0,000 Your Payment

360 Virtual Tour

Take a tour of this property

Ocala

Known as the "Horse Capital of the World," Ocala offers an exceptional blend of luxury living, natural beauty, and small-town charm.

Work With Us

Grow your career within a collaborative, mentorship-driven environment focused on integrity, education, and sustainable success.