Leave a Message

By providing your contact information to Amy Crowell, your personal information will be processed in accordance with Amy Crowell's Privacy Policy. By checking the box(es) below, you expressly consent to receive marketing or promotional real estate communication from Amy Crowell in the manner selected by you. For SMS text messages, message frequency varies. Message and data rates may apply. Consent is not a condition of purchase of any goods or services. You may opt out of receiving further communications from Amy Crowell at any time. To opt out of receiving SMS text messages, reply STOP to unsubscribe. SMS text messaging is subject to our Terms of Use.

Thank you for your message. We will be in touch with you shortly.

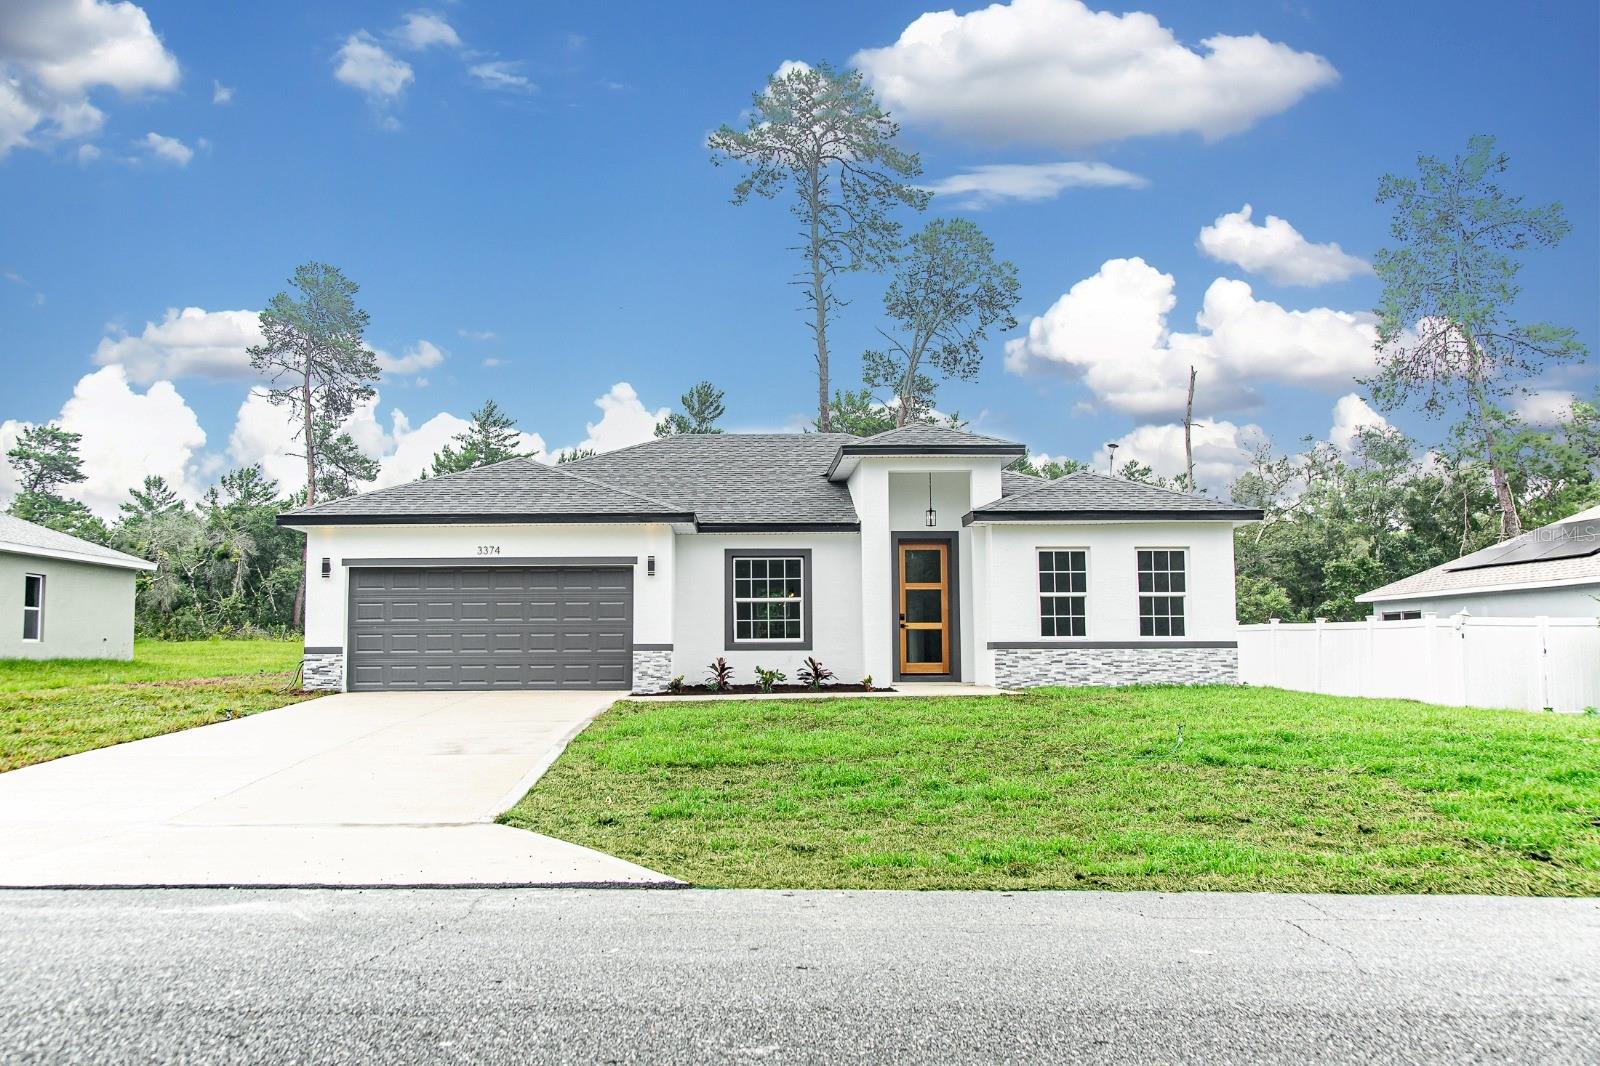
3374 SW 165TH LOOP
$319,000

3374 SW 165TH LOOP

4 Beds 2 Baths 1,774 Sq.Ft. 10,019 Sq.Ft.

Description

One or more photo(s) has been virtually staged. $10,000 SELLER CONCESSION to BUYER PAY CLOSING COSTS OR BUY DOWN THE RATES "Welcome to your dream home in Ocala! This stunning 1,774 sq ft residence features an open floor plan with high 9-foot ceilings, luxurious vinyl flooring throughout, and modern fixtures with a touch of luxury. The gourmet kitchen boasts quartz countertops with a striking waterfall island, 42" custom wood cabinets, and stainless steel appliances. The bathrooms are elegantly designed with floor-to-ceiling tile, and the spacious master suite offers a walk-in closet and a spa-like bathroom. With its premium location, modern finishes, and requited style, this home is perfect for discerning buyers seeking comfort, style, and convenience. Don't miss out on this exquisite property - schedule a showing today!
One or more photos are virtually staged

Share Property

Location

3374 SW 165TH LOOP, OCALA, FL 34473

Status

Sold

Date Sold

August 14, 2024

Property Amenities

Interior
Laundry room None
Appliances Dishwasher, Microwave, Range, Refrigerator
Flooring Ceramic Tile
Total Bedrooms: 4
Full Bathrooms: 2
Other Interior Features Eat-in Kitchen, Kitchen/Family Room Combo, Living Room/Dining Room Combo, Open Floorplan, Solid Wood Cabinets, Stone Counters, Thermostat, Walk-In Closet(s)
Area & Lot
Total area 2,050 Sq.Ft.
Lot Area 10,019 Sq.Ft.
Living area 1,774 Sq.Ft.
MLS® ID O6217005
Year Built 2024
Type Residential
Status Sold
Exterior
Stories 1
Air conditioning Central Air
Heat type Central
Water Source Public
Garage Space 2.0
Sewer Septic Tank
Other Exterior Features French Doors, Lighting, Sidewalk, Sliding Doors
Roof Shingle
Utilities Other
Finance
Sales Price $319,000
Real Estate Tax $307 yearly

360 Virtual Tour

Take a tour of this property

Ocala

Known as the "Horse Capital of the World," Ocala offers an exceptional blend of luxury living, natural beauty, and small-town charm.

Work With Us

Grow your career within a collaborative, mentorship-driven environment focused on integrity, education, and sustainable success.