Leave a Message

By providing your contact information to Amy Crowell, your personal information will be processed in accordance with Amy Crowell's Privacy Policy. By checking the box(es) below, you expressly consent to receive marketing or promotional real estate communication from Amy Crowell in the manner selected by you. For SMS text messages, message frequency varies. Message and data rates may apply. Consent is not a condition of purchase of any goods or services. You may opt out of receiving further communications from Amy Crowell at any time. To opt out of receiving SMS text messages, reply STOP to unsubscribe. SMS text messaging is subject to our Terms of Use.

Thank you for your message. We will be in touch with you shortly.

3530 SE 18TH AVE
3530 SE 18TH AVE
3530 SE 18TH AVE
3530 SE 18TH AVE
3530 SE 18TH AVE
3530 SE 18TH AVE
3530 SE 18TH AVE
3530 SE 18TH AVE
3530 SE 18TH AVE
3530 SE 18TH AVE
3530 SE 18TH AVE
3530 SE 18TH AVE
3530 SE 18TH AVE
3530 SE 18TH AVE
3530 SE 18TH AVE
3530 SE 18TH AVE
3530 SE 18TH AVE
3530 SE 18TH AVE
3530 SE 18TH AVE
3530 SE 18TH AVE
3530 SE 18TH AVE
3530 SE 18TH AVE
3530 SE 18TH AVE
3530 SE 18TH AVE
3530 SE 18TH AVE
3530 SE 18TH AVE
3530 SE 18TH AVE
3530 SE 18TH AVE
3530 SE 18TH AVE
3530 SE 18TH AVE
3530 SE 18TH AVE
3530 SE 18TH AVE
3530 SE 18TH AVE
3530 SE 18TH AVE
3530 SE 18TH AVE
3530 SE 18TH AVE
3530 SE 18TH AVE
3530 SE 18TH AVE
3530 SE 18TH AVE
3530 SE 18TH AVE
3530 SE 18TH AVE
3530 SE 18TH AVE
3530 SE 18TH AVE
3530 SE 18TH AVE
3530 SE 18TH AVE
3530 SE 18TH AVE
3530 SE 18TH AVE
3530 SE 18TH AVE
3530 SE 18TH AVE
3530 SE 18TH AVE
3530 SE 18TH AVE
3530 SE 18TH AVE
3530 SE 18TH AVE
VIEW PHOTOS
$498,000

3530 SE 18TH AVE

4 Beds 3 Baths 3,359 Sq.Ft. 0.38 Acres

Description

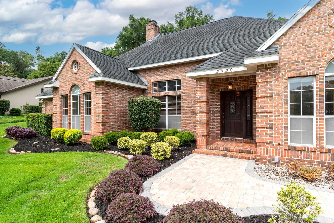
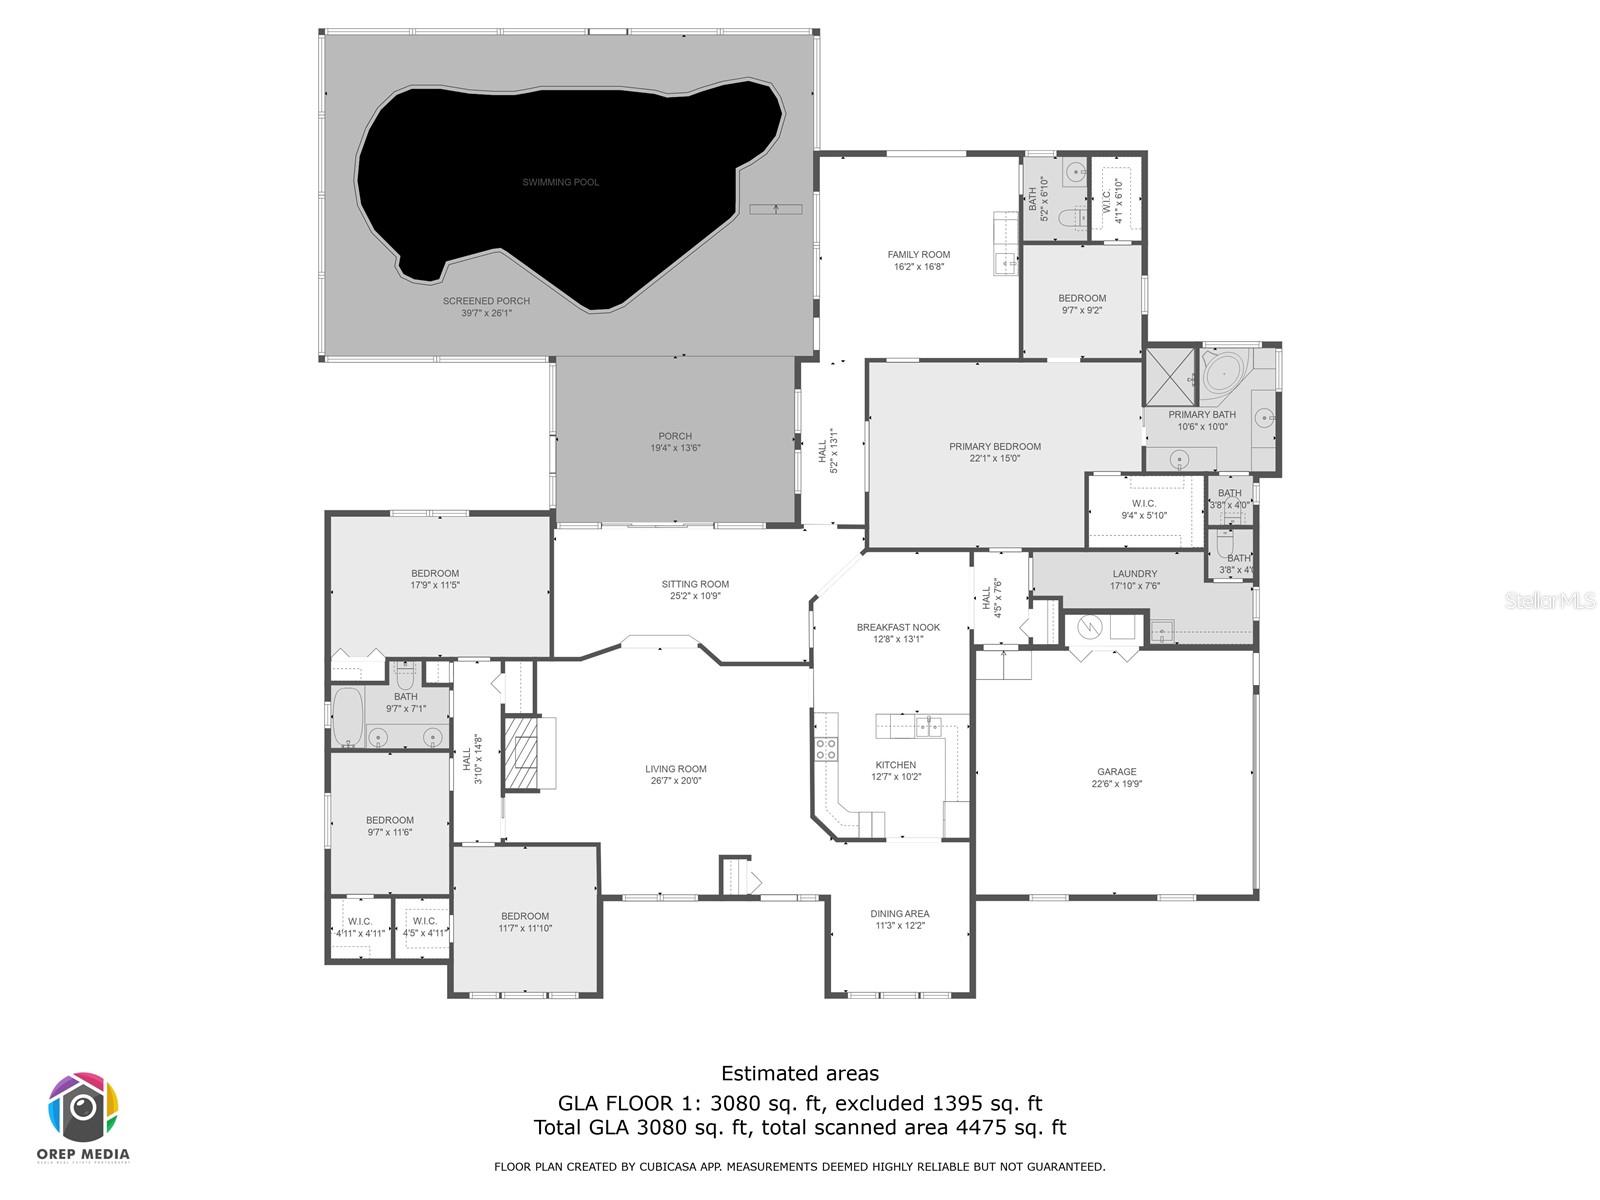
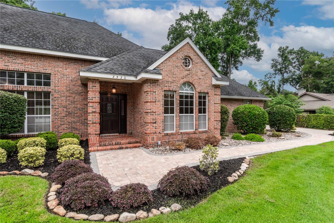
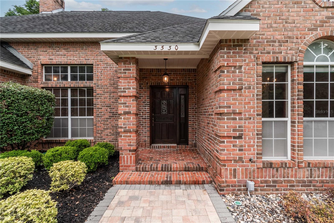
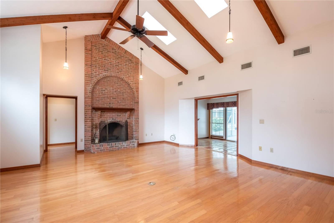
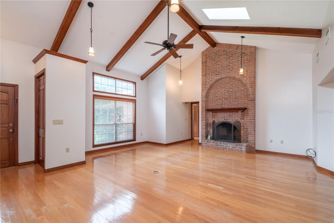
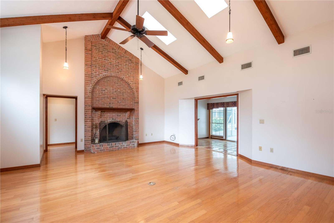
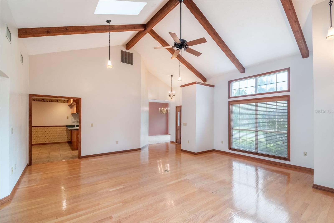
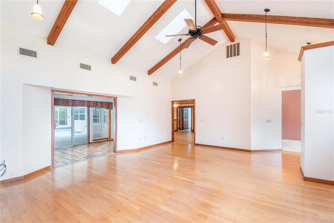
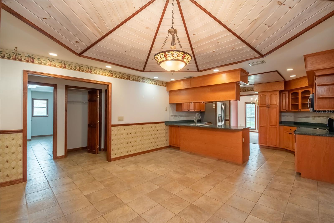
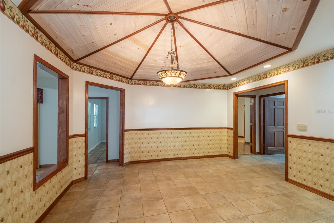
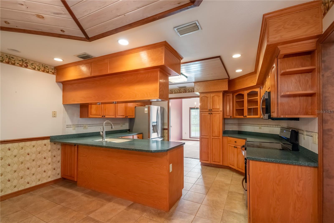
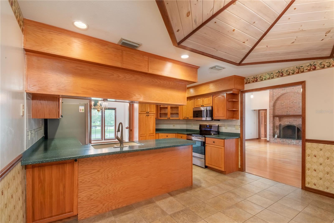
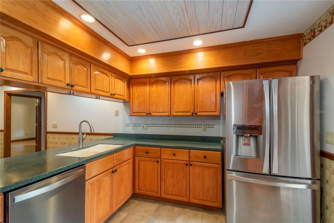
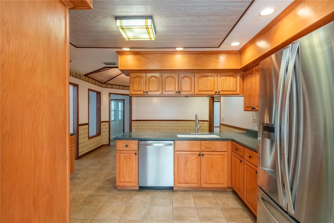
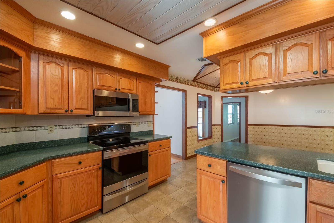
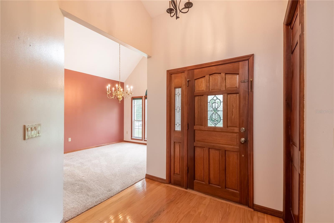
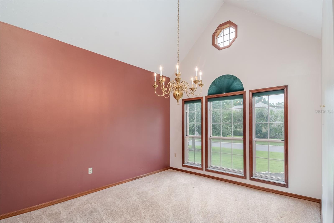
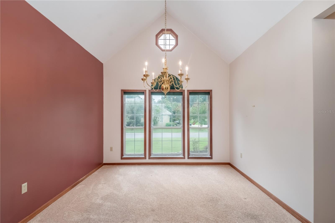
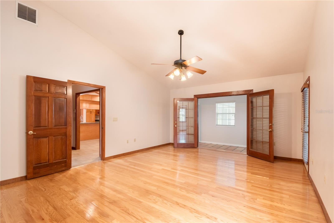
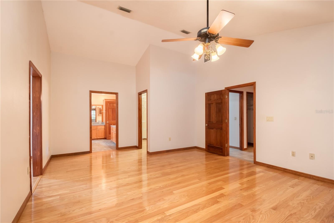
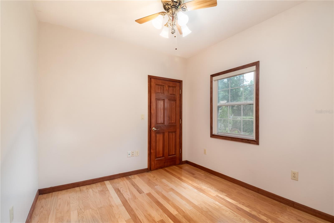
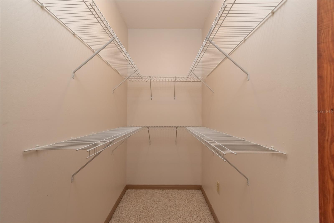
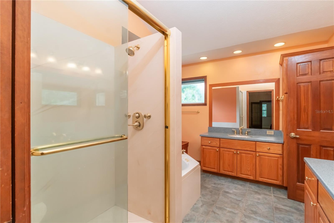
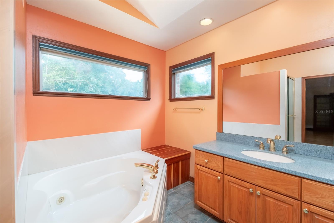
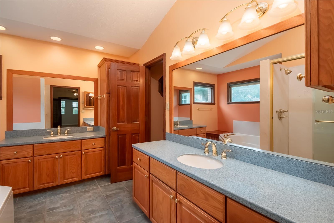
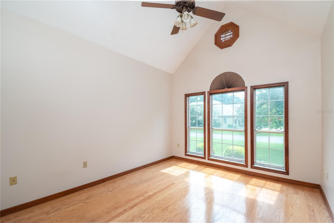
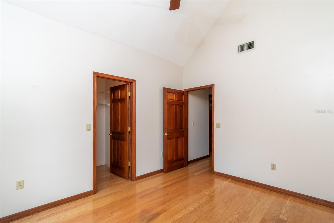
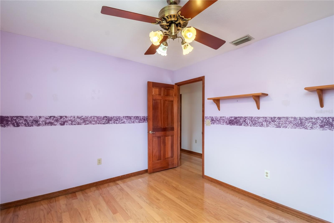
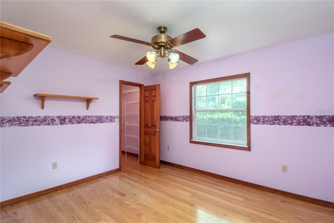
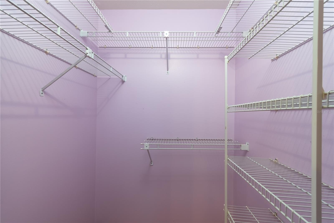
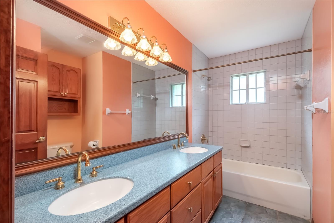
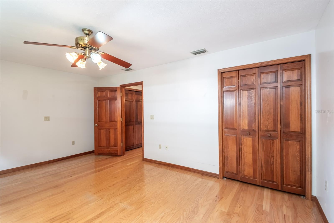
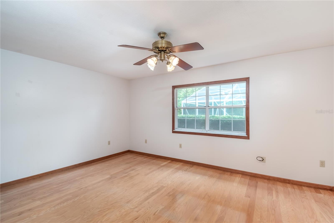
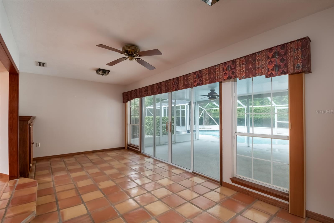
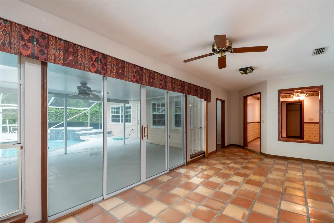
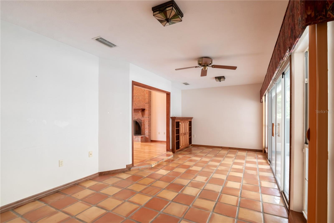
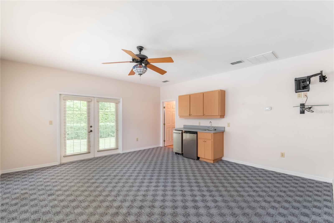
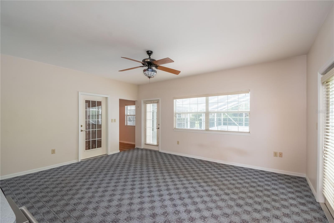
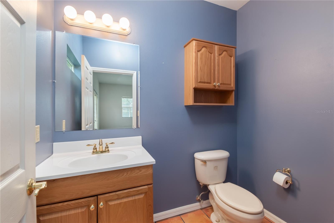
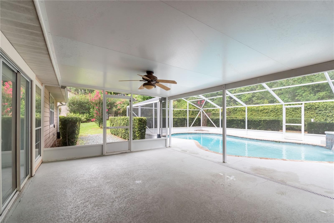
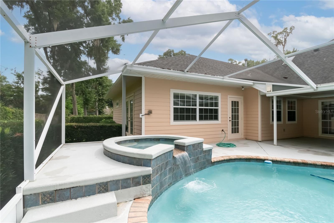
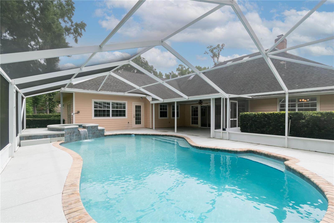
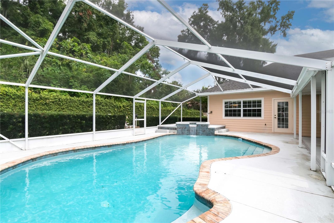
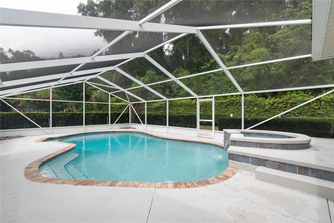
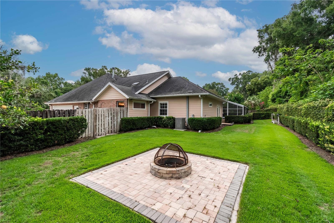
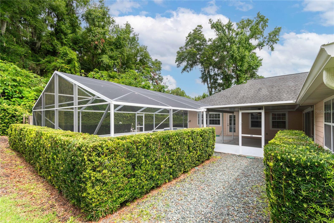
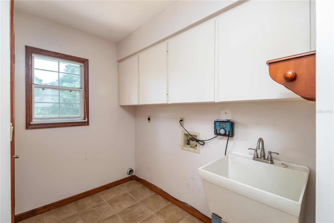
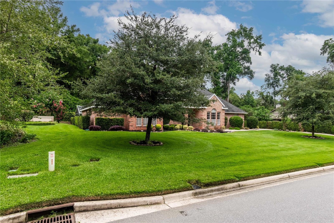
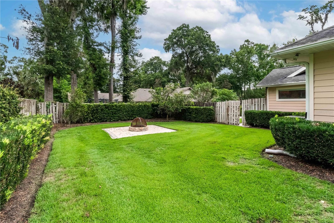
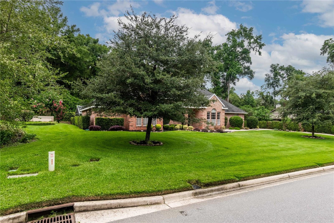
REDUCED! SELLERS ARE OFFERING A $20,000.00 CREDIT AY CLOSING WITH FULL PRICE OFFER! Nestled in a Prime location, this beautiful brick home offers exceptional curb appeal! With 4 spacious bedrooms & 2.5 baths, this residence is the perfect blend of casual elegance & comfortable living. Step into the stunning living room where high vaulted ceilings with exposed beams, hardwood floors, & a grand fireplace create a warm & inviting atmosphere. The large eat-in kitchen is the heart of the home boasting a beautiful carousel ceiling , solid wood cabinets with custom pull-outs & stainless appliances. Adjacent to the kitchen & living room, the formal dining area provides an ideal space for entertaining. The Master suite is a private retreat with a separate office & large walk-in closet. The bath features a dual vanity, walk-in shower & jacuzzi tub. The beautiful Florida room, with stylish Mexican tile, provides relaxation & picturesque views of the pool. The game room is an entertainer's haven- complete with a wet bar, sink, refrigerator & icemaker, offering direct access to the pool & backyard. The outdoor screened area is truly an oasis , with a covered lanai, a pool with built-in jacuzzi & a serene water feature. The backyard has a built-in firepit area that allows for cozy nights & star gazing. Other bonuses include abundant closet space throughout, a large laundry room with utility sink, & a fully fenced backyard. Make this exceptional property yours! Welcome Home!

Share Property

Location

3530 SE 18TH AVE, OCALA, FL 34471

Status

Sold

Date Sold

September 27, 2024

Property Amenities

Interior
Laundry room Inside, Laundry Room
Fireplace Living Room, Wood Burning
Appliances Bar Fridge, Dishwasher, Gas Water Heater, Ice Maker, Microwave, Range, Refrigerator
Flooring Carpet, Tile, Wood
Total Bedrooms: 4
Half Bathrooms: 1
Full Bathrooms: 2
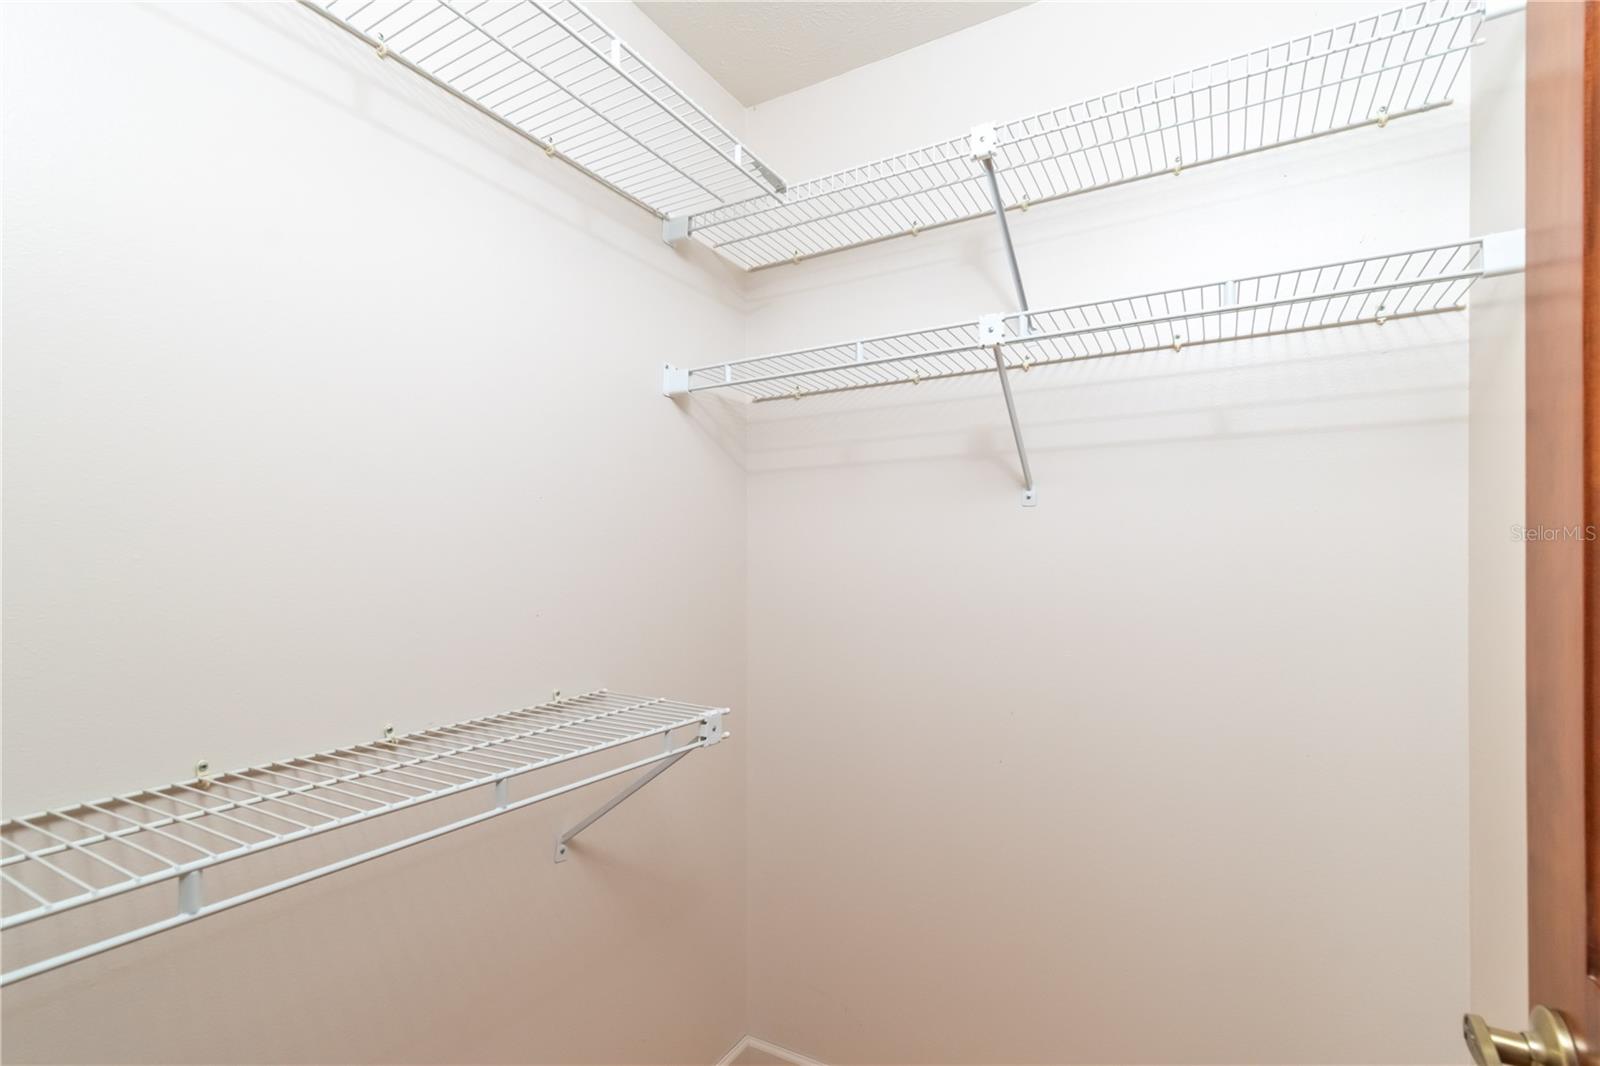
Other Interior Features Cathedral Ceiling(s), Ceiling Fans(s), Eat-in Kitchen, High Ceilings, Primary Bedroom Main Floor, Solid Surface Counters, Split Bedroom, Vaulted Ceiling(s), Walk-In Closet(s), Wet Bar, Window Treatments
Area & Lot
Total area 4,165 Sq.Ft.
Lot Area 0.38 Acres
Living area 3,359 Sq.Ft.
MLS® ID OM681939
Year Built 1989
High School Forest High School
Middle School Osceola Middle School
Elementary School South Ocala Elementary School
Type Residential
Status Sold
Exterior
Stories 1
Pool Heated, In Ground, Lighting, Screen Enclosure
Air conditioning Central Air
Heat type Natural Gas
Water Source Public
Garage Space 2.0
Security Features Security System
Sewer Public Sewer
Other Exterior Features French Doors, Rain Gutters, Sliding Doors
Lot Features City Limits
Roof Shingle
Utilities Cable Available, Electricity Connected, Natural Gas Connected, Water Connected
Finance
Sales Price $498,000
HOA Fees $17 monthly
Real Estate Tax $4,349 yearly

360 Virtual Tour

Take a tour of this property

Ocala

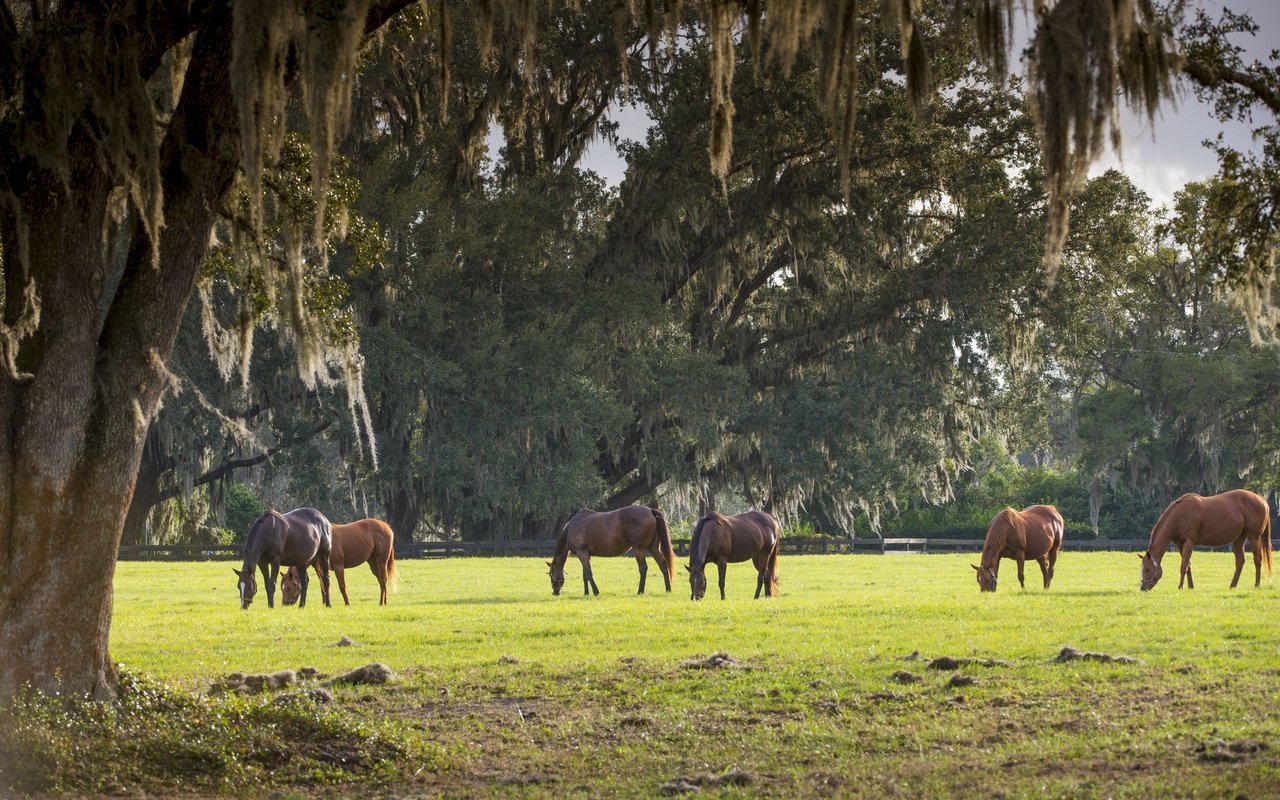
Known as the "Horse Capital of the World," Ocala offers an exceptional blend of luxury living, natural beauty, and small-town charm.

Work With Us

Grow your career within a collaborative, mentorship-driven environment focused on integrity, education, and sustainable success.