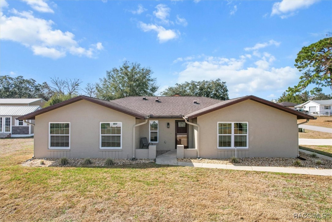
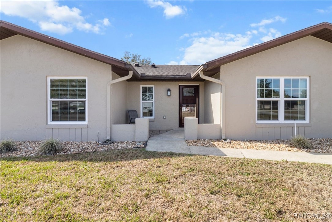
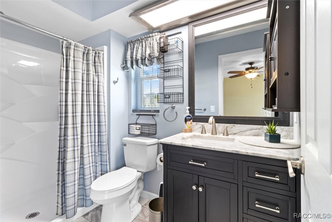
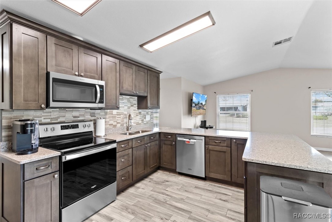
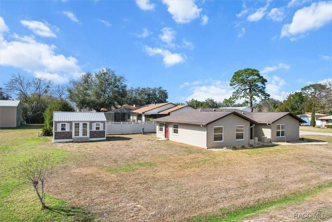
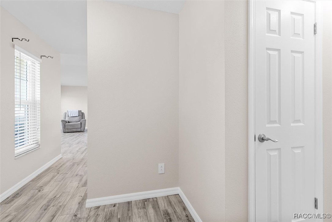
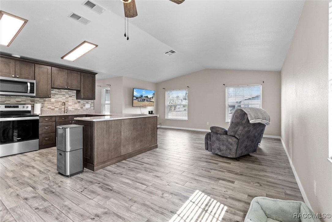
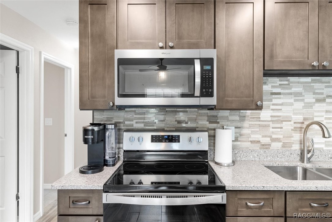
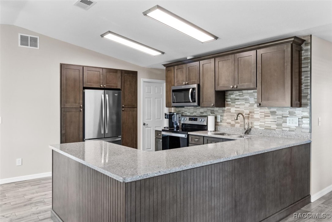
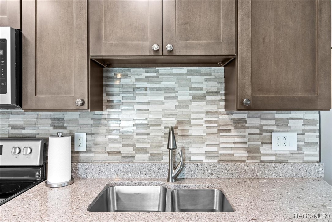
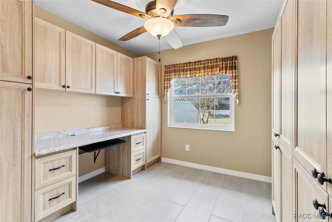
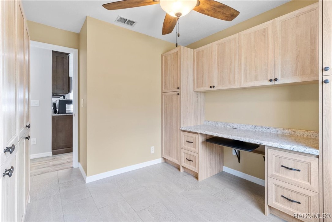
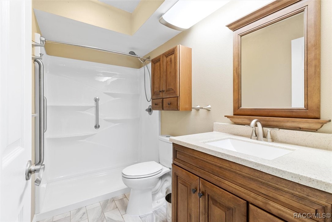
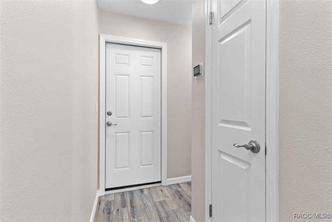
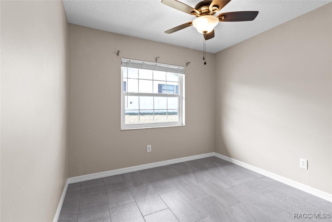
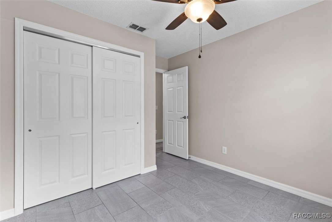
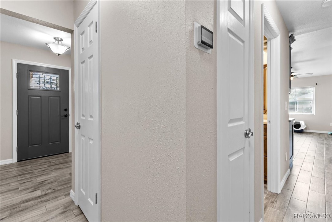
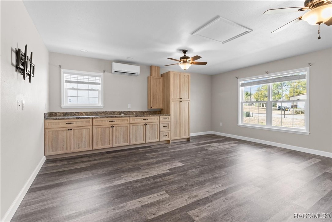
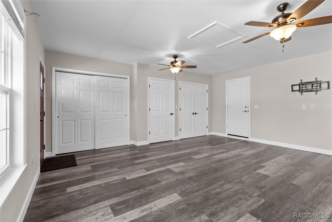
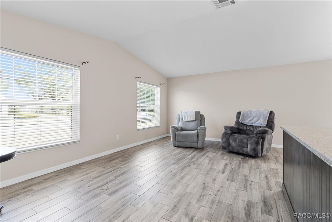
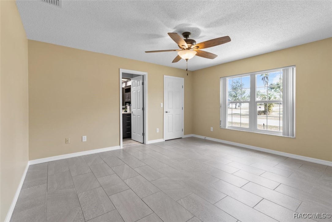
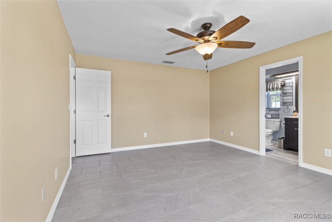
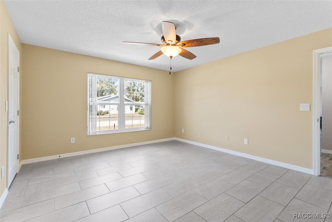
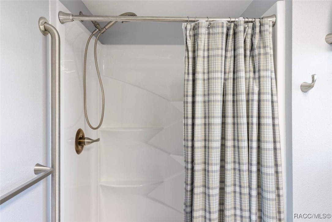
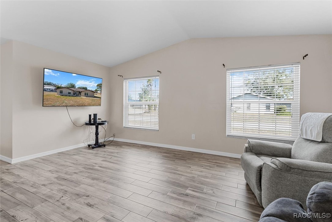
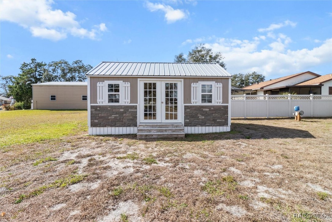
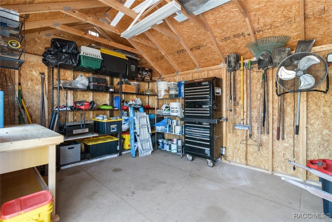
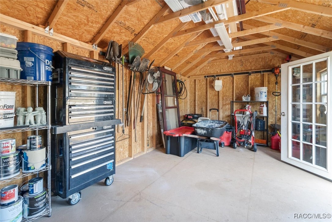
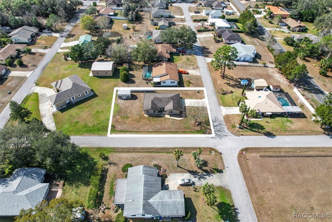
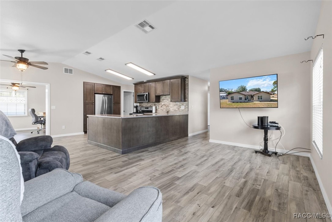
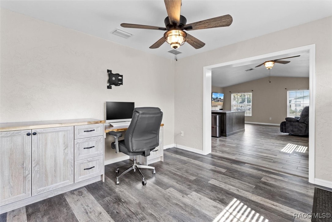
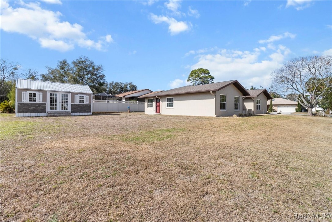
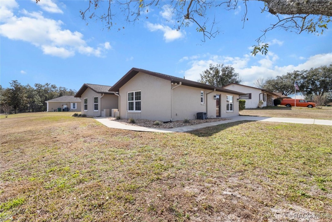
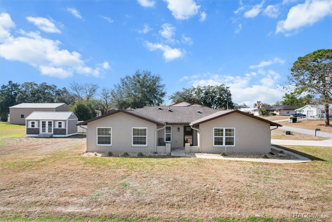
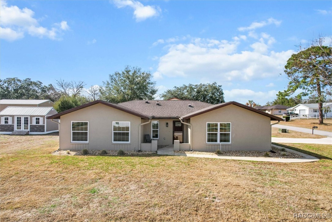
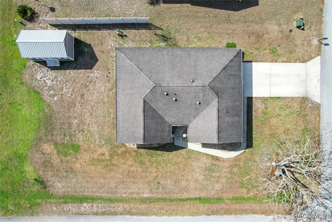
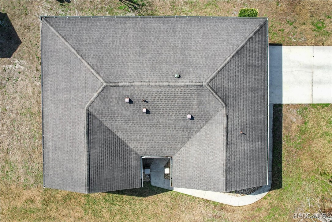
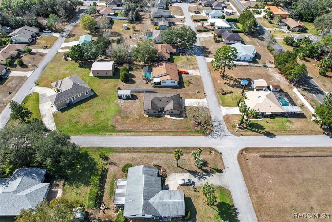
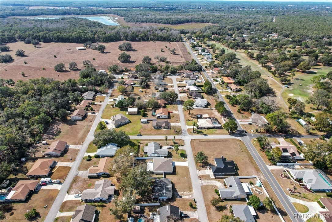
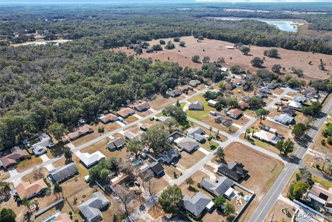
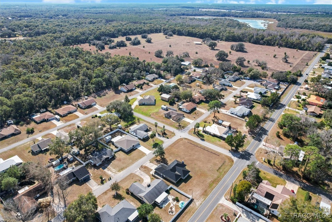
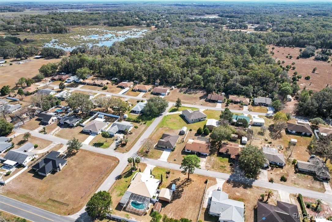
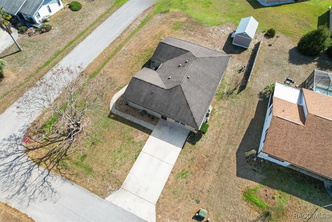
Welcome to your pristine home in the highly desirable neighborhood of Rosemont. This immaculate 3-bedroom home boasts upgrades throughout. This home is a true gem nestled among tranquil surroundings that allows room to roam. Boasting an expansive lot, this home offers a perfect blend of luxury and comfort. As you enter the residence, you are greeted by a spacious and open floor plan that seamlessly connects the living, dining, and kitchen areas. The kitchen features upgraded appliances, quartz counter-tops, and ample cabinet space. The upgraded windows provide abundant natural light. If you aren't a fan of carpet, you will be pleased with the luxury flooring and tile throughout. The property includes a large 12X20 shed, offering endless possibilities for creative pursuits or extra storage space. The fully permitted, converted garage provides space for an extra bedroom, office space or in-law suite/living space. So many great options with this property! Don't miss the opportunity to make this outstanding property your own - a true retreat from the hustle and bustle of everyday life but conveniently LESS THAN 10 MINUTES FROM THE downtown Inverness with shopping, restaurants and doctors.
Share Property
Location
3594 S Country Club Drive, Inverness, FL 34450
Status
Sold
Date Sold
June 17, 2025
Property Amenities
Interior
AppliancesDryer, Electric Cooktop, Electric Oven, Microwave Hood Fan, Microwave, Refrigerator, Washer
FlooringLuxury Vinyl Plank, Tile
Total Bedrooms:3
Full Bathrooms:2
Area & Lot
Total area1,880 Sq.Ft.
Lot Area10,890 Sq.Ft.
Living area1,880 Sq.Ft.
MLS® ID841389
Year Built1986
High SchoolCitrus High
Middle SchoolInverness Middle
Elementary SchoolFloral City Elementary
Architecture StylesOne Story
TypeResidential
StatusSold
Exterior
Stories1
PoolNone
Air conditioningCentral Air
Heat typeCentral, Electric
Water SourcePublic
Security FeaturesSmoke Detector(s)
SewerSeptic Tank
Other Exterior FeaturesPaved Driveway, Room For Pool