Leave a Message

By providing your contact information to Amy Crowell, your personal information will be processed in accordance with Amy Crowell's Privacy Policy. By checking the box(es) below, you expressly consent to receive marketing or promotional real estate communication from Amy Crowell in the manner selected by you. For SMS text messages, message frequency varies. Message and data rates may apply. Consent is not a condition of purchase of any goods or services. You may opt out of receiving further communications from Amy Crowell at any time. To opt out of receiving SMS text messages, reply STOP to unsubscribe. SMS text messaging is subject to our Terms of Use.

Thank you for your message. We will be in touch with you shortly.

3695 W Coachwood Street
VIEW PHOTOS
$429,900

3695 W Coachwood Street

3 Beds 2 Baths 1,898 Sq.Ft. 1.1 Acres

Description

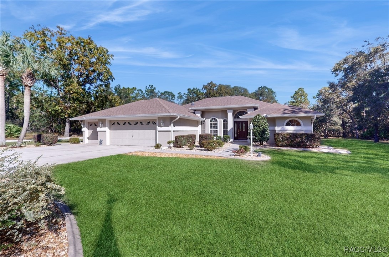
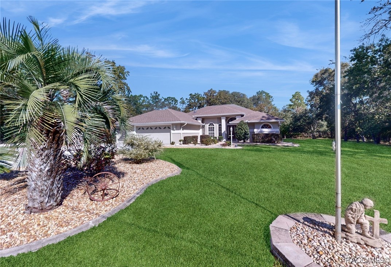
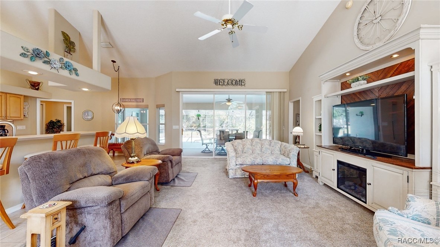
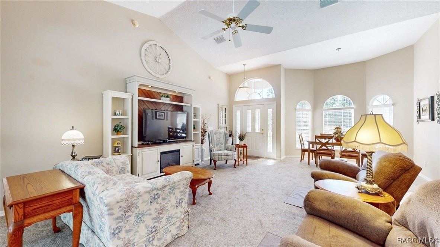
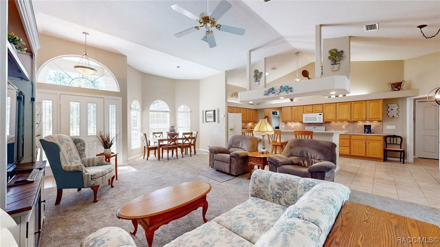
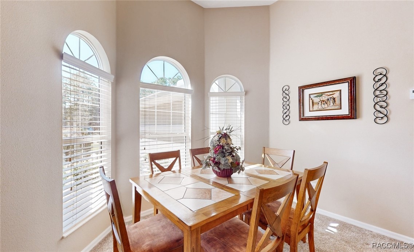
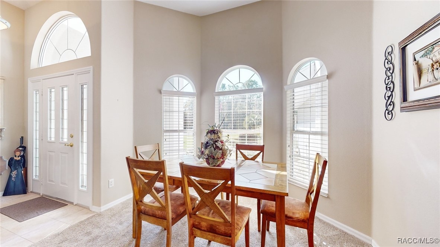
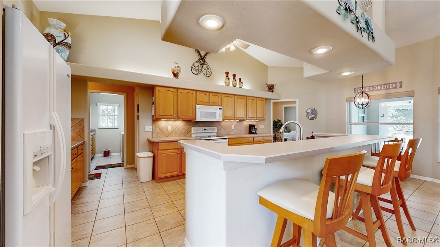
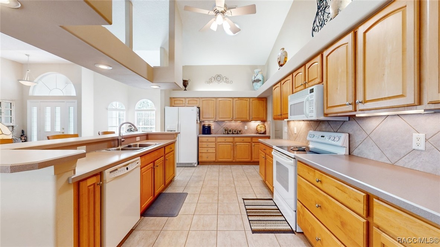
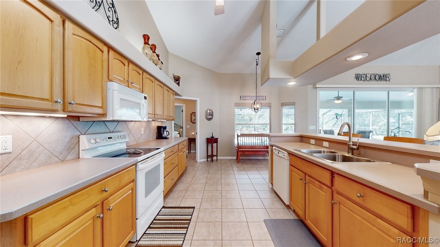
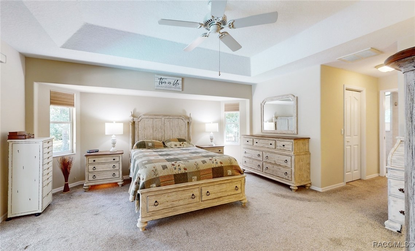
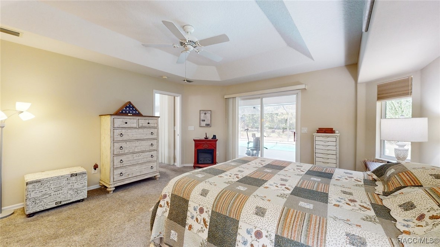
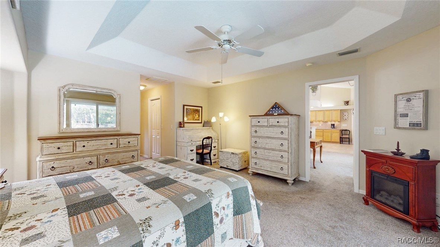
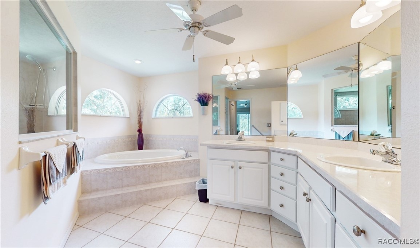
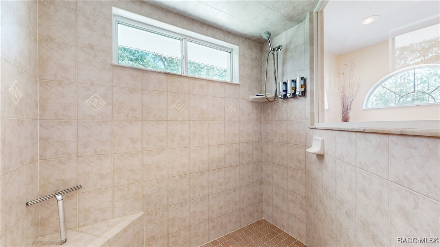
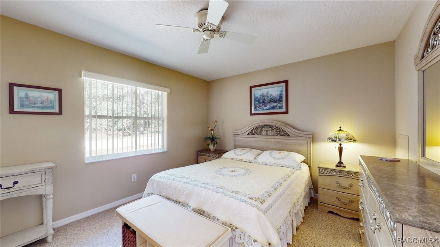
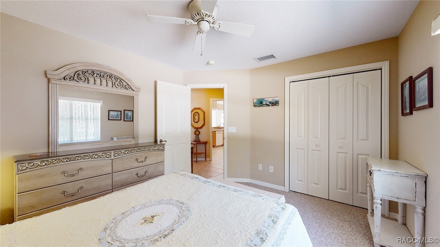
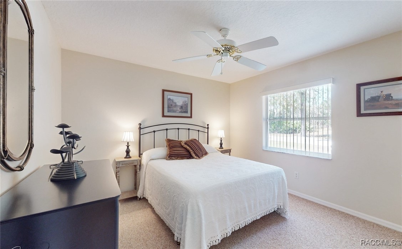
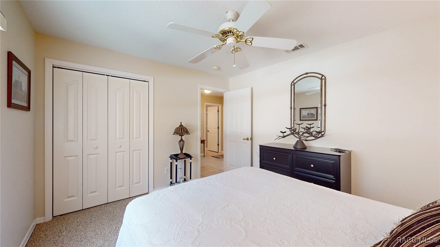
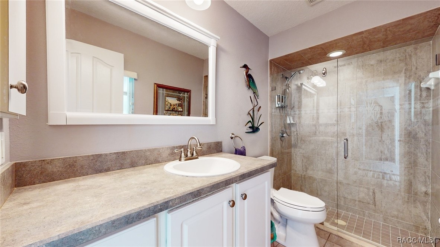
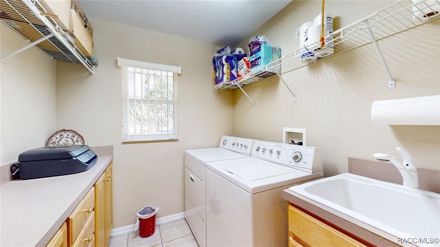
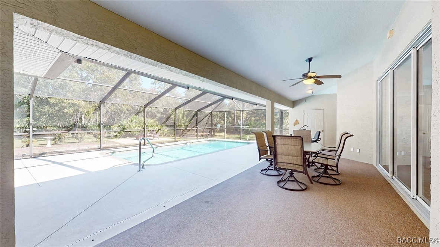
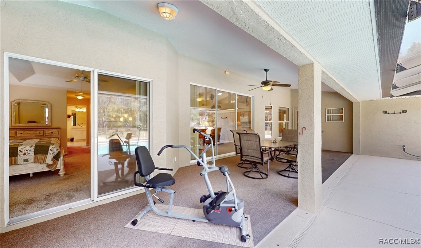
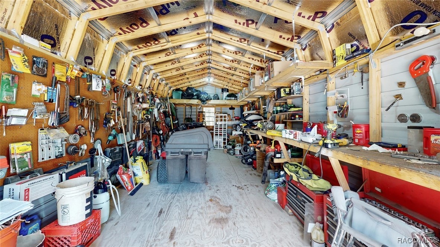
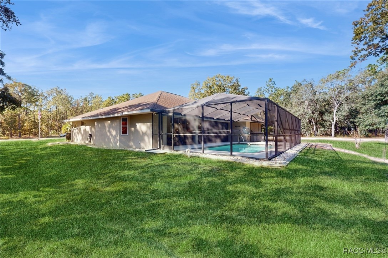
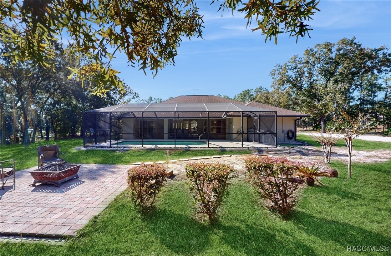
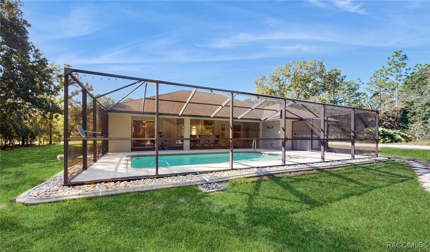
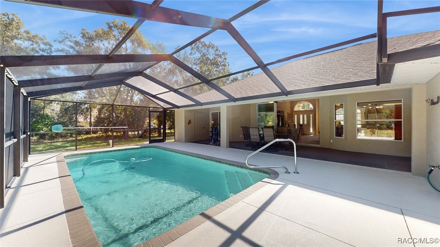
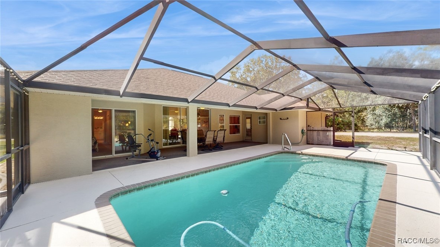
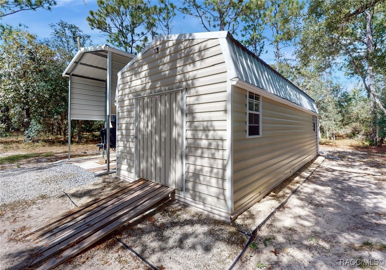
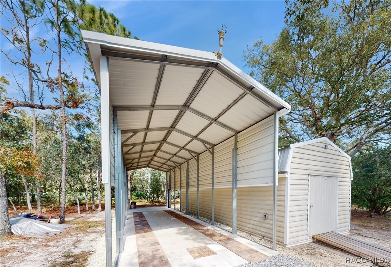
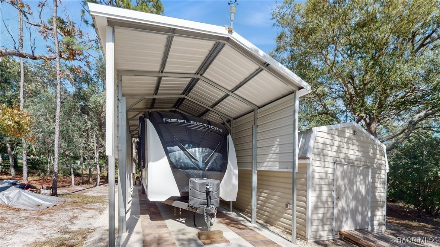
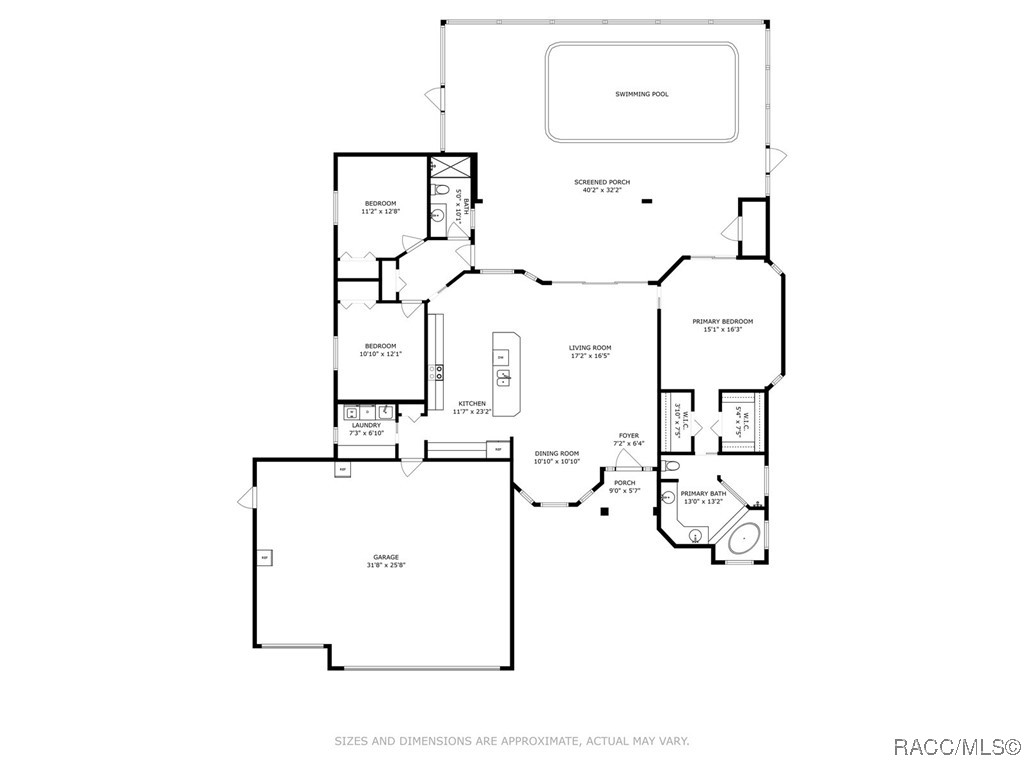
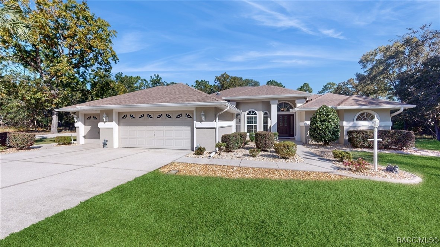
Schedule your showing for this beautiful move in ready 3/2, 3 car garage pool home with a private backyard and over an acre of land! House starts with a cozy living room with carpet with stackable sliding doors that leads to the pool area. Kitchen with island, cabinetry & counter space that comes with all necessary appliances as well as skylight directly hovering over. Spacious master suite includes 2 walk-in closets, huge walk-in shower, dual sinks, and soaking tub. 2 bedrooms come with carpet and ceiling fans for more than enough space for friends and family to occupy. Property comes with washer and dryer that is located in its individual laundry room in the house. Backyard starts off a gorgeous pool with birdcage covering the entire area as well as rain gutters and an irrigation system. On the left side of the house, there is an extended driveway that leads you directly to RV/Trailer port and spacious shed with electric connected. Low HOA fee that covers common area in a more than quiet neighborhood with plenty of great schools not far from the property. Central A/C unit installed in 2022, water heater installed 6/2024, pool pump installed 2022 and septic cleaned in 2022. Accepting back up offers.

Share Property

Location

3695 W Coachwood Street, Beverly Hills, FL 34465

Status

Sold

Date Sold

November 20, 2024

Property Amenities

Interior
Laundry room Laundry - Living Area
Appliances Dryer, Dishwasher, Electric Cooktop, Microwave, Refrigerator, Washer
Flooring Carpet, Tile
Total Bedrooms: 3
Full Bathrooms: 2
Other Interior Features Dual Sinks, Furnished, Garden Tub/Roman Tub, Pantry, Skylights, Walk-In Closet(s), Window Treatments
Area & Lot
Total area 3,106 Sq.Ft.
Lot Area 1.1 Acres
Living area 1,898 Sq.Ft.
MLS® ID 838441
Year Built 2003
High School Crystal River High
Middle School Crystal River Middle
Elementary School Central Ridge Elementary
Architecture Styles One Story
Type Residential
Status Sold
Exterior
Stories 1
Pool In Ground, Pool, Screen Enclosure
Air conditioning Central Air
Garage Space 3.0
Sewer Septic Tank
Other Exterior Features Sprinkler/Irrigation, Rain Gutters
Parking Attached, Driveway, Garage, Paved, Parking Lot, Private
Lot Features Acreage, Trees
Roof Asphalt, Shingle
Finance
Sales Price $429,900
HOA Fees $95 yearly
Real Estate Tax $1,461 yearly

360 Virtual Tour

Take a tour of this property

Work With Us

Grow your career within a collaborative, mentorship-driven environment focused on integrity, education, and sustainable success.