Leave a Message

By providing your contact information to Amy Crowell, your personal information will be processed in accordance with Amy Crowell's Privacy Policy. By checking the box(es) below, you expressly consent to receive marketing or promotional real estate communication from Amy Crowell in the manner selected by you. For SMS text messages, message frequency varies. Message and data rates may apply. Consent is not a condition of purchase of any goods or services. You may opt out of receiving further communications from Amy Crowell at any time. To opt out of receiving SMS text messages, reply STOP to unsubscribe. SMS text messaging is subject to our Terms of Use.

Thank you for your message. We will be in touch with you shortly.

3789 N Goldencup Terrace
VIEW PHOTOS
$219,000

3789 N Goldencup Terrace

2 Beds 2 Baths 1,479 Sq.Ft. 10,589 Sq.Ft.

Description

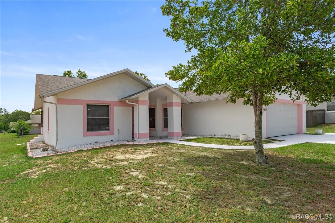
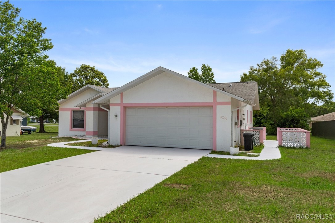
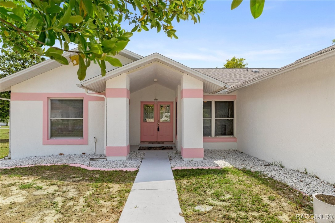
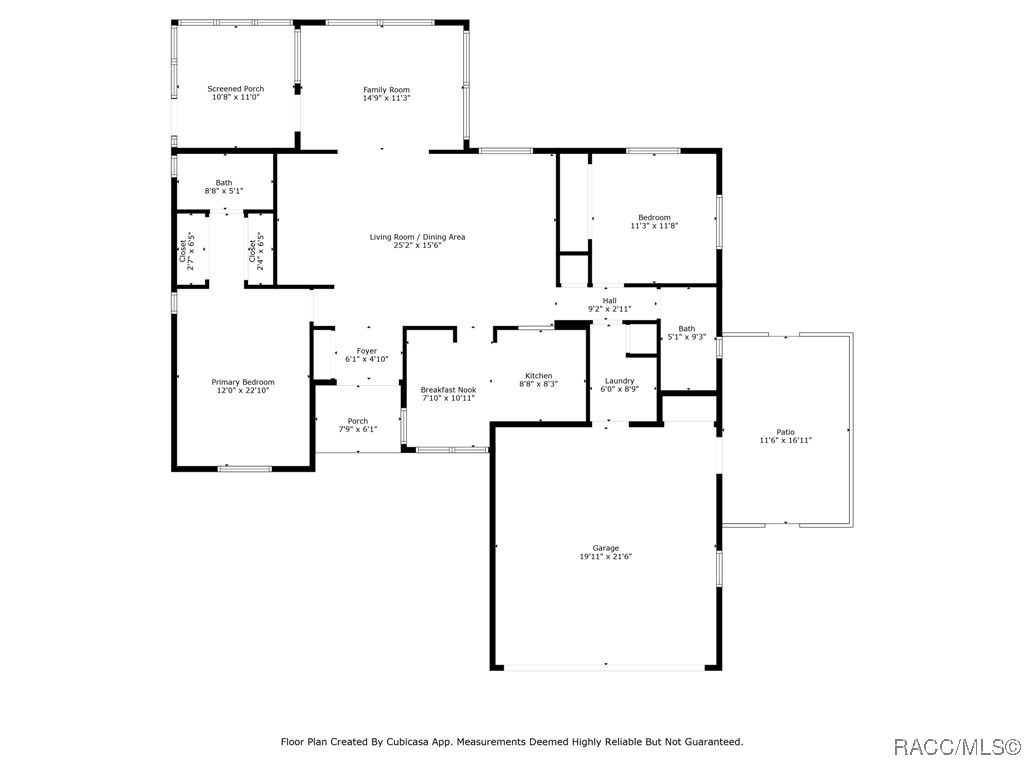
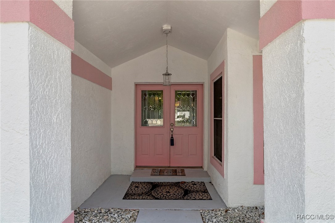
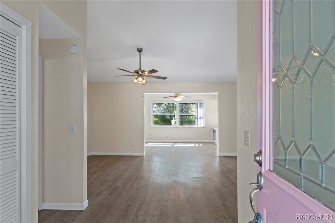
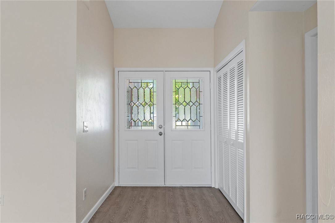
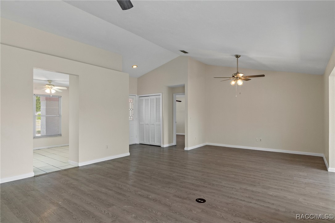
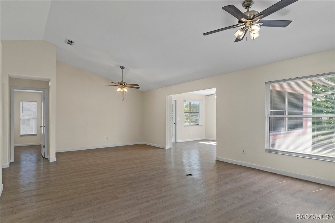
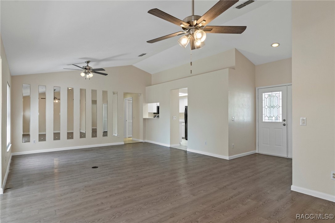
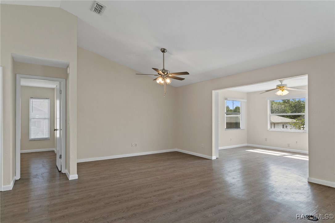
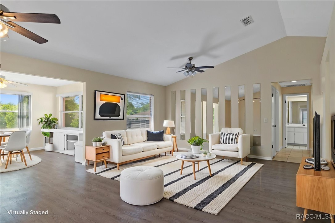
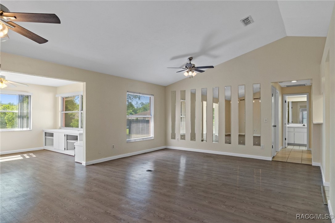
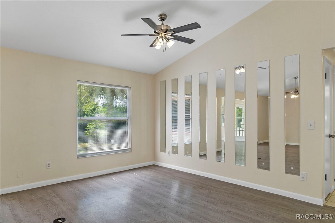
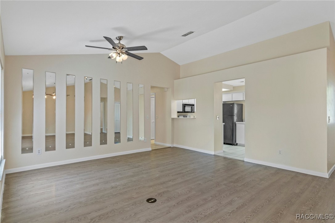
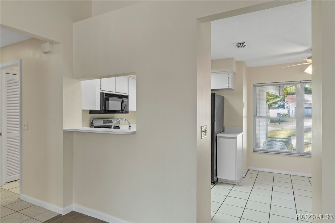
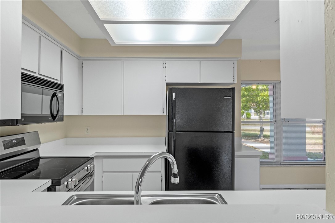
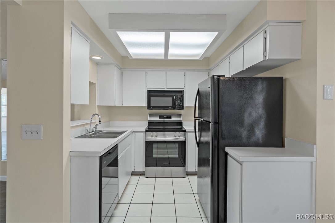
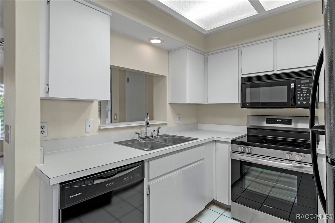
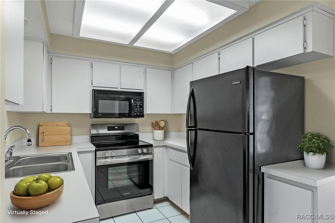
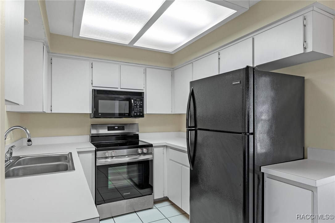
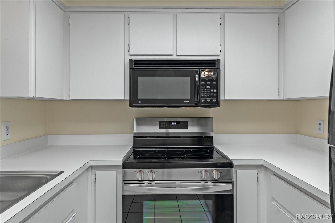
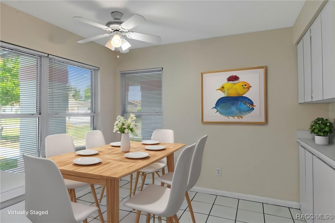
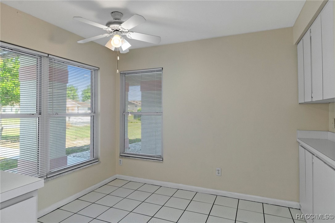
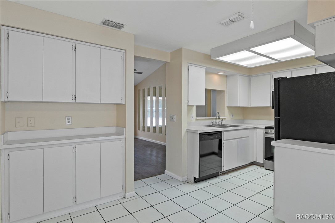
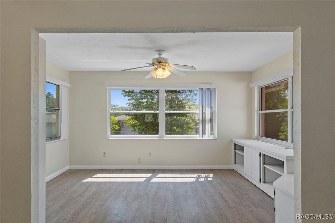
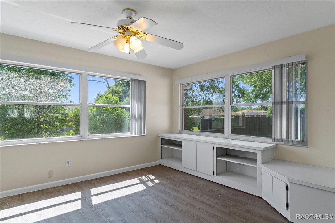
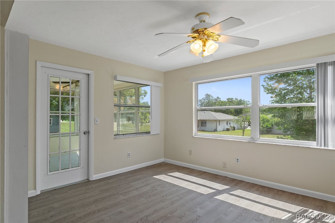
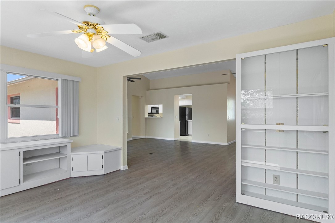
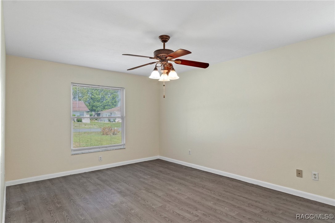
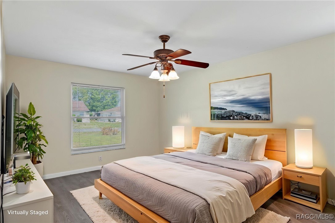
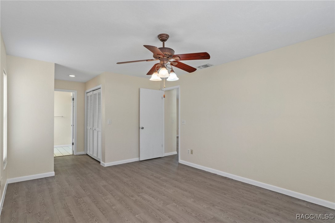
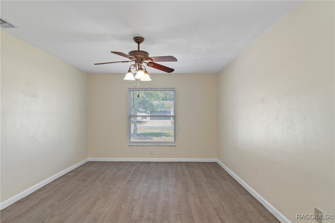
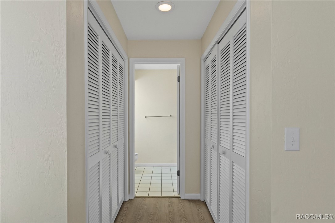
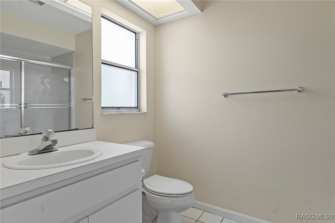
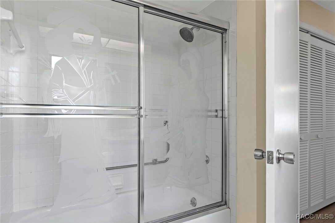
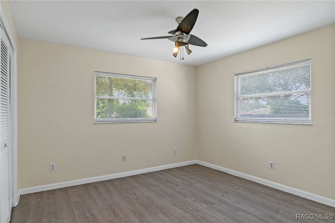
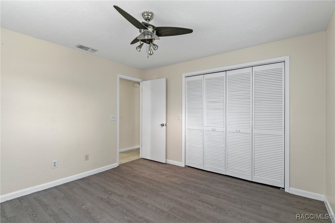
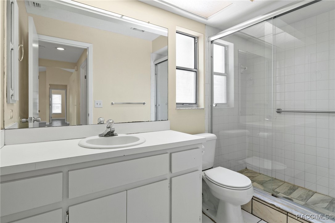
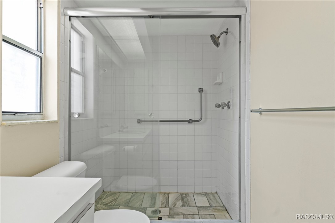
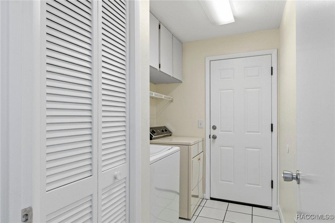
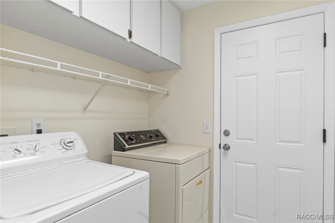
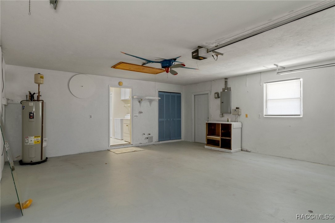
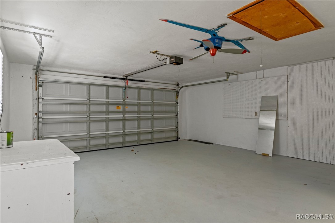
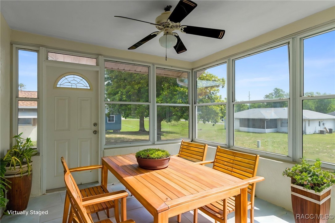
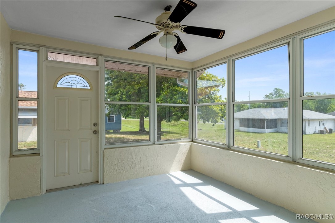
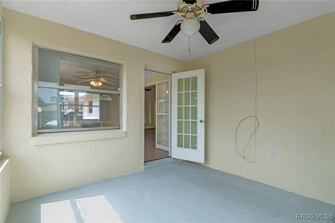
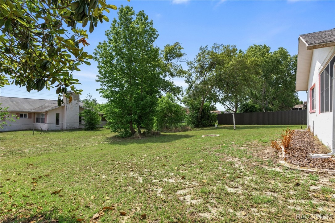
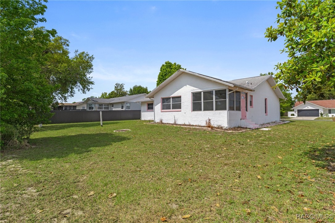
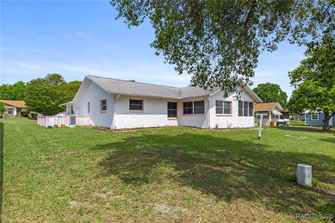
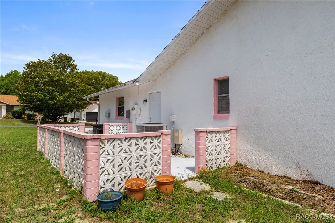
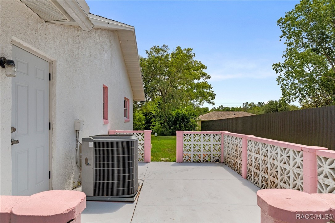
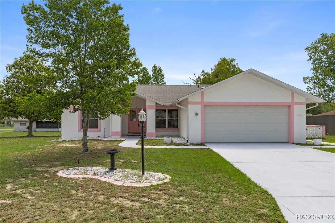
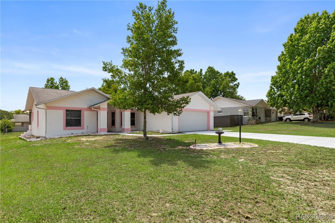
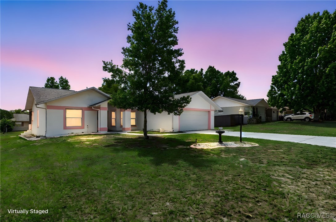
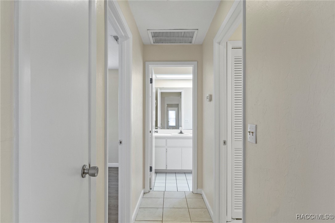
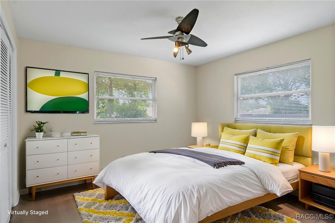
One or more photo(s) has been virtually staged. Welcome to this charming concrete block home, built in 1988 and thoughtfully designed offering 1,479 SFUA and 2,224 SFUR. Ideally located in one of Beverly Hills' most established and sought-after neighborhoods, this two-bedroom, two-bath home sits on a .24-acre lot and features a two-car garage. Step through the cheerful "Pretty in Pink" double-door entry into a spacious living and dining area with volume ceilings and vinyl plank flooring. A versatile flex space adds extra room to tailor to your needs - whether it's a home office, den, or creative studio (built-ins for added function). Just beyond, the enclosed lanai offers a serene perch perfect for enjoying the view. The efficient kitchen includes a bright eating area surrounded by windows, flooding the space with natural light. The split bedroom layout ensures privacy, with a spacious primary suite featuring dual closets and a tub/shower combo. The guest bedroom is also generously sized and conveniently located near the second full bath with a walk-in shower. A dedicated laundry room with washer, dryer, and storage completes the package. Let your imagination take flight in this well-laid-out home with endless potential!

Share Property

Location

3789 N Goldencup Terrace, Beverly Hills, FL 34465

Status

Sold

Date Sold

June 5, 2025

Property Amenities

Interior
Laundry room Laundry - Living Area
Appliances Dryer, Dishwasher, Electric Oven, Electric Range, Microwave Hood Fan, Microwave, Refrigerator, Water Heater, Washer
Flooring Luxury Vinyl Plank, Tile
Total Bedrooms: 2
Full Bathrooms: 2
Other Interior Features Attic, Bookcases, Eat-in Kitchen, High Ceilings, Laminate Counters, Main Level Primary, Primary Suite, Pull Down Attic Stairs, Split Bedrooms, Tub Shower, Vaulted Ceiling(s), Window Treatments, Programmable Thermostat
Area & Lot
Total area 2,224 Sq.Ft.
Lot Area 10,589 Sq.Ft.
Living area 1,479 Sq.Ft.
MLS® ID 844415
Year Built 1988
High School Lecanto High
Middle School Citrus Springs Middle
Elementary School Forest Ridge Elementary
Architecture Styles Ranch, One Story
Type Residential
Status Sold
Exterior
Stories 1
Pool None
Air conditioning Central Air, Electric
Heat type Heat Pump
Garage Space 2.0
Sewer Public Sewer
Other Exterior Features Concrete Driveway
Parking Attached, Concrete, Driveway, Garage, Garage Door Opener
Lot Features Rectangular
Roof Asphalt, Shingle, Ridge Vents
Utilities High Speed Internet Available
Finance
Sales Price $219,000
Real Estate Tax $2,342 yearly

360 Virtual Tour

Take a tour of this property

Work With Us

Grow your career within a collaborative, mentorship-driven environment focused on integrity, education, and sustainable success.