Leave a Message

By providing your contact information to Amy Crowell, your personal information will be processed in accordance with Amy Crowell's Privacy Policy. By checking the box(es) below, you expressly consent to receive marketing or promotional real estate communication from Amy Crowell in the manner selected by you. For SMS text messages, message frequency varies. Message and data rates may apply. Consent is not a condition of purchase of any goods or services. You may opt out of receiving further communications from Amy Crowell at any time. To opt out of receiving SMS text messages, reply STOP to unsubscribe. SMS text messaging is subject to our Terms of Use.

Thank you for your message. We will be in touch with you shortly.

3978 SW 100TH ST
Courtesy of CANOPY OAKS REAL ESTATE
$359,900

3978 SW 100TH ST

4 Beds 2 Baths 2,043 Sq.Ft. 0.55 Acres

Description

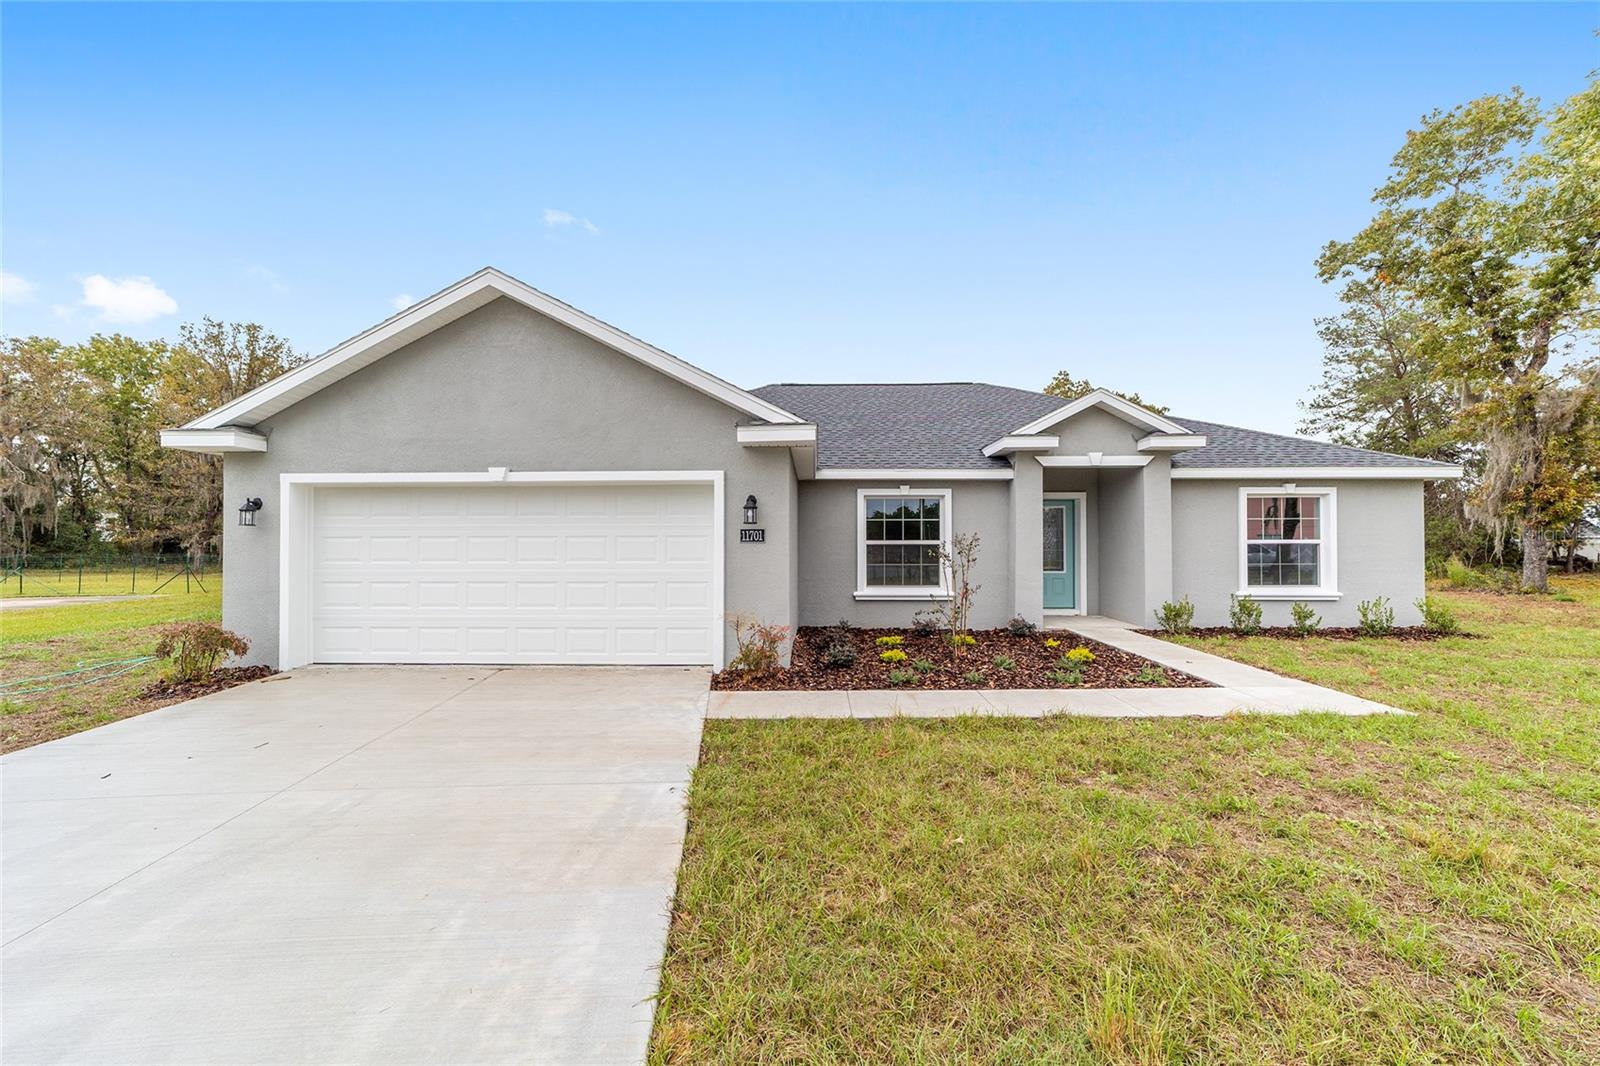
Under Construction. Seller may consider buyer concessions if made in an offer. 4 Bedrooms, 2 Baths in an open concept split floor plan. Lots of upgrades in this Elm Model. Home features great curb appeal, granite counters, white cabinets, stainless appliances, covered lanai, Luxury Vinyl floors, ceiling fans and upgraded light fixtures. 4th bedroom could easily be used as an office or den. Master suite with huge bathroom with his and hers sinks, his and hers closets, soaker tub and tiled walk in shower. Builder has other similar homes available as well. Photos are from another completed home with similar finishes. Pictures, photographs, colors, features, and sizes are for illustration purposes only and will vary from the homes as built. HOME DOES NOT COME WITH WINDOW TREATMENTS. Builder has other similar homes available as well.

Share Property

Location

3978 SW 100TH ST, OCALA, FL 34476

Status

Sold

Date Sold

October 31, 2024

Property Amenities

Interior
Laundry room Inside
Appliances Dishwasher, Microwave, Range, Refrigerator
Flooring Luxury Vinyl
Total Bedrooms: 4
Full Bathrooms: 2
Other Interior Features Cathedral Ceiling(s), Ceiling Fans(s), High Ceilings, Open Floorplan, Stone Counters, Thermostat, Walk-In Closet(s)
Area & Lot
Total area 2,674 Sq.Ft.
Lot Area 0.55 Acres
Living area 2,043 Sq.Ft.
MLS® ID OM684152
Year Built 2024
Type Residential
Status Sold
Exterior
Stories 1
Air conditioning Central Air
Heat type Central
Water Source Public
Garage Space 2.0
Sewer Aerobic Septic
Other Exterior Features Other
Roof Shingle
Utilities Public
Finance
Sales Price $359,900
HOA Fees $5 monthly
Real Estate Tax $686 yearly

360 Virtual Tour

Take a tour of this property

Ocala

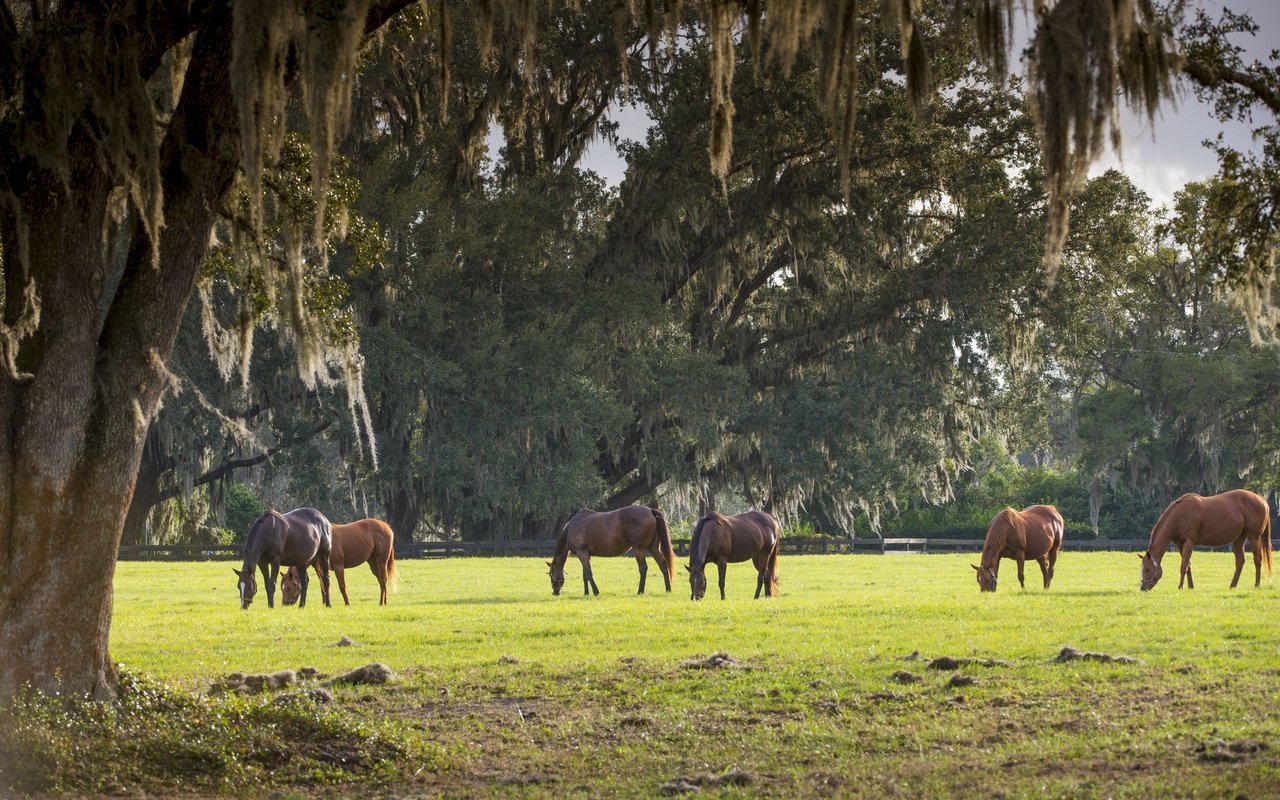
Known as the "Horse Capital of the World," Ocala offers an exceptional blend of luxury living, natural beauty, and small-town charm.

Work With Us

Grow your career within a collaborative, mentorship-driven environment focused on integrity, education, and sustainable success.