Leave a Message

By providing your contact information to Amy Crowell, your personal information will be processed in accordance with Amy Crowell's Privacy Policy. By checking the box(es) below, you expressly consent to receive marketing or promotional real estate communication from Amy Crowell in the manner selected by you. For SMS text messages, message frequency varies. Message and data rates may apply. Consent is not a condition of purchase of any goods or services. You may opt out of receiving further communications from Amy Crowell at any time. To opt out of receiving SMS text messages, reply STOP to unsubscribe. SMS text messaging is subject to our Terms of Use.

Thank you for your message. We will be in touch with you shortly.

4227 E Walker Street
VIEW PHOTOS
Courtesy of RE/MAX Realty One
$235,000

4227 E Walker Street

2 Beds 2 Baths 1,044 Sq.Ft. 0.31 Acres

Description

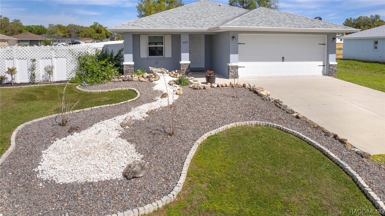
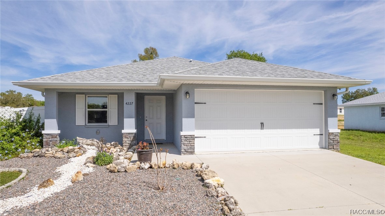
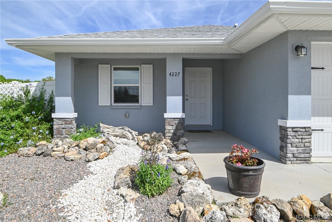
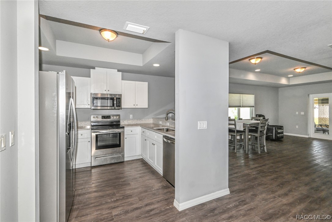
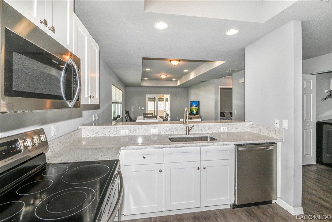
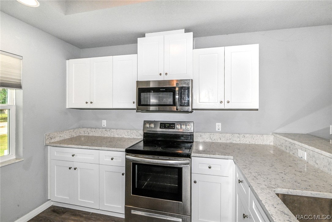
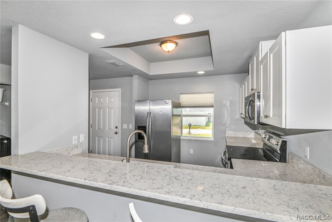
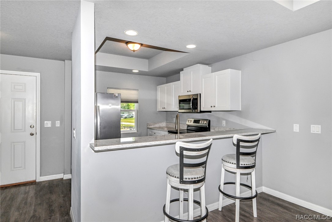
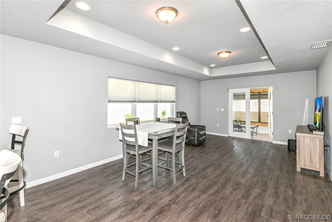
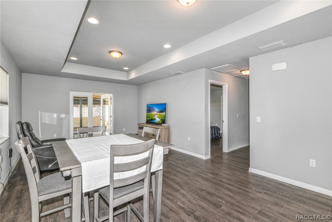
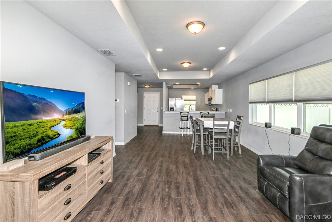
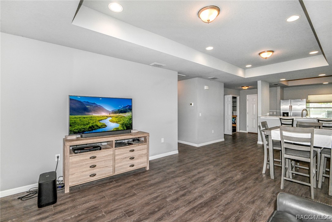
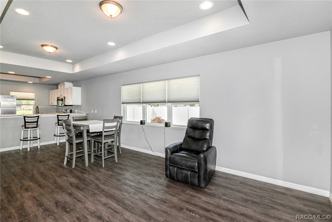
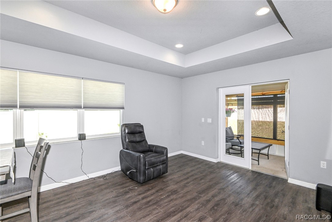
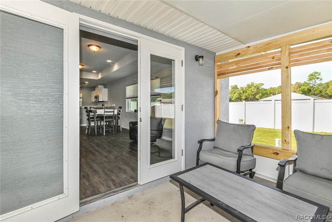
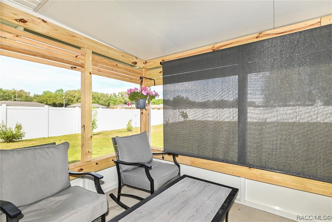
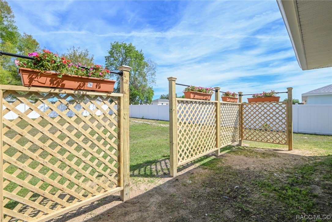
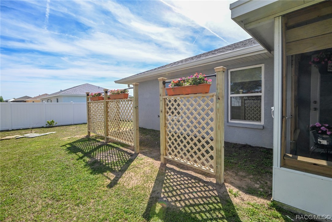
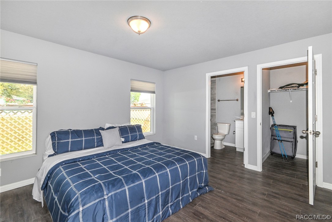
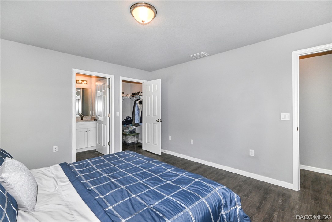
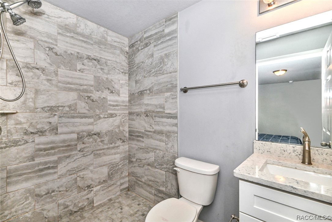
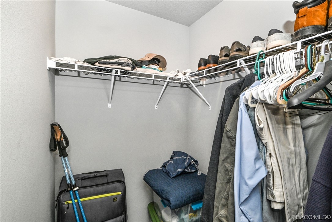
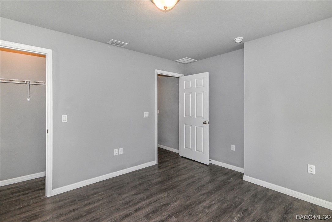
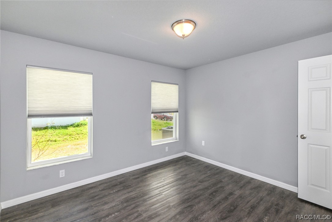
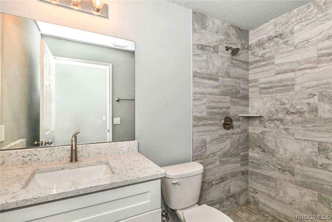
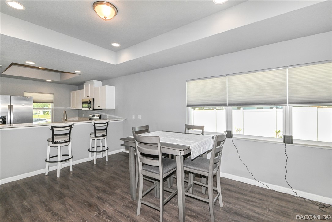
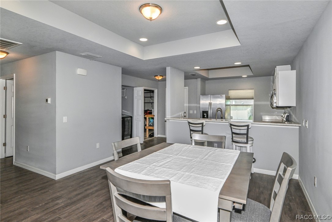
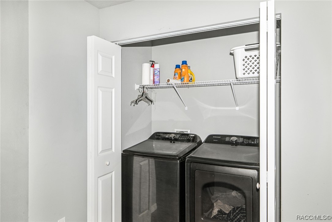
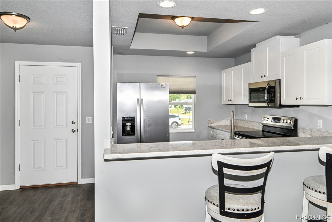
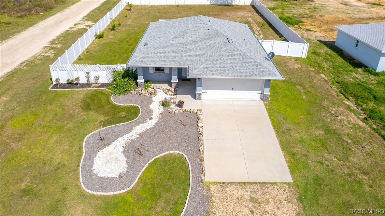
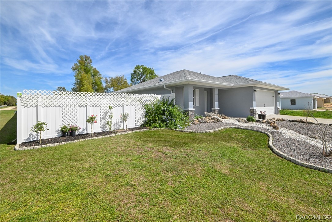
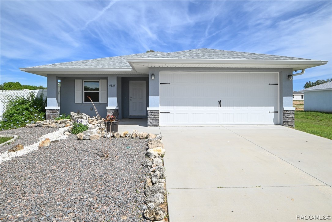
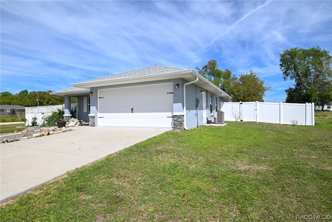
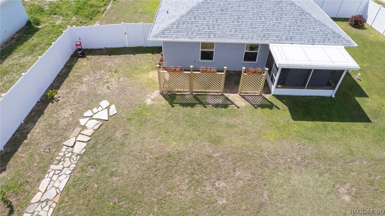
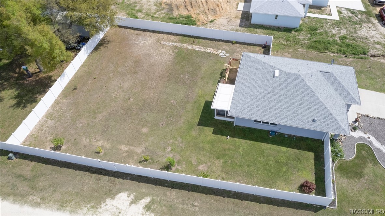
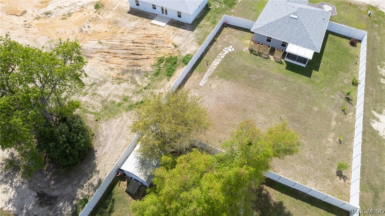
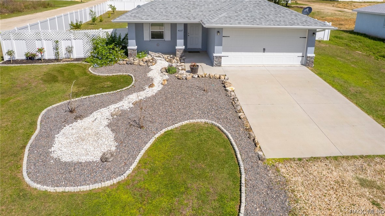
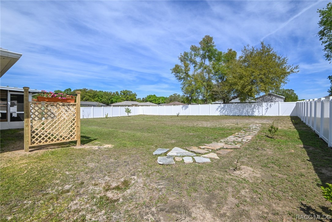
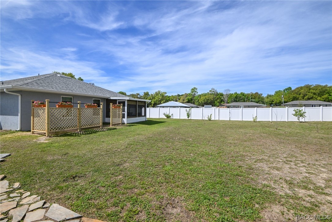
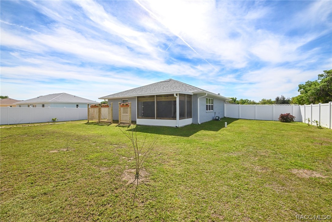
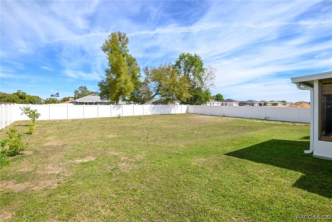
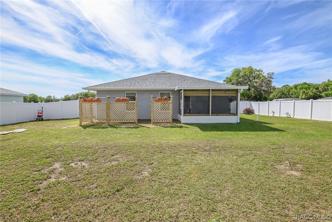
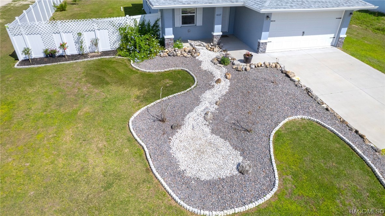
Newer home hardly lived in! A sharp two-bedroom two bath home that has already had some terrific upgrades by the current owner starting with the front curb appeal with rock hardscaping as the covered front porch welcomes you to the door. Step inside the foyer and take in the gleaming white kitchen with the new quartz counter and SS appliances. Open living space offers a view from front to back! A breakfast bar opens to the dining area and the living room beyond spills out to the covered, screened porch. Enjoy your view overlooking all the crepe myrtles when in bloom (all recently planted and not in bloom yet!) in the backyard surrounded by a solid vinyl fence. Lattice structures were just built for your garden to grow on! A slate stone path is the perfect foundation for your next backyard feature you want to create. Each bathroom offers fully tiled step-in showers, quartz countertops and the primary bedroom has a walk-in closet. Laundry in foyer closet next to door into the garage. Central water and underground electric.

Share Property

Location

4227 E Walker Street, Inverness, FL 34453

Status

Sold

Date Sold

June 28, 2024

Property Amenities

Interior
Laundry room Laundry - Living Area
Appliances Dryer, Dishwasher, Electric Oven, Electric Range, Microwave Hood Fan, Microwave, Refrigerator, Water Heater, Washer
Flooring Luxury Vinyl Plank
Total Bedrooms: 2
Full Bathrooms: 2
Other Interior Features Breakfast Bar, Tray Ceiling(s), Primary Suite, Open Floorplan, Stone Counters, Shower Only, Separate Shower, Walk-In Closet(s), Wood Cabinets, Window Treatments, French Door(s)/Atrium Door(s)
Area & Lot
Total area 1,479 Sq.Ft.
Lot Area 0.31 Acres
Living area 1,044 Sq.Ft.
MLS® ID 831740
Year Built 2022
High School Citrus High
Middle School Inverness Middle
Elementary School Hernando Elementary
Architecture Styles Contemporary, Ranch, One Story
Type Residential
Status Sold
Exterior
Stories 1
Pool None
Air conditioning Central Air, Electric
Heat type Heat Pump
Water Source Public
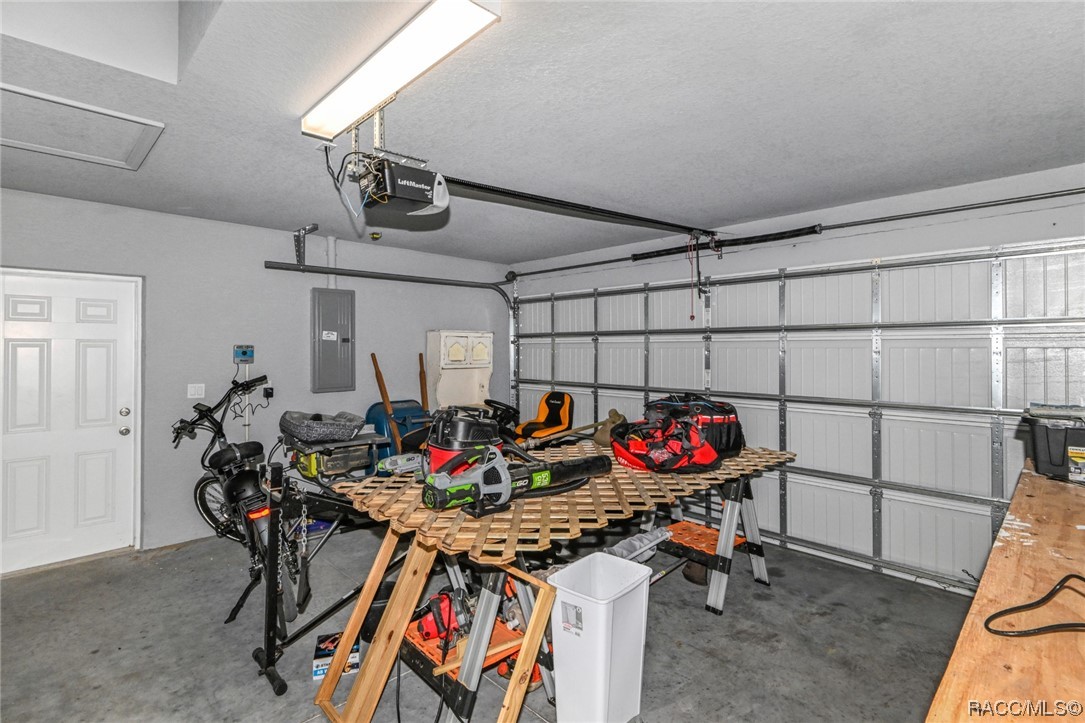
Garage Space 2.0
Security Features Smoke Detector(s)
Sewer Septic Tank
Other Exterior Features Sprinkler/Irrigation, Landscaping, Rain Gutters, Concrete Driveway
Parking Attached, Concrete, Driveway, Garage, Garage Door Opener
Lot Features Corner Lot, Rectangular, Sloped
Roof Asphalt, Shingle, Ridge Vents
Utilities High Speed Internet Available, Underground Utilities
Finance
Sales Price $235,000
Real Estate Tax $2,365 yearly

360 Virtual Tour

Take a tour of this property

Inverness

Surrounded by beautiful waterways and scenic landscapes, Inverness is a paradise for outdoor enthusiasts.

Work With Us

Grow your career within a collaborative, mentorship-driven environment focused on integrity, education, and sustainable success.