Leave a Message

By providing your contact information to Amy Crowell, your personal information will be processed in accordance with Amy Crowell's Privacy Policy. By checking the box(es) below, you expressly consent to receive marketing or promotional real estate communication from Amy Crowell in the manner selected by you. For SMS text messages, message frequency varies. Message and data rates may apply. Consent is not a condition of purchase of any goods or services. You may opt out of receiving further communications from Amy Crowell at any time. To opt out of receiving SMS text messages, reply STOP to unsubscribe. SMS text messaging is subject to our Terms of Use.

Thank you for your message. We will be in touch with you shortly.

432 PRINCETON PL
432 PRINCETON PL
432 PRINCETON PL
432 PRINCETON PL
432 PRINCETON PL
432 PRINCETON PL
432 PRINCETON PL
432 PRINCETON PL
432 PRINCETON PL
432 PRINCETON PL
432 PRINCETON PL
432 PRINCETON PL
432 PRINCETON PL
432 PRINCETON PL
432 PRINCETON PL
432 PRINCETON PL
432 PRINCETON PL
432 PRINCETON PL
432 PRINCETON PL
432 PRINCETON PL
432 PRINCETON PL
432 PRINCETON PL
432 PRINCETON PL
432 PRINCETON PL
432 PRINCETON PL
432 PRINCETON PL
432 PRINCETON PL
432 PRINCETON PL
432 PRINCETON PL
432 PRINCETON PL
432 PRINCETON PL
432 PRINCETON PL
432 PRINCETON PL
432 PRINCETON PL
432 PRINCETON PL
432 PRINCETON PL
432 PRINCETON PL
432 PRINCETON PL
432 PRINCETON PL
432 PRINCETON PL
432 PRINCETON PL
432 PRINCETON PL
432 PRINCETON PL
432 PRINCETON PL
432 PRINCETON PL
432 PRINCETON PL
432 PRINCETON PL
432 PRINCETON PL
432 PRINCETON PL
432 PRINCETON PL
432 PRINCETON PL
432 PRINCETON PL
432 PRINCETON PL
432 PRINCETON PL
VIEW PHOTOS
$500,000

432 PRINCETON PL

3 Beds 2 Baths 2,419 Sq.Ft. 10,426 Sq.Ft.

Description

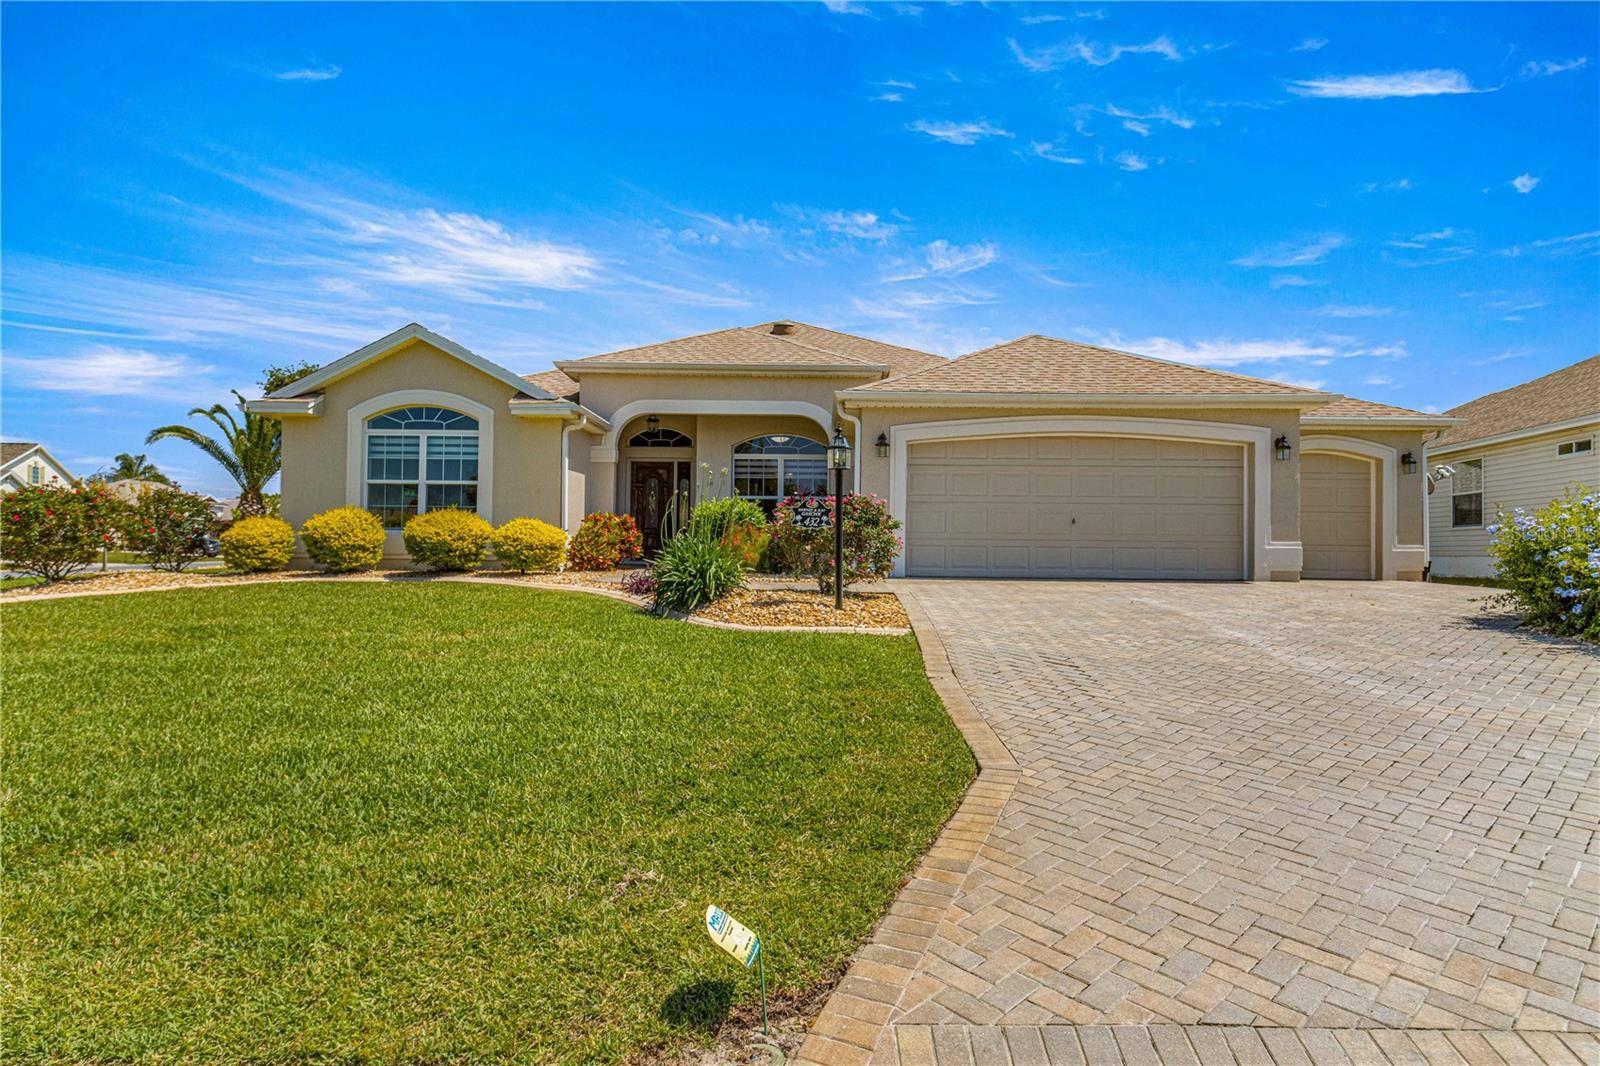
NO BOND! NEW ROOF! This EXPANDED GARDENIA home on a corner lot with an abundance of custom features, is in an amazing location close to Lake Sumter Landing (just a 7 minute golf cart ride)! This exceptionally maintained three-bedroom, two-bathroom home nestled in the vibrant 55+ community of The Villages. This meticulously designed residence boasts spacious living areas, modern amenities, and high-end finishes throughout. Enjoy the convenience of a gourmet eat in kitchen with granite countertops, customs cabinetry with pull out shelving, update stainless steel appliances. The living room and dining room have a hand cut and laid herringbone hardwood floor. The large primary suite features 2 walk-in closets and an ensuite bathroom with split dual sinks, granite countertops, and a walk-in, zero entry shower. Stay cool on the enclosed lanai with tinted picture windows and a brand new mini split heat/AC unit that provides you with the perfect entertaining space. Located in a sought-after neighborhood with access to premier amenities and recreational facilities, this home offers the epitome of Florida living. Vaulted ceilings, tornado reinforced closet in primary bedroom. Updated electrical, insulated garage doors, pull down attic access with flooring and electrical already in place. NEW ROOF (2021), A/C (2020), NEW BLINDS (2023), LAWN COMPLETELY RESODDED with Saint Augustine grass (2023). MANY MANY UPDATES THROUGHOUT!

Share Property

Location

432 PRINCETON PL, THE VILLAGES, FL 32162

Status

Sold

Date Sold

October 16, 2024

Property Amenities

Interior
Laundry room Inside, Laundry Room
Appliances Dishwasher, Dryer, Microwave, Range, Refrigerator, Washer
Flooring Carpet, Tile, Wood
Total Bedrooms: 3
Full Bathrooms: 2
Other Interior Features Built-in Features, Ceiling Fans(s), Chair Rail, Eat-in Kitchen, High Ceilings, Living Room/Dining Room Combo, Open Floorplan, Primary Bedroom Main Floor, Solid Wood Cabinets, Split Bedroom, Tray Ceiling(s), Vaulted Ceiling(s), Walk-In Closet(s), Window Treatments
Area & Lot
Total area 3,083 Sq.Ft.
Lot Area 10,426 Sq.Ft.
Living area 2,419 Sq.Ft.
MLS® ID G5081091
Year Built 2006
Type Residential
Status Sold
Exterior
Stories 1
Air conditioning Central Air, Ductless
Heat type Central, Other, Zoned
Water Source Public
Garage Space 3.0
Security Features Gated Community, Smoke Detector(s)
Sewer Public Sewer
Lot Features Corner Lot
Roof Shingle
Utilities BB/HS Internet Available, Cable Connected, Electricity Connected, Public
Finance
Sales Price $500,000
HOA Fees $195 monthly
Real Estate Tax $3,241 yearly

360 Virtual Tour

Take a tour of this property

The Villages

It's a place where every day brings new opportunities to explore, engage, and enjoy life to the fullest.

Work With Us

Grow your career within a collaborative, mentorship-driven environment focused on integrity, education, and sustainable success.