Leave a Message

By providing your contact information to Amy Crowell, your personal information will be processed in accordance with Amy Crowell's Privacy Policy. By checking the box(es) below, you expressly consent to receive marketing or promotional real estate communication from Amy Crowell in the manner selected by you. For SMS text messages, message frequency varies. Message and data rates may apply. Consent is not a condition of purchase of any goods or services. You may opt out of receiving further communications from Amy Crowell at any time. To opt out of receiving SMS text messages, reply STOP to unsubscribe. SMS text messaging is subject to our Terms of Use.

Thank you for your message. We will be in touch with you shortly.

4457 ORTONA LN
$1,240,000

4457 ORTONA LN

5 Beds 4 Baths 4,069 Sq.Ft. 9,173 Sq.Ft.

Description

***BUYER MAY BE ELIGIBLE TO RECIEVE CLOSING COST CREDIT THROUGH PREFERRED LENDER***

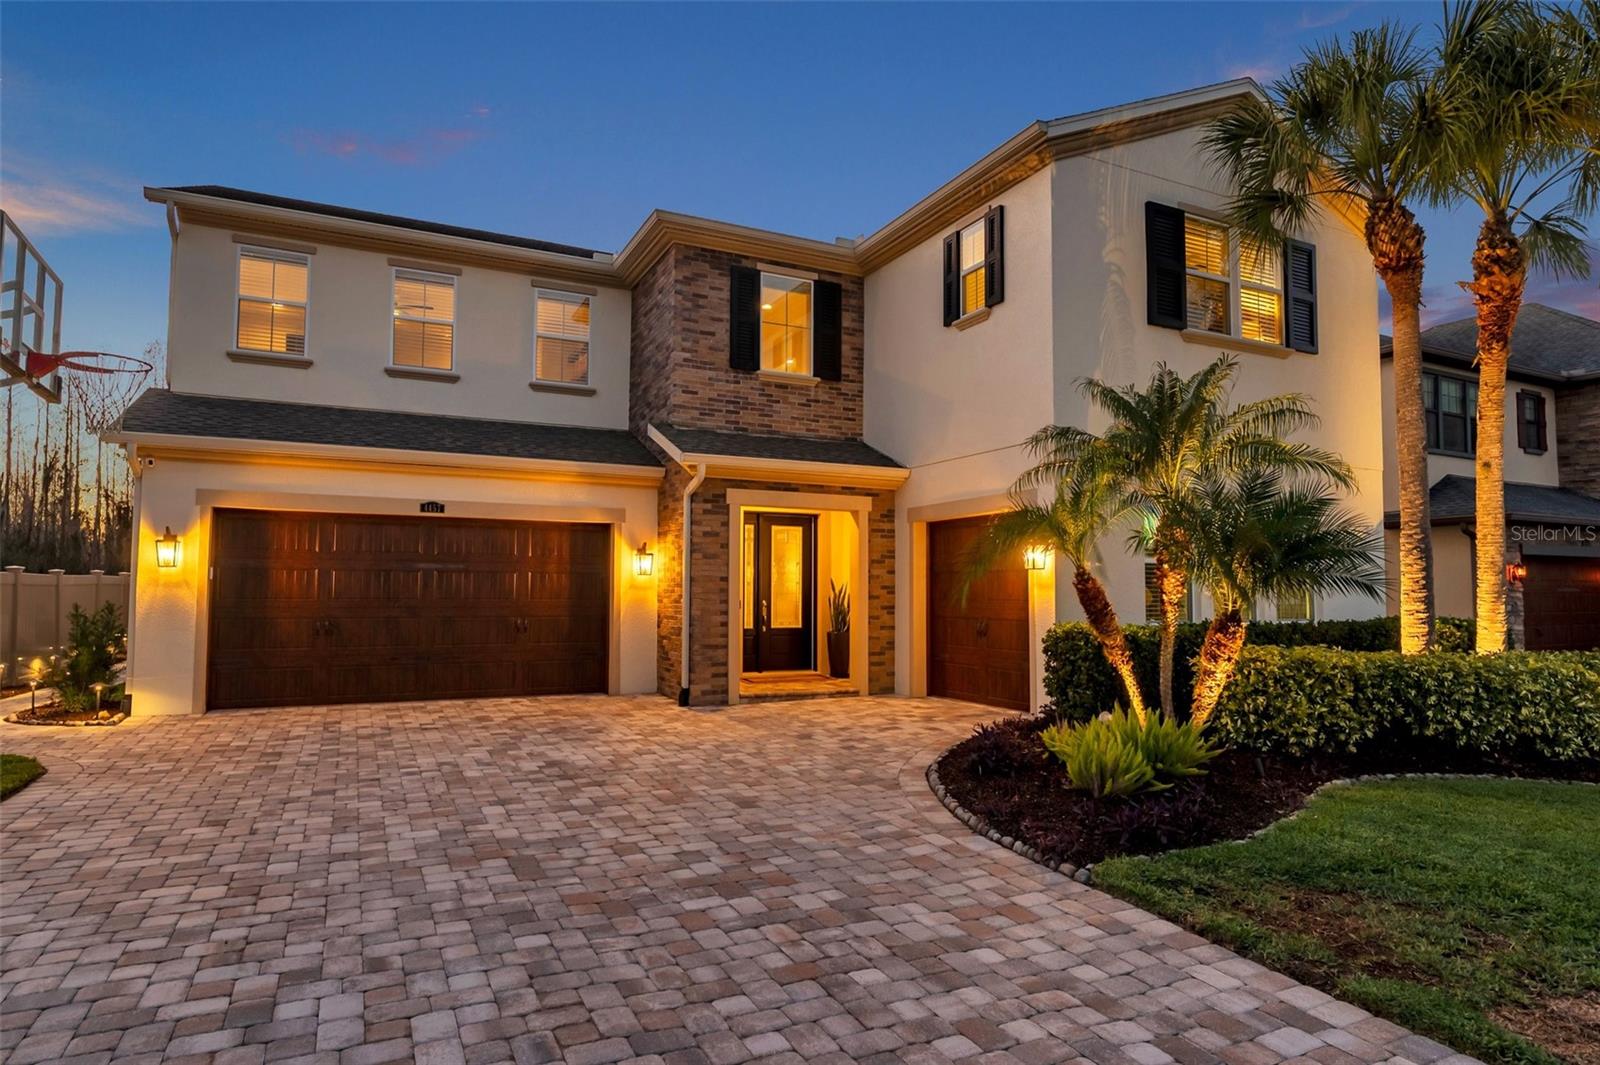
Welcome to 4457 Ortona Ln! This beautiful Chesapeake floorplan, built by Standard Pacific in 2015, is nestled within the gated section of Tavira in Wesley Chapel's master-planned community of Wiregrass Ranch!
With its elegant design and modern amenities, this residence offers both luxury and comfort.
Pride of home ownership is extremely evident in this very well maintained original owner only home!
Spanning over 4,000 square feet of heated living space, this model is highly sought after for many reasons! Walk in and be mesmerized by the two story foyer and fairytale staircase! Timeless woodlike tile floors throughout this home's open floorplan downstairs! Featuring five spacious bedrooms and four full bathrooms, while providing ample space for family and guests. The primary suite, conveniently located upstairs offers a spa like retreat! With a stunning view of the private conservation in the backyard, this oversized owners retreat comes fully equipped with a huge walk-in closet, and the nicest en suite primary bathroom that no other model can compare to! Everything from dual sinks, to mulitple showerheads plus an additional rain showerhead- and offering a seperate garden bathtub- you can soak your day away in the comfort of your own home!
The Chesapeake, also now known as the Sonora also offers a versatile bonus room upstairs, perfect for a playroom or media area, and a dedicated private office downstairs, ideal for remote work or study.
Situated on a picturesque conservation lot at the end of a tranquil cul-de-sac, the property boasts a large, beautifully paved driveway leading to a convenient three-car split garage. The outdoor living space is truly exceptional, featuring a fully equipped outdoor kitchen, a cozy gas fireplace, and an oversized heated UV pool complete with a spa. This serene retreat is fully screened in, allowing you to enjoy the outdoors year-round, and the lot extends beyond the side fences, providing additional privacy and space. Estancia is a master planned community that is highly sought after for its resort style amenities, unbeatable location, and highly rated schools! Just moments away from 3 hospitals and with a plethora of amenities, including shopping centers, dining options, and recreational activities. There are SO MANY MORE details on this one of a kind home, you have to just come see it in person! Don't miss the opportunity to make this stunning property your own! Schedule a viewing today and experience all that this exceptional home has to offer.

Share Property

Location

4457 ORTONA LN, WESLEY CHAPEL, FL 33543

Status

Sold

Date Sold

April 8, 2025

Property Amenities

Interior
Laundry room Gas Dryer Hookup, Inside, Laundry Room, Upper Level
Appliances Convection Oven, Dishwasher, Disposal, Dryer, Microwave, Refrigerator, Tankless Water Heater, Washer, Water Softener
Flooring Carpet, Tile
Total Bedrooms: 5
Full Bathrooms: 4
Other Interior Features Ceiling Fans(s), Eat-in Kitchen, High Ceilings, In Wall Pest System, Kitchen/Family Room Combo, Open Floorplan, Primary Bedroom Upstairs, Stone Counters, Thermostat, Tray Ceiling(s), Walk-In Closet(s), Window Treatments
Area & Lot
Total area 5,215 Sq.Ft.
Lot Area 9,173 Sq.Ft.
Living area 4,069 Sq.Ft.
MLS® ID TB8355140
Year Built 2015
High School Wiregrass Ranch High-PO
Middle School John Long Middle-PO
Elementary School Wiregrass Elementary
View Description Trees/Woods
Architecture Styles Contemporary, Florida, Mediterranean, Traditional
Type Residential
Status Sold
Exterior
Stories 2
Pool Gunite, In Ground, Lap, Lighting, Screen Enclosure
Air conditioning Central Air
Heat type Central
Water Source Public
Garage Space 3.0
Security Features Gated Community, Smoke Detector(s)
Sewer Public Sewer
Other Exterior Features Lighting, Outdoor Kitchen, Private Mailbox, Rain Gutters, Sidewalk, Sliding Doors, Sprinkler Metered
Parking Driveway, Garage Door Opener, Garage Faces Side, Oversized, Garage
Lot Features Conservation Area, Cul-De-Sac, Landscaped, Oversized Lot, Sidewalk, Paved
Roof Shingle
Utilities BB/HS Internet Available, Cable Available, Electricity Connected, Natural Gas Connected, Public, Sewer Connected, Sprinkler Recycled, Underground Utilities, Water Connected
Finance
Sales Price $1,240,000
HOA Fees $116 monthly
Real Estate Tax $13,809 yearly

360 Virtual Tour

Take a tour of this property

Work With Us

Grow your career within a collaborative, mentorship-driven environment focused on integrity, education, and sustainable success.