Description
Under Construction. The builder is offering buyers up to $20,000 towards closing costs with the use of a preferred lender and title company. Harvest Ridge showcases new homes in Zephyrhills, located off SR-54 and Lane Rd. The community is nestled in the heart of Zephyrhills, close to retail and restaurants, and only 40 minutes from downtown Tampa. Just down the road you'll find downtown Zephyrhills, a quaint main street with antique stores, Zephyrhills Brewing Company, Your Turn Board Game Cafe, bakeries, and Tina and Joe's Cafe, a charming eatery in the heart of downtown. Zephyrhills is not far from downtown Dade City and the Wesley Chapel area, providing a multitude of shopping, dining, and entertainment experiences just 20 minutes away.
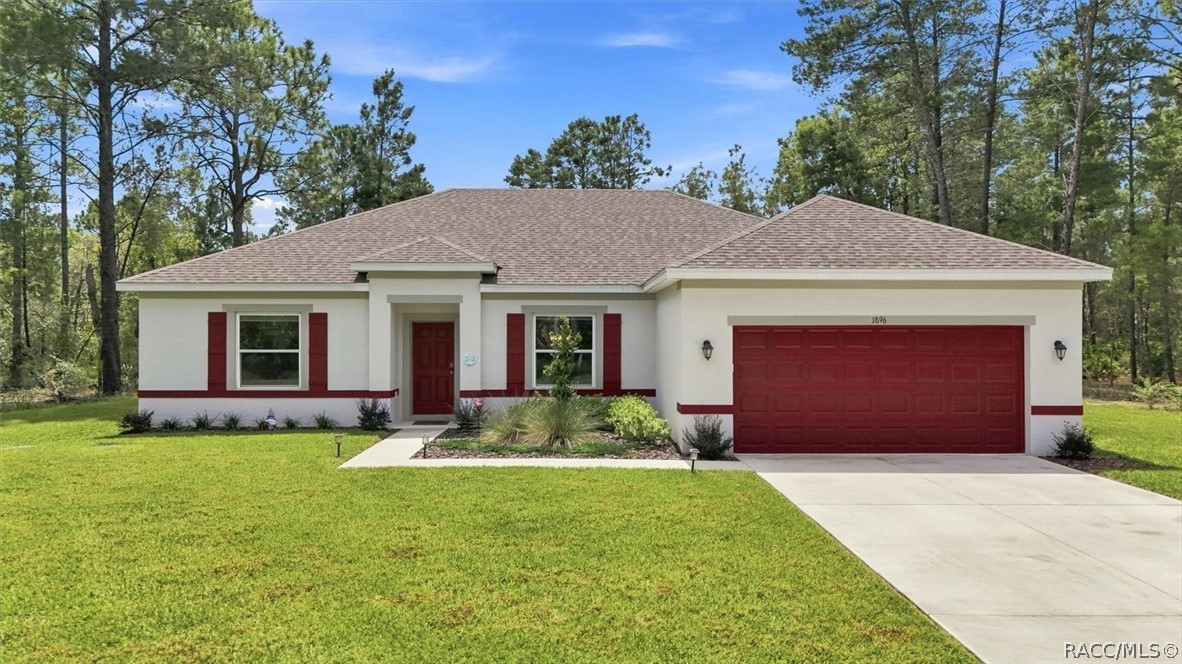
Harvest Ridge features our D.R. Horton Express series homes that includes extended tile in the main living and dining area, a stainless-steel appliance package, granite countertops in the kitchen, all concrete block construction on the 1st and 2nd stories, and Home is Connected; D.R. Horton's Smart Home system. Other inventory options may be available in this community. Please reach out for list of availability
Pictures, photographs, colors, features, and sizes are for illustration purposes only and will vary from the homes as built. Home and community information, including pricing, included features, terms, availability, and amenities, are subject to change and prior sale at any time without notice or obligation. Materials may vary based on availability. D.R. Horton Reserves all Rights.