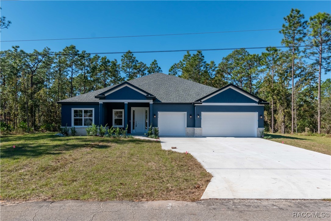
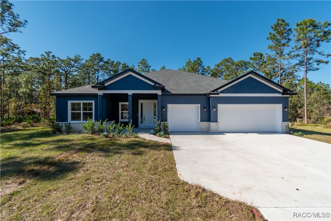
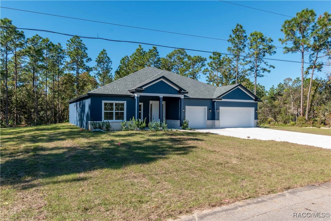
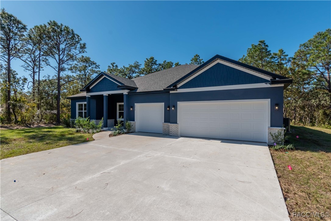
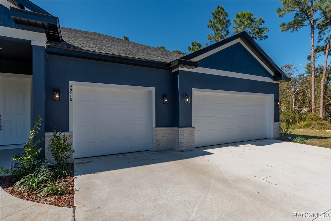
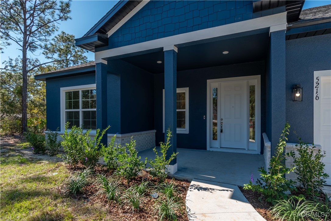
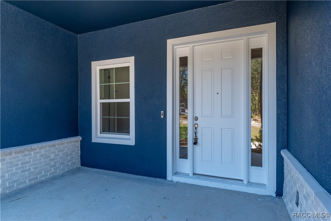
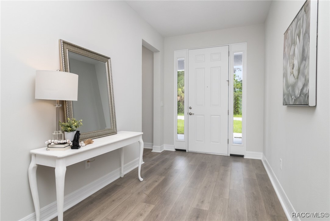
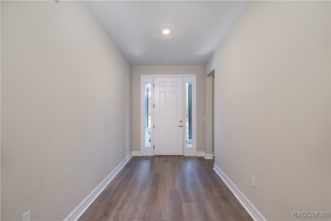
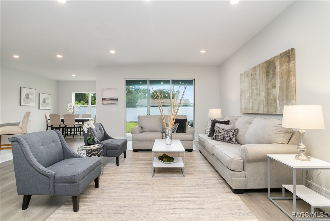
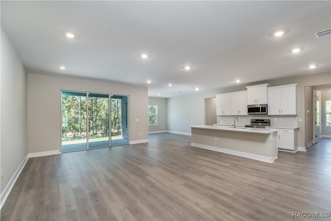
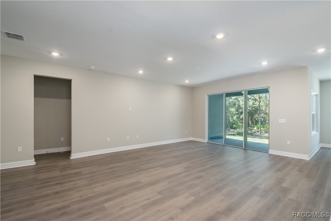
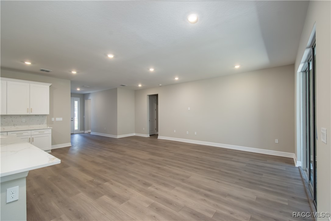
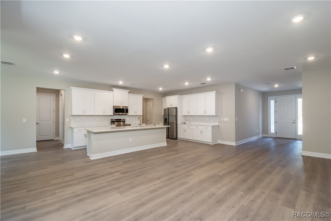
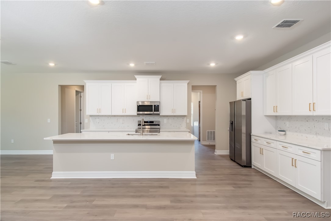
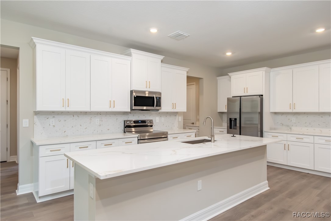
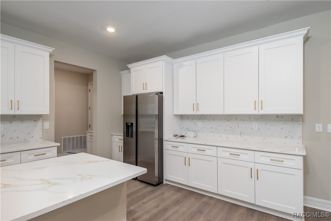
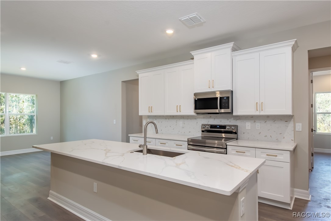
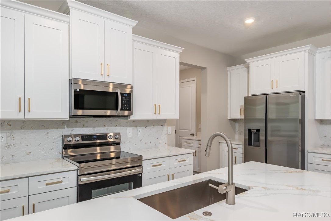
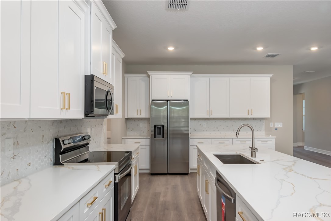
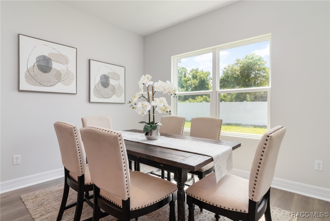
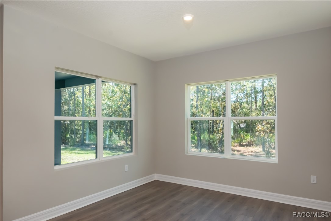
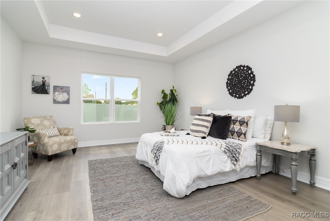
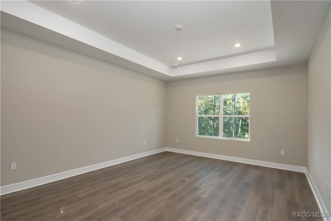
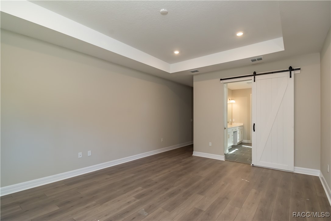
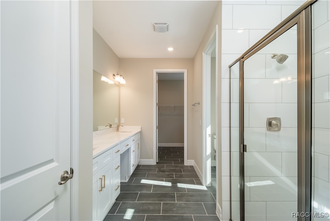
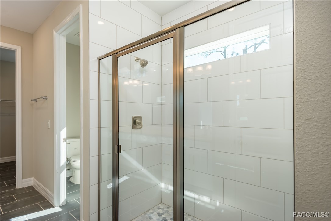
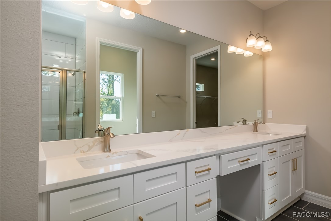
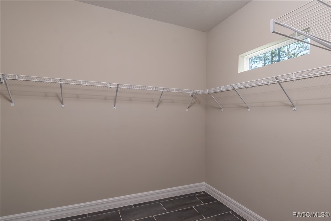
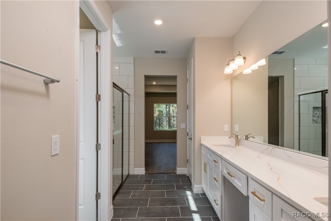
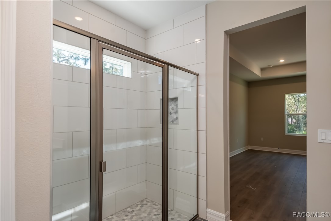
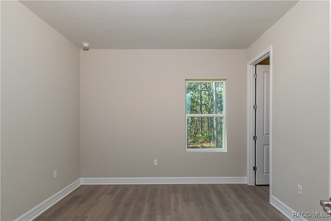
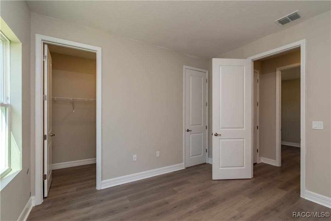
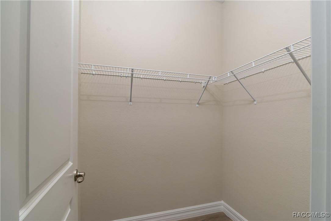
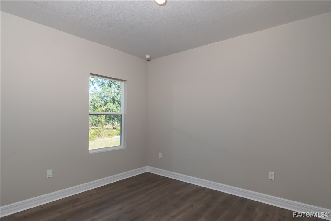
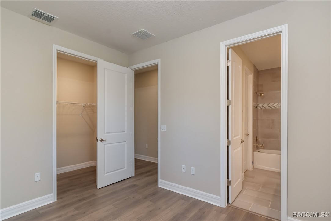
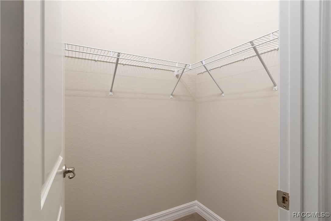
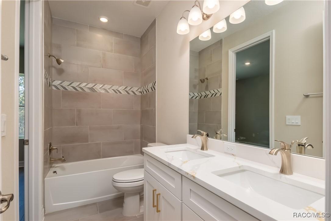
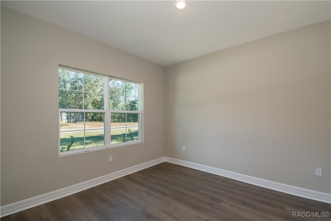
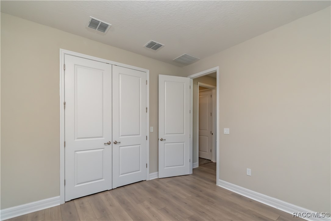
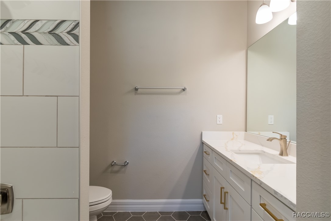
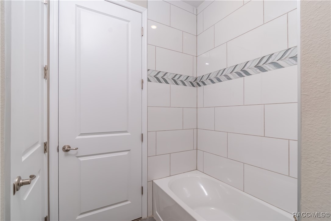
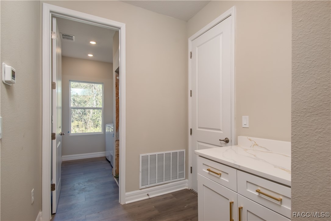
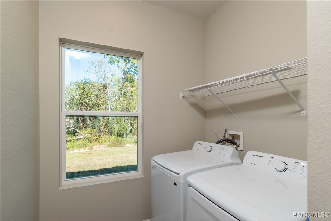
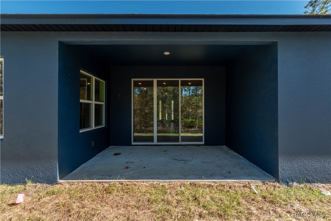
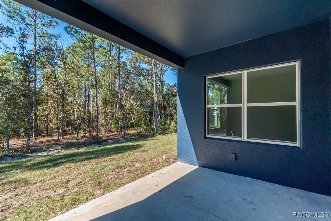
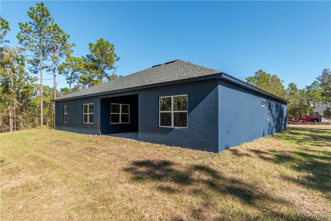
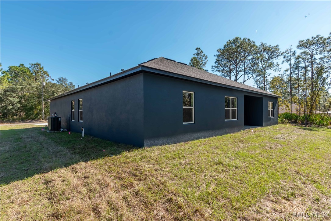
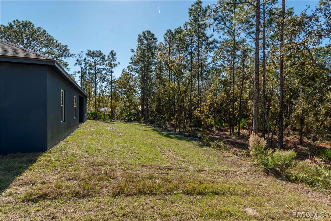
Absolutely stunning new construction home featuring 4-bedroom 3-bathroom and 3 car garage situated on an oversized 1.04 acre lot in the Pine Ridge Community! Stand out features include gorgeous Calacatta Gold Quartz countertops, floor to ceiling designer tile in all the bathrooms, Samsung stainless steel kitchen appliance suite plus washer and dryer, 9'4'' ceilings, 8' doors throughout the entire home, Mohawk Revwood flooring throughout the entire home NO CARPET, and so much more. From the moment you arrive you will notice the oversized driveway with ample parking and tasteful brick accents. Once inside, you are greeted by the front foyer opens to the expansive living space with the living room, dining room and kitchen all flowing together perfectly. The kitchen features 42'' upper cabinets, walk-in pantry, and an oversized entertaining island that is sure be the statement piece of this home. The Master suite showcases the tray ceiling, dual sink vanity with beauty station, oversized walk-in closet, and striking designer shower. Guest bedrooms are all very well sized with 2 bedrooms sharing a jack and jill bathroom with dual sinks. Indoor utility room with tons of natural light will make laundry your favorite chore! The covered lanai is perfect outdoor space for entertaining and relaxing with family and friends. Schedule your private tour today before it's too late.
Share Property
Location
5216 N Cheyenne Drive, Beverly Hills, FL 34465
Status
Sold
Date Sold
June 20, 2025
Property Amenities
Interior
Laundry roomLaundry - Living Area
AppliancesDryer, Dishwasher, Electric Oven, Electric Range, Disposal, Microwave, Refrigerator, Water Heater, Washer
FlooringLaminate, Tile
Total Bedrooms:4
Full Bathrooms:3
Other Interior FeaturesTray Ceiling(s), Dual Sinks, Primary Suite, Open Floorplan, Pantry, Stone Counters, Split Bedrooms, Shower Only, Separate Shower, Walk-In Closet(s), Wood Cabinets, Sliding Glass Door(s)
Area & Lot
Total area3,549 Sq.Ft.
Lot Area1.04 Acres
Living area2,478 Sq.Ft.
MLS® ID839577
Year Built2024
High SchoolCrystal River High
Middle SchoolCrystal River Middle
Elementary SchoolCentral Ridge Elementary
Architecture StylesDetached, Ranch, One Story
TypeResidential
StatusSold
Exterior
Stories1
PoolNone
Air conditioningCentral Air, Electric
Heat typeCentral, Electric
Water SourcePublic
Garage Space3.0
SewerSeptic Tank
Other Exterior FeaturesConcrete Driveway, Room For Pool
ParkingAttached, Concrete, Driveway, Garage, Garage Door Opener


